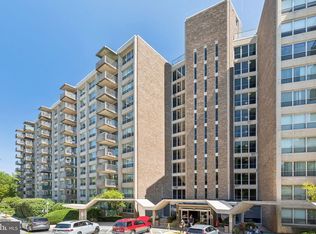
Welcome to easy, low-maintenance living at The Green Hill in Wynnewood! This bright and spacious 2-bedroom, 2-bathroom residence offers 1,222 square feet of comfortable living space in a desirable gated community. The open-concept living and dining rooms feature beautiful wood flooring, a large window providing abundant natural light, and sliding glass doors leading to a private balcony—the perfect spot to relax and enjoy the elevated views. The beautifully updated kitchen features grey cabinetry, granite countertops, stainless steel appliances, and plenty of storage and workspace. The spacious primary bedroom includes a full en-suite bathroom, while a second generously sized bedroom and full hall bathroom provide plenty of flexibility for guests, family, or a home office. Convenient in-unit laundry completes the residence. The Green Hill offers an impressive array of amenities, including 24-hour security with gated entry, a courtesy shuttle, tennis courts, professionally manicured grounds, a tot lot, library, meeting room, TV and game rooms, and The Green Hill Social Club. Indoor and outdoor swimming pools and a health club are also located on the grounds and available for a nominal fee. Located in the award-winning Lower Merion School District, this wonderful community offers convenient access to shopping, major roadways, public transportation, and an easy commute to Center City Philadelphia. Condo fees include all utilities except cable. Two months' capital contribution is due at closing. A $150 move-in fee and $500 refundable elevator fee are charged at move-in. Photos contain virtual staging.
For sale
$185,000
1001 City Ave #E-405, Wynnewood, PA 19096
2beds
1,222sqft
Condominium
Built in 1962
-- sqft lot
$-- Zestimate®
$151/sqft
$1,204/mo HOA
What's special
Professionally manicured groundsConvenient in-unit laundryBeautifully updated kitchenGrey cabinetryBeautiful wood flooringSecond generously sized bedroomGranite countertops
- 17 days
- 571
- 22
Zillow last checked:
Listing updated:
Listed by:
Damon Michels 610-731-9300,
KW Main Line - Narberth 6106683400,
Listing Team: Damon Michels Team
Source: Bright MLS,MLS#: PAMC2190786
Facts & features
Interior
Bedrooms & bathrooms
- Bedrooms: 2
- Bathrooms: 2
- Full bathrooms: 2
- Main level bathrooms: 2
- Main level bedrooms: 2
Rooms
- Room types: Living Room, Dining Room, Primary Bedroom, Bedroom 2, Kitchen, Primary Bathroom, Full Bath
Primary bedroom
- Level: Main
Bedroom 2
- Level: Main
Primary bathroom
- Level: Main
Dining room
- Level: Main
Other
- Level: Main
Kitchen
- Level: Main
Living room
- Level: Main
Heating
- Central, Natural Gas
Cooling
- Central Air, Electric
Appliances
- Included: Microwave, Dishwasher, Disposal, Oven/Range - Electric, Refrigerator, Stainless Steel Appliance(s), Washer, Dryer, Electric Water Heater
- Laundry: Main Level, Has Laundry, In Unit
Features
- Bathroom - Stall Shower, Bathroom - Tub Shower, Ceiling Fan(s), Dining Area, Open Floorplan, Kitchen - Galley, Primary Bath(s), Upgraded Countertops, Walk-In Closet(s)
- Flooring: Wood
- Has basement: No
- Has fireplace: No
Interior area
- Total structure area: 1,222
- Total interior livable area: 1,222 sqft
- Finished area above ground: 1,222
- Finished area below ground: 0
Property
Parking
- Parking features: Parking Lot
Accessibility
- Accessibility features: None
Features
- Levels: One
- Stories: 1
- Exterior features: Lighting, Play Area, Sidewalks, Sport Court, Street Lights, Tennis Court(s), Balcony
- Pool features: Community
Details
- Additional structures: Above Grade, Below Grade
- Parcel number: 400011152751
- Zoning: RES
- Special conditions: Standard
Construction
Type & style
- Home type: Condo
- Architectural style: Contemporary
- Property subtype: Condominium
- Attached to another structure: Yes
Materials
- Brick
Condition
- New construction: No
- Year built: 1962
Utilities & green energy
- Sewer: Public Sewer
- Water: Public
Community & HOA
Community
- Security: 24 Hour Security, Desk in Lobby, Security Gate
- Condo and coop fee: $1,204 monthly
- Subdivision: Green Hill
HOA
- Has HOA: No
- Amenities included: Fitness Center, Elevator(s), Gated, Meeting Room, Pool, Security, Tennis Court(s), Tot Lots/Playground, Transportation Service
- Services included: Air Conditioning, All Ground Fee, Common Area Maintenance, Electricity, Maintenance Structure, Heat, Maintenance Grounds, Management, Security, Sewer, Snow Removal, Trash, Water
- HOA name: Green Hill
Location
- Region: Wynnewood
- Municipality: LOWER MERION TWP
Financial & listing details
- Price per square foot: $151/sqft
- Tax assessed value: $75,600
- Annual tax amount: $3,573
- Date on market: 8/14/2026
- Listing agreement: Exclusive Right To Sell
- Ownership: Condominium
Estimated market value
Not available
Estimated sales range
Not available
Not available
Price history
| Date | Event | Price |
|---|---|---|
| 8/14/2026 | Listed for sale | $185,000+54.2%$151/sqft |
Source:  Bright MLS #PAMC2190786 Report a problem Bright MLS #PAMC2190786 Report a problem | ||
| 7/23/2020 | Sold | $120,000-11.1%$98/sqft |
Source: Public Record Report a problem | ||
| 7/9/2010 | Sold | $135,000-3.6%$110/sqft |
Source: Public Record Report a problem | ||
| 10/29/1997 | Sold | $140,000$115/sqft |
Source: Public Record Report a problem | ||
Public tax history
| Year | Property taxes | Tax assessment |
|---|---|---|
| 2025 | $3,272 +5% | $75,600 |
| 2024 | $3,115 | $75,600 |
| 2023 | $3,115 +4.9% | $75,600 |
| 2022 | $2,970 +2.3% | $75,600 |
| 2021 | $2,902 +2.5% | $75,600 |
| 2020 | $2,831 +1.8% | $75,600 |
| 2019 | $2,781 +1.9% | $75,600 |
| 2018 | $2,730 +3% | $75,600 |
| 2017 | $2,650 +3.4% | $75,600 |
| 2016 | $2,562 +3.7% | $75,600 |
| 2015 | $2,470 +3% | $75,600 |
| 2014 | $2,398 +2.9% | $75,600 |
| 2013 | $2,330 +1.5% | $75,600 |
| 2012 | $2,296 +5.6% | $75,600 |
| 2011 | $2,175 +3.6% | $75,600 |
| 2010 | $2,100 -18.5% | $75,600 -22.6% |
| 2009 | $2,578 +5.1% | $97,700 |
| 2008 | $2,453 -30.2% | -- |
| 2007 | $3,512 +7.6% | -- |
| 2006 | $3,264 +3.8% | -- |
| 2005 | $3,143 +6.2% | -- |
| 2004 | $2,960 +5.9% | -- |
| 2003 | $2,796 +9.3% | -- |
| 2002 | $2,557 +9.5% | -- |
| 2000 | $2,336 +4.6% | -- |
| 1999 | $2,234 | -- |
Find assessor info on the county website
Monthly payment
Est. payment
Payment breakdown
Explore the cost of this home by adjusting the details. Changes won't be saved.Climate risks
Neighborhood: Penn Wynne
Nearby schools
Schools provided by the listing agent
- District: Lower Merion
Source: Bright MLS. This data may not be complete. We recommend contacting the local school district to confirm school assignments for this home.



Similar homes
- $180,0003 bd2 ba1.5k sqftGreen Hill, Wynnewood, PA 19096For Sale
 MLS ID #PAMC2189688, Lisa Leven-Kahn, Compass RE. Bright MLS
 - $179,9002 bd2 ba1.2k sqftGreen Hill, Wynnewood, PA 19096For Sale
 MLS ID #PAMC2176252, Sang-Mook Ha, Hanco Real Estate LLC. Bright MLS
 - $159,0002 bd2 ba1.2k sqftGreen Hill, Wynnewood, PA 19096For Sale
 MLS ID #PAMC2188102, Shannon Ragazzone, Keller Williams Main Line. Bright MLS
 - $160,0002 bd2 ba1.2k sqftGreen Hill, Wynnewood, PA 19096For Sale
 MLS ID #PAMC2159962, Olga St.Pierre, Keller Williams Real Estate-Langhorne. Bright MLS
 - $153,0002 bd2 ba1.2k sqftGreen Hill, Wynnewood, PA 19096For SaleMLS ID #PAMC2167516, Tina DiJulio, Engel & Volkers. Bright MLS
- $260,0002 bd2 ba1.2k sqftGreen Hill, Wynnewood, PA 19096For SaleMLS ID #PAMC2190842, Jessica Ledbetter, BHHS Fox & Roach-Haverford. Bright MLS
- $240,0003 bd3 ba1.5k sqftGreen Hill, Wynnewood, PA 19096For SaleMLS ID #PAMC2188326, Jack Aezen, Compass RE. Bright MLS
- $230,0002 bd2 ba1.2k sqftGreen Hill, Wynnewood, PA 19096For SaleMLS ID #PAMC2169568, Deidre Quinn, EXP Realty, LLC. Bright MLS
- $174,9002 bd1 ba724 sqft1 Radnor Dr APT B4, Newtown Square, PA 19073For SaleMLS ID #PADE2121922, PATRICIA B. CORDARO, BHHS Fox & Roach-Rosemont. Bright MLS
- $210,0002 bd2 ba1.2k sqftStrath Haven Condominium, Swarthmore, PA 19081For SaleMLS ID #PADE2122476, Fernando Gallard, BHHS Fox & Roach-Media. Bright MLS
- $165,0002 bd1 ba1.1k sqft80 W Baltimore Ave APT C404, Lansdowne, PA 19050For SaleMLS ID #PADE2119990, Kristen Giardinelli, Empower Real Estate, LLC. Bright MLS
- $199,0002 bd1 ba1k sqftPenn Center House, Philadelphia, PA 19103For SaleMLS ID #PAPH2647650, Damon Michels, KW Main Line - Narberth. Bright MLS
- $161,9992 bd1 ba1.2k sqft3600 Conshohocken Ave APT 1204, Philadelphia, PA 19131For SaleMLS ID #PAPH2652240, Stephen Kennedy, KW Empower. Bright MLS
- $260,0002 bd2 ba982 sqftOak Hill, Penn Valley, PA 19072For SaleMLS ID #PAMC2192450, DYLAN SINGLETON, Prime Real Estate Team. Bright MLS
- $185,0002 bd1 ba1k sqft3243 Gaul St, Philadelphia, PA 19134For SaleMLS ID #PAPH2664468, Danielle Cinque, Better Homes and Gardens Real Estate - Maturo PA. Bright MLS
- $155,0002 bd1 ba1.2k sqft3900 Ford Rd APT 17Q, Philadelphia, PA 19131For SaleMLS ID #PAPH2647412, Fi Garsed, KW Empower. Bright MLS
- $185,0001 bd1 ba1k sqft508 Summit House, West Chester, PA 19382For SaleMLS ID #PACT2133832, Bill Waldman, Keller Williams Real Estate-Montgomeryville. Bright MLS
- $189,9002 bd2 ba1k sqft28 Birchwood Ct, Paulsboro, NJ 08066For SaleMLS ID #NJGL2076178, Carla DiPlacido, Keller Williams Realty - Washington Township. Bright MLS
- $160,0002 bd1 ba815 sqft3600 Conshohocken Ave APT 1001, Philadelphia, PA 19131For SaleMLS ID #PAPH2597912, Kim Borbone, Real of Pennsylvania. Bright MLS
- $225,0002 bd2 ba1k sqftGypsy Lane Condos, Philadelphia, PA 19129For SaleMLS ID #PAPH2652286, Nadeen Hodge, BHHS Fox & Roach At the Harper, Rittenhouse Square. Bright MLS
