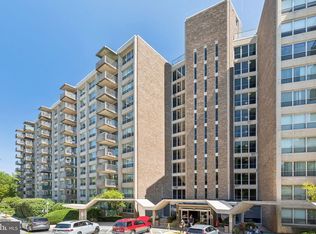
Amazing treetop views in a 3 bedroom wraparound unit on the 10th floor of the popular Green Hill Condominiums. Bright and sunny unit! Large windows and two balconies for you to enjoy the morning and evening sun. Updated kitchen with breakfast area. The wall of windows overlooks the community pool. The living room and dining room are an open floor plan. Easy flow for entertaining. The spacious primary bedroom is where you will find the second balcony with a view of the adjacent Friends School property. This bedroom has walk in closets and private bathroom with stall shower. The other two large bedrooms offer nice sized closets. The perfect home office space. Updated hall bath and a powder room is located off the tile entry way. Of course washer and dryer are in the unit. The Green Hill is a secure gated community with a 24 hour doorman. A shuttle service available for shopping and Dr appts. Carefree living at it's finest. Utilities are included in the condo fee. You pay for phone and cable. Extra fee for pool and spa. A parking spot is included in the sale. Storage bin in the basement of the building. Don't wait. This is the one!
For sale
$255,000
1001 City Ave #W-1005, Wynnewood, PA 19096
3beds
1,910sqft
Condominium
Built in 1962
-- sqft lot
$-- Zestimate®
$134/sqft
$1,876/mo HOA
What's special
Two balconiesUpdated hall bathPerfect home office spaceBright and sunny unitBreakfast areaAmazing treetop viewsLarge windows
- 143 days
- 661
- 14
Zillow last checked:
Listing updated:
Listed by:
Janae Alberts 610-291-0852,
BHHS Fox & Roach-Haverford 6106494500
Source: Bright MLS,MLS#: PAMC2174860
Facts & features
Interior
Bedrooms & bathrooms
- Bedrooms: 3
- Bathrooms: 3
- Full bathrooms: 2
- 1/2 bathrooms: 1
- Main level bathrooms: 3
- Main level bedrooms: 3
Rooms
- Room types: Living Room, Dining Room, Bedroom 2, Bedroom 3, Bedroom 1
Bedroom 1
- Features: Flooring - Carpet, Walk-In Closet(s)
- Level: Main
Bedroom 2
- Features: Built-in Features
- Level: Main
Bedroom 3
- Features: Flooring - Carpet
- Level: Main
Dining room
- Features: Flooring - HardWood
- Level: Main
Living room
- Features: Flooring - Engineered Wood
- Level: Main
Heating
- Central, Natural Gas
Cooling
- Central Air, Electric
Appliances
- Included: Electric Water Heater
- Laundry: Dryer In Unit, Washer In Unit, In Unit
Features
- Has basement: No
- Has fireplace: No
Interior area
- Total structure area: 1,910
- Total interior livable area: 1,910 sqft
- Finished area above ground: 1,910
- Finished area below ground: 0
Video & virtual tour
Property
Parking
- Total spaces: 1
- Parking features: Covered, Assigned, Garage
- Garage spaces: 1
- Details: Assigned Parking
Accessibility
- Accessibility features: None
Features
- Levels: Seven
- Stories: 7
- Exterior features: Balcony
- Pool features: Community
Details
- Additional structures: Above Grade, Below Grade
- Parcel number: 400011150564
- Zoning: RESIDENTIAL CONDO
- Special conditions: Standard
Construction
Type & style
- Home type: Condo
- Architectural style: Contemporary
- Property subtype: Condominium
- Attached to another structure: Yes
Materials
- Brick
Condition
- New construction: No
- Year built: 1962
Utilities & green energy
- Sewer: Public Sewer
- Water: Public
Community & HOA
Community
- Security: 24 Hour Security, Security Guard, Security Gate
- Condo and coop fee: $1,876 monthly
- Subdivision: Green Hill
HOA
- Has HOA: No
- Amenities included: Common Grounds, Elevator(s), Fitness Center, Storage, Gated, Meeting Room, Library, Party Room, Pool, Security, Transportation Service
- Services included: Air Conditioning, Common Area Maintenance, Electricity, Maintenance Structure, Heat, Maintenance Grounds, Management
- HOA name: The Greenhill
Location
- Region: Wynnewood
- Municipality: LOWER MERION TWP
Financial & listing details
- Price per square foot: $134/sqft
- Tax assessed value: $124,200
- Annual tax amount: $5,717
- Date on market: 4/11/2026
- Listing agreement: Exclusive Right To Sell
- Listing terms: Cash,Bank Portfolio
- Inclusions: All Appliances In "as Is" Condition
- Ownership: Condominium
Estimated market value
Not available
Estimated sales range
Not available
Not available
Price history
| Date | Event | Price |
|---|---|---|
| 7/16/2026 | Listed for sale | $255,000$134/sqft |
Source:  Bright MLS #PAMC2174860 Report a problem Bright MLS #PAMC2174860 Report a problem | ||
| 5/23/2026 | Contingent | $255,000$134/sqft |
Source: Bright MLS #PAMC2174860 Report a problem | ||
| 4/11/2026 | Listed for sale | $255,000+8.5%$134/sqft |
Source: Bright MLS #PAMC2174860 Report a problem | ||
| 12/5/2014 | Sold | $235,000-7.8%$123/sqft |
Source: Public Record Report a problem | ||
| 9/13/2014 | Listed for sale | $255,000$134/sqft |
Source: Berkshire Hathaway HomeServices Fox & Roach, Realtors #6455584 Report a problem | ||
Public tax history
| Year | Property taxes | Tax assessment |
|---|---|---|
| 2025 | $5,375 +5% | $124,200 |
| 2024 | $5,117 | $124,200 |
| 2023 | $5,117 +4.9% | $124,200 |
| 2022 | $4,879 +2.3% | $124,200 |
| 2021 | $4,767 +2.5% | $124,200 |
| 2020 | $4,651 +1.8% | $124,200 |
| 2019 | $4,568 +1.9% | $124,200 |
| 2018 | $4,485 +3% | $124,200 |
| 2017 | $4,353 +3.4% | $124,200 |
| 2016 | $4,208 +3.7% | $124,200 |
| 2015 | $4,057 +3% | $124,200 |
| 2014 | $3,939 +2.9% | $124,200 |
| 2013 | $3,828 +1.5% | $124,200 |
| 2012 | $3,771 +5.6% | $124,200 |
| 2011 | $3,572 +3.5% | $124,200 |
| 2010 | $3,450 -36.9% | $124,200 -40.1% |
| 2009 | $5,468 +5.1% | $207,250 |
| 2008 | $5,205 +3% | -- |
| 2007 | $5,053 +7.6% | -- |
| 2006 | $4,697 +3.8% | -- |
| 2005 | $4,523 +6.2% | -- |
| 2004 | $4,260 +5.8% | -- |
| 2003 | $4,025 +9.4% | -- |
| 2002 | $3,678 +9.4% | -- |
| 2000 | $3,361 +4.6% | -- |
| 1999 | $3,214 | -- |
Find assessor info on the county website
Monthly payment
Est. payment
Payment breakdown
Explore the cost of this home by adjusting the details. Changes won't be saved.Climate risks
Neighborhood: Penn Wynne
Nearby schools
Schools provided by the listing agent
- Elementary: Penn Wynne
- High: Lower Merion
- District: Lower Merion
Source: Bright MLS. This data may not be complete. We recommend contacting the local school district to confirm school assignments for this home.




Similar homes
- $240,0003 bd3 ba1.5k sqftGreen Hill, Wynnewood, PA 19096For Sale

 MLS ID #PAMC2188326, Jack Aezen, Compass RE. Bright MLS
 - $250,0004 bd3 ba2.5k sqftGreen Hill, Wynnewood, PA 19096For Sale
 MLS ID #PAMC2172106, Jane Ellis Gitomer, Long & Foster Real Estate, Inc.. Bright MLS
 - $260,0002 bd2 ba1.2k sqftGreen Hill, Wynnewood, PA 19096For Sale
 MLS ID #PAMC2190842, Jessica Ledbetter, BHHS Fox & Roach-Haverford. Bright MLS
 - $168,0003 bd2 ba1.5k sqftGreen Hill, Wynnewood, PA 19096For Sale
 MLS ID #PAMC2189688, Lisa Leven-Kahn, Compass RE. Bright MLS
 - $185,0002 bd2 ba1.2k sqftGreen Hill, Wynnewood, PA 19096For SaleMLS ID #PAMC2190786, Damon Michels, KW Main Line - Narberth. Bright MLS
- $179,9002 bd2 ba1.2k sqftGreen Hill, Wynnewood, PA 19096For SaleMLS ID #PAMC2176252, Sang-Mook Ha, Hanco Real Estate LLC. Bright MLS
- $159,0002 bd2 ba1.2k sqftGreen Hill, Wynnewood, PA 19096For SaleMLS ID #PAMC2188102, Shannon Ragazzone, Keller Williams Main Line. Bright MLS
- $153,0002 bd2 ba1.2k sqftGreen Hill, Wynnewood, PA 19096For SaleMLS ID #PAMC2167516, Tina DiJulio, Engel & Volkers. Bright MLS
- $260,0002 bd2 ba982 sqftOak Hill, Penn Valley, PA 19072For SaleMLS ID #PAMC2192450, DYLAN SINGLETON, Prime Real Estate Team. Bright MLS
- $160,0002 bd2 ba1.2k sqftGreen Hill, Wynnewood, PA 19096For SaleMLS ID #PAMC2159962, Olga St.Pierre, Keller Williams Real Estate-Langhorne. Bright MLS
- $249,9003 bd1 ba1.4k sqft6452 Morris Park Rd, Philadelphia, PA 19151For SaleMLS ID #PAPH2619550, Hannah Smith, Compass RE. Bright MLS
- $260,0003 bd1 ba1.3k sqft7508 Brockton Rd, Philadelphia, PA 19151For SaleMLS ID #PAPH2604868, Carmine Rauso, Keller Williams Main Line. Bright MLS
- $255,0002 bd2 ba1.2k sqft19 Rock Hill Rd APT 3D, Bala Cynwyd, PA 19004For SaleMLS ID #PAMC2171202, Denise DiPasquale, Realty One Group Restore. Bright MLS
- $239,9002 bd2 ba1.2k sqftGreenhouse, Bala Cynwyd, PA 19004For SaleMLS ID #PAMC2168734, Cindy Ridgway, Compass RE. Bright MLS
- $255,0001 bd1 ba961 sqftLatches Lane Condo, Merion Station, PA 19066For SaleMLS ID #PAMC2184836, Christie Paine, BHHS Fox & Roach-Haverford. Bright MLS
- $285,0002 bd2 ba1.1k sqftOak Hill, Penn Valley, PA 19072For SaleMLS ID #PAMC2183194, Andrew Blum, RE/MAX Centre Realtors. Bright MLS
- $225,0002 bd2 ba1k sqftGypsy Lane Condos, Philadelphia, PA 19129For SaleMLS ID #PAPH2652286, Nadeen Hodge, BHHS Fox & Roach At the Harper, Rittenhouse Square. Bright MLS
- $265,0002 bd3 ba1.5k sqft253 Shawmont Ave #-10h5, Philadelphia, PA 19128For SaleMLS ID #PAPH2658266, Kathleen Fox, BHHS Fox & Roach-Haverford. Bright MLS
- $255,0003 bd2 ba1.3k sqftBeaver Hill - North Bulding, Jenkintown, PA 19046For SaleMLS ID #PAMC2181980, Lynn Mundy Coggin, BHHS Fox & Roach-Jenkintown. Bright MLS
