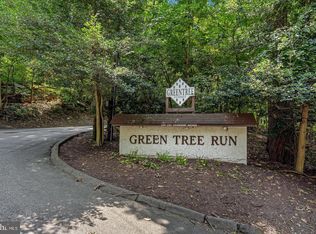
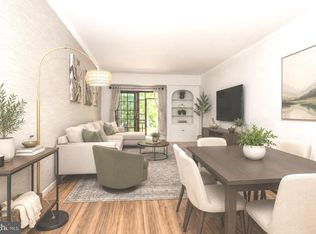
Welcome to Green Tree Run, a quiet HOA community nestled in a peaceful, bucolic setting. Enjoy low-maintenance living with all the amenities you are looking for. This updated two-bedroom, two-and-a-half-bath unit offers 1,528 square feet over two floors with an open floor plan. The updated kitchen features granite countertops and plenty of cabinet space, and there are updated floors throughout the first floor. A large private deck off the living room also includes a convenient storage closet. The second floor features carpeting throughout and two large en-suite bedrooms with excellent closet space. The primary bedroom's bathroom offers a spa tub, while the second en-suite includes a walk-in shower. A full-size washer and dryer are also located on this level. The property is minutes away from local bike paths and the Wissahickon Valley trails, and is close to Manayunk, Chestnut Hill, and Center City, offering easy access to nearby shopping and restaurants. Community amenities include a fitness center, clubhouse, game room, library, and both a large indoor and outdoor pool. The HOA fees cover gas, water, sewer, trash, snow removal, lawn care, exterior building maintenance, and full access to all common grounds and recreational facilities.
For sale
$265,000
253 Shawmont Ave #-10h5, Philadelphia, PA 19128
2beds
1,526sqft
Apartment
Built in 1980
-- sqft lot
$-- Zestimate®
$174/sqft
$647/mo HOA
What's special
Open floor planTwo large en-suite bedroomsUpdated two-bedroom two-and-a-half-bath unitQuiet hoa communityPlenty of cabinet spaceExcellent closet spaceConvenient storage closet
- 5 days |
- 129 |
- 12 |
Zillow last checked:
Listing updated:
Listed by:
Kathleen Fox 215-495-9119,
BHHS Fox & Roach-Haverford 6106494500
Source: Bright MLS,MLS#: PAPH2658266
Facts & features
Interior
Bedrooms & bathrooms
- Bedrooms: 2
- Bathrooms: 3
- Full bathrooms: 2
- 1/2 bathrooms: 1
- Main level bathrooms: 1
Basement
- Area: 0
Heating
- Forced Air, Natural Gas
Cooling
- Central Air, Electric
Appliances
- Included: Washer, Gas Water Heater
- Laundry: Upper Level
Features
- Bathroom - Stall Shower, Dining Area, Open Floorplan, Kitchen - Galley
- Doors: Sliding Glass
- Has basement: No
- Has fireplace: No
Interior area
- Total structure area: 1,526
- Total interior livable area: 1,526 sqft
- Finished area above ground: 1,526
- Finished area below ground: 0
Property
Parking
- Parking features: Parking Lot
Accessibility
- Accessibility features: None
Features
- Levels: One and One Half
- Stories: 1.5
- Exterior features: Balcony
- Pool features: Community
- Has spa: Yes
- Spa features: Bath
Details
- Additional structures: Above Grade, Below Grade
- Parcel number: 888210482
- Zoning: RMX1
- Special conditions: Standard
Construction
Type & style
- Home type: Apartment
- Architectural style: Straight Thru
- Property subtype: Apartment
- Attached to another structure: Yes
Materials
- Masonry
Condition
- New construction: No
- Year built: 1980
Utilities & green energy
- Electric: 100 Amp Service
- Sewer: Public Sewer
- Water: Public
Community & HOA
Community
- Features: Pool
- Subdivision: Green Tree Run
HOA
- Has HOA: Yes
- HOA fee: $647 monthly
- HOA name: CAMCO
Location
- Region: Philadelphia
- Municipality: PHILADELPHIA
Financial & listing details
- Price per square foot: $174/sqft
- Tax assessed value: $244,100
- Annual tax amount: $3,416
- Date on market: 8/11/2026
- Listing agreement: Exclusive Right To Sell
- Ownership: Fee Simple
Estimated market value
Not available
Estimated sales range
Not available
Not available
Price history
| Date | Event | Price |
|---|---|---|
| 8/11/2026 | Listed for sale | $265,000$174/sqft |
Source:  Bright MLS #PAPH2658266 Report a problem Bright MLS #PAPH2658266 Report a problem | ||
Public tax history
Tax history is unavailable.
Monthly payment
Est. payment
Payment breakdown
Explore the cost of this home by adjusting the details. Changes won't be saved.Climate risks
Neighborhood: Roxborough
Nearby schools
GreatSchools rating
- 7/10Shawmont SchoolGrades: PK-8Distance: 0.4 mi
- 1/10Roxborough High SchoolGrades: 9-12Distance: 1.4 mi
Schools provided by the listing agent
- District: Philadelphia City
Source: Bright MLS. This data may not be complete. We recommend contacting the local school district to confirm school assignments for this home.
- $224,7502 bd1 ba1k sqft253 Shawmont Ave APT C, Philadelphia, PA 19128Sold
- $250,0002 bd2 ba1.3k sqft251 Shawmont Ave APT G, Philadelphia, PA 19128Sold

- $248,4002 bd2 ba1.3k sqft261 Shawmont Ave #9B7, Philadelphia, PA 19128Off Market
- $175,0001 bd1 ba1k sqft247 Shawmont Ave APT C, Philadelphia, PA 19128Sold

- $205,0002 bd1 ba1k sqft261 Shawmont Ave APT D, Philadelphia, PA 19128Sold
- $191,5001 bd1 ba1k sqft243 Shawmont Ave APT C, Philadelphia, PA 19128Sold
- $205,0002 bd1 ba1k sqft263 Shawmont Ave #9C2, Philadelphia, PA 19128Sold
- $263,2003 bd2 ba1.7k sqft239 Shawmont Ave #10A4, Philadelphia, PA 19128Off Market
A local agent can set up tours, give advice and negotiate with sellers.
Similar homes
- $235,0002 bd1 ba1k sqft307 Shawmont Ave APT D, Philadelphia, PA 19128For Sale
 MLS ID #PAPH2652180, ZJ Jasdi, Keller Williams Real Estate-Blue Bell. Bright MLS
 - $250,0003 bd2 ba1.2k sqft258 Hampden Rd, Upper Darby, PA 19082For Sale
 MLS ID #PADE2121504, Colleen Whitlock, Keller Williams Main Line. Bright MLS
 - $196,0001 bd1 ba973 sqft401 Shawmont Ave #B, Philadelphia, PA 19128For Sale
 MLS ID #PAPH2629382, Trish Dantis, Compass RE. Bright MLS
 - $235,0002 bd2 ba1k sqft4000 Gypsy Ln #318A1, Philadelphia, PA 19129For Sale
 MLS ID #PAPH2651940, Michael Hammond, Keller Williams Realty Group. Bright MLS
 - $289,0002 bd2 ba944 sqft1600 Hagys Ford Rd APT 2L, Penn Valley, PA 19072For SaleMLS ID #PAMC2182732, Ellen Sweetman, BHHS Fox & Roach-Haverford. Bright MLS
- $199,9903 bd2 ba1.5k sqft541 W Abbottsford Ave, Philadelphia, PA 19144For SaleMLS ID #PAPH2659226, Christopher Somers, KW Empower. Bright MLS
- $295,0003 bd2 ba1.5k sqft5652 McMahon St, Philadelphia, PA 19144For SaleMLS ID #PAPH2638198, Julie Welker, Compass RE. Bright MLS
- $238,5002 bd2 ba1.1k sqftGreenhouse, Bala Cynwyd, PA 19004For SaleMLS ID #PAMC2172962, Damon Michels, KW Main Line - Narberth. Bright MLS
- $255,0002 bd2 ba1.1k sqft83 Bonnie Gellman Ct #D83, Philadelphia, PA 19114For SaleMLS ID #PAPH2645442, Sharon Little, Keller Williams Real Estate-Langhorne. Bright MLS
- $245,0002 bd2 ba1.2k sqft9200 Blue Grass Rd #E86, Philadelphia, PA 19114For SaleMLS ID #PAPH2654648, Michael Bertoline. Long & Foster Broker Feed
- $245,0002 bd2 ba1.2k sqftNone Available, Philadelphia, PA 19114For SaleMLS ID #PAPH2654648, Michael Bertoline, Long & Foster Real Estate, Inc.. Bright MLS
- $299,9002 bd3 ba1.9k sqft22 Fitzwatertown Rd Unit A10, Willow Grove, PA 19090For SaleMLS ID #PAMC2186530, Denise & D'Amico, RE/MAX Reliance. Bright MLS
- $285,0002 bd2 ba1.7k sqftTrianon, Bala Cynwyd, PA 19004For SaleMLS ID #PAMC2168342, Jane Ellis Gitomer, Long & Foster Real Estate, Inc.. Bright MLS
- $170,0002 bd1 ba780 sqftValley Court Condominiums, Philadelphia, PA 19128For SaleMLS ID #PAPH2642840, Al LaBrusciano, Keller Williams Real Estate-Blue Bell. Bright MLS
- $240,0003 bd3 ba1.5k sqftGreen Hill, Wynnewood, PA 19096For SaleMLS ID #PAMC2188326, Jack Aezen, Compass RE. Bright MLS
- $250,0002 bd2 ba1.2k sqft2015 Welsh Rd #-c35, Philadelphia, PA 19115For SaleMLS ID #PAPH2645286, Dolores Defreitas, BHHS Fox & Roach-Mt Laurel. Bright MLS
- $289,0002 bd2 ba1.3k sqftBreyer Estates, Elkins Park, PA 19027For SaleMLS ID #PAMC2185348, Gwen Riesenberg, BHHS Fox & Roach-Blue Bell. Bright MLS
- $339,9002 bd2 ba1.1k sqftOak Hill, Penn Valley, PA 19072For SaleMLS ID #PAMC2180816, Linda Glass, Compass RE. Bright MLS
- $255,0003 bd2 ba1.3k sqftBeaver Hill - North Bulding, Jenkintown, PA 19046For SaleMLS ID #PAMC2181980, Lynn Mundy Coggin, BHHS Fox & Roach-Jenkintown. Bright MLS
- $300,0002 bd2 ba1.1k sqft137 Tavistock, Cherry Hill, NJ 08034For SaleMLS ID #NJCD2123144, David Burris, Keller Williams Realty - Moorestown. Bright MLS
