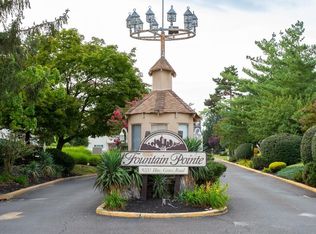
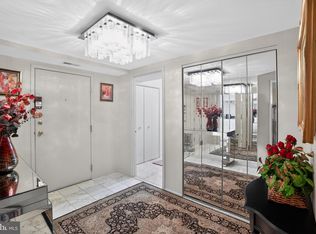
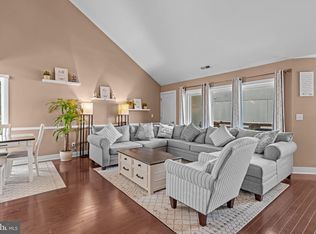
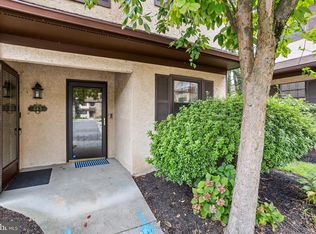
Welcome to Fountain Pointe, a highly desirable condominium community conveniently located on Blue Grass Road, just minutes from Welsh Road and Roosevelt Boulevard. This bright and inviting second-floor corner unit boasts a southeast-facing exposure, allowing natural sunlight to fill the home throughout the day. As you enter, you'll immediately appreciate the elegant crown molding, along with the peace of mind that comes from a newer HVAC system (approximately 2021) and a new water heater (2025). The condo features two spacious bedrooms, two full bathrooms, granite kitchen countertops, and stainless steel appliances, creating a comfortable and stylish living space. Fountain Pointe offers an impressive array of amenities designed for both relaxation and recreation. Residents enjoy a beautifully appointed clubhouse with a large party room, community room, library/reading room, fully equipped fitness center, and game room featuring pool tables, air hockey, and table tennis. During the warmer months, unwind at the beautiful outdoor pool, covered picnic area or enjoy the outdoor basketball court. The indoor heated pool with hot tub is currently being reconditioned and is expected to provide year-round enjoyment once completed. NOTE: Rentals are not allowed. Dogs are not allowed, with the exception of an approved service designation. 1 Assigned parking spot. Schedule your private tour today and discover everything this exceptional home and community have to offer The 9/27 Open House is POST PONED DUE TO WEATHER. The next Open House is scheduled for Sunday, October 4th from 12-2pm.
For sale
$245,000
9200 Blue Grass Rd #E86, Philadelphia, PA 19114
2beds
1,248sqft
Multi Family
Built in 1991
-- sqft lot
$239,500 Zestimate®
$196/sqft
$400/mo HOA
What's special
Beautiful outdoor poolCovered picnic areaOutdoor basketball courtTwo spacious bedroomsGranite kitchen countertopsStainless steel appliancesElegant crown molding
- 57 days
- 555
- 27
Likely to sell faster than
Zillow last checked:
Listing updated:
Listed by:
Michael Bertoline,
Long & Foster Real Estate, Inc. 215-654-5900
Source: Long & Foster Broker Feed,MLS#: PAPH2654648
Facts & features
Interior
Bedrooms & bathrooms
- Bedrooms: 2
- Bathrooms: 2
- Full bathrooms: 2
Heating
- Forced Air
Cooling
- Central A/C
Appliances
- Included: Built-In Microwave
Features
- Dining Area, Floor Plan - Open
- Has basement: No
Interior area
- Total structure area: 1,248
- Total interior livable area: 1,248 sqft
Video & virtual tour
Property
Parking
- Parking features: Parking Lot
Features
- Levels: Two
- Stories: 2
Details
- Parcel number: 888570372
Construction
Type & style
- Home type: Condo
- Architectural style: Contemporary
- Property subtype: Multi Family
Materials
- Masonry
Condition
- New construction: No
- Year built: 1991
Utilities & green energy
- Sewer: Public Sewer
- Water: Public
Community & HOA
Community
- Condo and coop fee: $400
- Subdivision: Fountain Pointe
Location
- Region: Philadelphia
Financial & listing details
- Price per square foot: $196/sqft
- Tax assessed value: $235,100
- Annual tax amount: $3,388
- Date on market: 8/9/2026
- Ownership: Condominium
Estimated market value
$239,500
$228,000 - $251,000
$1,828/mo
Price history
| Date | Event | Price |
|---|---|---|
| 8/9/2026 | Listed for sale | $245,000+49.4%$196/sqft |
Source:  Long & Foster Broker Feed #PAPH2654648 Report a problem Long & Foster Broker Feed #PAPH2654648 Report a problem | ||
| 4/1/2011 | Sold | $164,000-3.5%$131/sqft |
Source: Public Record Report a problem | ||
| 12/4/2010 | Price change | $169,900-2.6%$136/sqft |
Source: RE/MAX Elite #5766356 Report a problem | ||
| 11/21/2010 | Price change | $174,500-0.2%$140/sqft |
Source: RE/MAX Elite #5766356 Report a problem | ||
| 11/10/2010 | Price change | $174,777-0.1%$140/sqft |
Source: RE/MAX Elite #5766356 Report a problem | ||
| 11/1/2010 | Price change | $174,900-4.2%$140/sqft |
Source: RE/MAX Elite #5766356 Report a problem | ||
| 10/22/2010 | Price change | $182,500-0.5%$146/sqft |
Source: RE/MAX Elite #5766356 Report a problem | ||
| 10/10/2010 | Price change | $183,333-0.4%$147/sqft |
Source: RE/MAX Elite #5766356 Report a problem | ||
| 10/2/2010 | Price change | $183,999-0.3%$147/sqft |
Source: RE/MAX Elite #5766356 Report a problem | ||
| 9/24/2010 | Price change | $184,500-0.2%$148/sqft |
Source: RE/MAX Elite #5766356 Report a problem | ||
| 9/4/2010 | Listed for sale | $184,900+50.3%$148/sqft |
Source: RE/MAX Elite #5766356 Report a problem | ||
| 8/12/2010 | Sold | $123,000-26.1%$99/sqft |
Source: Public Record Report a problem | ||
| 2/23/2005 | Sold | $166,500+66.5%$133/sqft |
Source: Public Record Report a problem | ||
| 12/24/2002 | Sold | $100,000$80/sqft |
Source: Public Record Report a problem | ||
Public tax history
| Year | Property taxes | Tax assessment |
|---|---|---|
| 2025 | $3,291 +56% | $235,100 +56% |
| 2024 | $2,110 | $150,700 |
| 2023 | $2,110 +20% | $150,700 |
| 2022 | $1,758 | -- |
| 2021 | $1,758 | -- |
| 2018 | $1,758 +46.7% | -- |
| 2017 | $1,198 +7.7% | -- |
| 2016 | $1,113 | -- |
| 2015 | $1,113 | -- |
| 2014 | $1,113 +19.3% | $99,600 +359.7% |
| 2012 | $933 | $21,664 |
| 2011 | -- | $21,664 |
| 2010 | -- | $21,664 |
| 2009 | -- | $21,664 |
| 2008 | -- | $21,664 |
| 2007 | -- | $21,664 +7.5% |
| 2006 | -- | $20,160 |
| 2005 | -- | $20,160 |
| 2004 | -- | $20,160 +5% |
| 2003 | -- | $19,200 |
| 2002 | -- | $19,200 |
| 2000 | -- | $19,200 |
| 1999 | -- | $19,200 |
Find assessor info on the county website
Monthly payment
Est. payment
Payment breakdown
Explore the cost of this home by adjusting the details. Changes won't be saved.Climate risks
Neighborhood: Pennypack
Nearby schools
Schools provided by the listing agent
- District: Philadelphia City
Source: Long & Foster Broker Feed. This data may not be complete. We recommend contacting the local school district to confirm school assignments for this home.
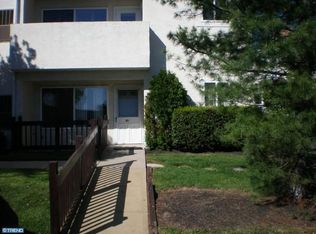
- $227,7002 bd2 ba1.2k sqft9200 Blue Grass Rd #E85, Philadelphia, PA 19114Off Market
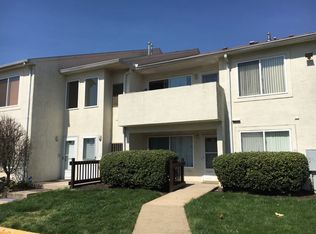
- $242,0002 bd2 ba1.2k sqft9200 Blue Grass Rd #E87, Philadelphia, PA 19114Off Market
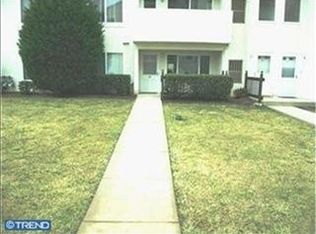
- $241,0002 bd2 ba1.2k sqft9200 Blue Grass Rd #E88, Philadelphia, PA 19114Off Market
- $223,4002 bd2 ba1.2k sqft9200 Blue Grass Rd #E89, Philadelphia, PA 19114Off Market
Similar homes
- $245,0002 bd2 ba1.2k sqftNone Available, Philadelphia, PA 19114For Sale
 MLS ID #PAPH2654648, Michael Bertoline, Long & Foster Real Estate, Inc.. Bright MLS
 - $245,0001 bd2 ba1.8k sqft2131 Welsh Rd APT 312, Philadelphia, PA 19115For Sale
 MLS ID #PAPH2608446, AJ Simms, Coldwell Banker Realty. Bright MLS
 - $324,9002 bd3 ba1.7k sqft1630 Welsh Rd #16B, Philadelphia, PA 19115For Sale
 MLS ID #PAPH2670486, Anthony DiCicco, Keller Williams Real Estate - Newtown. Bright MLS
 - $237,9002 bd2 ba1.1k sqft16 N Maple St APT G3, Woodbury, NJ 08096For Sale
 MLS ID #NJGL2078924, Shenna Hines, Redfin. Bright MLS
 - $300,0002 bd2 ba1k sqft741 Brighton St, Philadelphia, PA 19111For SaleMLS ID #PAPH2662906, Nancy Day, Keller Williams Real Estate-Montgomeryville. Bright MLS
- $254,5003 bd2 ba1.3k sqftBeaver Hill - North Bulding, Jenkintown, PA 19046For SaleMLS ID #PAMC2181980, Lynn Mundy Coggin, BHHS Fox & Roach-Jenkintown. Bright MLS
- $359,9003 bd2 ba1.2k sqft622 Emerson St, Philadelphia, PA 19111For SaleMLS ID #PAPH2676658, Kevin Illg, Innovate Real Estate. Bright MLS
- $335,0002 bd2 ba1.3k sqft13675 Philmont Ave #-15, Philadelphia, PA 19116For SaleMLS ID #PAPH2654996, Alia Asanova, Keller Williams Real Estate Tri-County. Bright MLS
- $259,9002 bd2 ba1.3k sqftPlayers Place, Blackwood, NJ 08012For SaleMLS ID #NJCD2125968, Amanda Aquaro, Keller Williams Real Estate - Newtown. Bright MLS
- $310,0003 bd3 ba1.3k sqft2408 Sanibel Cir, Palmyra, NJ 08065For SaleMLS ID #NJBL2121542, Heather Garnick, LPT Realty, LLC. Bright MLS
- $249,9002 bd2 ba1.2k sqftPromenade, Voorhees, NJ 08043For SaleMLS ID #NJCD2128060, Sam Mikhail, VORO Keystone, LLC. Bright MLS
- $279,9002 bd2 ba1.1k sqft3607 Ebbtide Ln, Palmyra, NJ 08065For SaleMLS ID #NJBL2117374, Robert Greenblatt, Weichert Realtors - Moorestown. Bright MLS
- $340,0003 bd2 ba1.7k sqft3648 Essex Ln, Philadelphia, PA 19114For SaleMLS ID #PAPH2667174, Tony Clemente, Keller Williams Real Estate-Blue Bell. Bright MLS
- $304,9993 bd2 ba1.4k sqft1727 Benson St, Philadelphia, PA 19152For SaleMLS ID #PAPH2666058, Nicolas Romolini, BHHS Fox & Roach-Media. Bright MLS
- $275,0003 bd2 ba1.1k sqft2237 Knorr St, Philadelphia, PA 19149For SaleMLS ID #PAPH2640216, Raquel Kivelier, Keller Williams Real Estate Tri-County. Bright MLS
- $210,0002 bd3 ba1.3k sqft2174 Harbour Dr Building 34, Palmyra, NJ 08065For SaleMLS ID #NJBL2119964, Matthew Woollen, Ovation Realty LLC. Bright MLS
- $225,0002 bd1 ba1.1k sqft115 E Kings Hwy Unit 310, Maple Shade, NJ 08052For SaleMLS ID #NJBL2120486, Claude White, Keller Williams Realty - Cherry Hill. Bright MLS
- $220,9002 bd1 ba1k sqft307 Shawmont Ave APT D, Philadelphia, PA 19128For SaleMLS ID #PAPH2652180, ZJ Jasdi, Keller Williams Real Estate-Blue Bell. Bright MLS
- $254,9002 bd1 ba1.1k sqft115 E Kings Hwy Unit 341, Maple Shade, NJ 08052For SaleMLS ID #NJBL2118602, Barbara McKale, BHHS Fox & Roach-Marlton. Bright MLS
- $279,0002 bd2 ba1.3k sqft501 Mulberry Cv, Mount Laurel, NJ 08054For SaleMLS ID #NJBL2120730, Drew Higgins, Real Broker, LLC. Bright MLS
