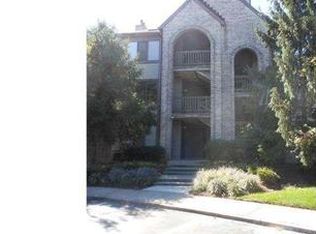
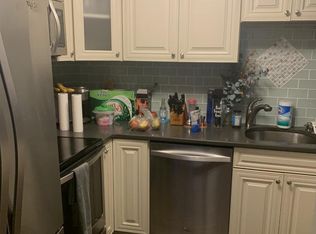
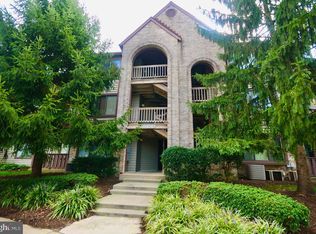
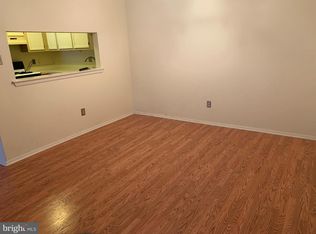
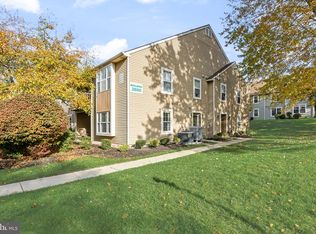
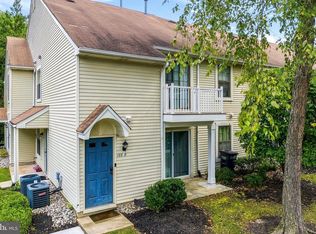
NEW PRICE $230,000 | MOVE-IN-READY 2-BEDROOM CONDO IN MOUNT LAUREL! Looking for an affordable home of your own in Mount Laurel, NJ? Welcome to 5012B Dunbarton Road, a move-in-ready, second-floor condo in the Brittany Commons community. Offering 2 bedrooms, 1 full bathroom, and approximately 1,008 square feet of living space, this home combines comfort, convenience, and low-maintenance condo living. Step inside to discover a bright, spacious living and dining area with attractive crown molding and laminate flooring. The kitchen features a gas range, dishwasher, refrigerator, and corner sink. A private balcony overlooking an area away from the parking lot provides a pleasant outdoor space to relax. The primary bedroom offers a walk-in closet, while the second bedroom provides flexibility for guests, a home office, or additional living space. The full bathroom includes a double vanity and a tub and shower combination. A newer HVAC system adds value and peace of mind. The washer, replaced in 2025, and dryer are also included. Enjoy the convenience of condo living along with access to community recreational amenities, including walking trails, tennis courts, pickleball courts, basketball courts, and a playground, subject to association provisions. Located in Mount Laurel, Burlington County, this condo offers convenient access to Routes 38 and 73, I-295, the New Jersey Turnpike, Philadelphia, shopping, restaurants, and everyday conveniences. Whether you are purchasing your first home, looking for an alternative to renting, or seeking a more manageable living space, 5012B Dunbarton Road offers an opportunity to enjoy homeownership in Mount Laurel at an attractive price. DAN MAR MANAGMENT: Capitol Contribution Fee $705, $100 processing fee, $25 Admin fee all one time fees; $78/$79 recreation fee yearly; $235.00 monthly HOA. Condo is back on the market because the buyer couldn't get a mortgage.
For sale
Price cut: $5K (11/5)
$230,000
5012B Dunbarton Rd, Mount Laurel, NJ 08054
2beds
1,008sqft
Condominium
Built in 1989
-- sqft lot
$231,600 Zestimate®
$228/sqft
$235/mo HOA
What's special
Newer hvac systemLaminate flooringAttractive crown molding
- 112 days
- 204
- 27
Zillow last checked:
Listing updated:
Listed by:
Michaela Hartery 856-912-2973,
Peze & Associates
Source: Bright MLS,MLS#: NJBL2116478
Facts & features
Interior
Bedrooms & bathrooms
- Bedrooms: 2
- Bathrooms: 1
- Full bathrooms: 1
- Main level bathrooms: 1
- Main level bedrooms: 2
Rooms
- Room types: Living Room, Dining Room, Primary Bedroom, Bedroom 2, Kitchen, Laundry, Full Bath
Primary bedroom
- Features: Walk-In Closet(s), Flooring - Carpet
- Level: Main
- Area: 165 Square Feet
- Dimensions: 11 X 15
Bedroom 2
- Features: Flooring - Laminate Plank
- Level: Main
- Area: 90 Square Feet
- Dimensions: 9 X 10
Dining room
- Features: Crown Molding, Flooring - Laminate Plank, Ceiling Fan(s)
- Level: Main
- Area: 99 Square Feet
- Dimensions: 9 X 11
Other
- Features: Bathroom - Tub Shower, Double Sink, Flooring - Ceramic Tile
- Level: Main
Kitchen
- Features: Flooring - Laminate Plank, Kitchen - Gas Cooking
- Level: Main
- Area: 144 Square Feet
- Dimensions: 12 X 12
Laundry
- Level: Main
- Area: 36 Square Feet
- Dimensions: 6 X 6
Living room
- Features: Crown Molding, Flooring - Laminate Plank, Balcony Access
- Level: Main
- Area: 225 Square Feet
- Dimensions: 15 X 15
Heating
- Central, Natural Gas
Cooling
- Central Air, Electric
Appliances
- Included: Dishwasher, Dryer, Oven/Range - Gas, Refrigerator, Washer, Water Heater, Gas Water Heater
- Laundry: Main Level, Laundry Room, In Unit
Features
- Bathroom - Tub Shower, Ceiling Fan(s), Crown Molding, Dining Area, Walk-In Closet(s)
- Flooring: Laminate, Carpet
- Has basement: No
- Has fireplace: No
Interior area
- Total structure area: 1,008
- Total interior livable area: 1,008 sqft
- Finished area above ground: 1,008
Property
Parking
- Parking features: Parking Lot
Accessibility
- Accessibility features: Doors - Lever Handle(s)
Features
- Levels: One
- Stories: 1
- Exterior features: Lighting, Sidewalks, Balcony
- Pool features: None
Details
- Additional structures: Above Grade
- Parcel number: 2400308 0100001C5012
- Zoning: RESIDENTIAL
- Special conditions: Standard
Construction
Type & style
- Home type: Condo
- Architectural style: Contemporary
- Property subtype: Condominium
- Attached to another structure: Yes
Materials
- Brick, Other
Condition
- Very Good,Good
- New construction: No
- Year built: 1989
Utilities & green energy
- Sewer: Public Sewer
- Water: Public
Community & HOA
Community
- Condo and coop fee: $235 monthly
- Subdivision: Brittany Commons
HOA
- Has HOA: No
- Amenities included: Tennis Court(s), Tot Lots/Playground, Baseball Field, Basketball Court, Jogging Path, Picnic Area
- Services included: Maintenance Grounds, Snow Removal, Trash, Water, Common Area Maintenance
- HOA name: Brittany Commons-danmar Mgmt
Location
- Region: Mount Laurel
- Municipality: MOUNT LAUREL TWP
Financial & listing details
- Price per square foot: $228/sqft
- Tax assessed value: $108,400
- Annual tax amount: $3,642
- Date on market: 7/18/2026
- Listing agreement: Exclusive Right To Sell
- Inclusions: Washer, Dryer, Refrigerator Sold As Is
- Ownership: Condominium
Estimated market value
$231,600
$220,000 - $243,000
$2,049/mo
Price history
| Date | Event | Price |
|---|---|---|
| 11/5/2026 | Price change | $230,000-2.1%$228/sqft |
Source:  Bright MLS #NJBL2116478 Report a problem | ||
| 10/23/2026 | Listed for sale | $235,000$233/sqft |
Source: Bright MLS #NJBL2116478 Report a problem | ||
| 10/4/2026 | Contingent | $235,000$233/sqft |
Source: Bright MLS #NJBL2116478 Report a problem | ||
| 9/16/2026 | Price change | $235,000-4%$233/sqft |
Source: Bright MLS #NJBL2116478 Report a problem | ||
| 7/19/2026 | Listed for sale | $244,900$243/sqft |
Source: Bright MLS #NJBL2116478 Report a problem | ||
| 11/24/2017 | Listing removed | $1,300$1/sqft |
Source: C-21 Alliance- Medford #1001208905 Report a problem | ||
| 9/20/2017 | Listed for rent | $1,300+4%$1/sqft |
Source: Century 21 Alliance-Medford #7056404 Report a problem | ||
| 3/26/2016 | Listing removed | $1,250$1/sqft |
Source: CENTURY 21 Alliance #6745280 Report a problem | ||
| 3/9/2016 | Listed for rent | $1,250$1/sqft |
Source: CENTURY 21 Alliance #6745280 Report a problem | ||
Public tax history
Tax history is unavailable.
Monthly payment
Est. payment
Payment breakdown
Explore the cost of this home by adjusting the details. Changes won't be saved.Climate risks
Neighborhood: 08054
Nearby schools
Schools provided by the listing agent
- High: Lenape H.s.
- District: Mount Laurel Township Public Schools
Source: Bright MLS. This data may not be complete. We recommend contacting the local school district to confirm school assignments for this home.
- $105,5002 bd1 ba1k sqft5005 Dunbarton Rd #A, Mount Laurel, NJ 08054Off Market
- $252,8002 bd1 ba1k sqft5005 Dunbarton Rd, Mount Laurel, NJ 08054Off Market
- $238,4002 bd1 ba1k sqft5005A Dunbarton Rd, Mount Laurel, NJ 08054Off Market
- $236,1002 bd1 ba1k sqft5009B Dunbarton Rd, Mount Laurel, NJ 08054Off Market
Similar homes
- $225,0002 bd2 ba1.1k sqft3633 Adelaide Dr, Mount Laurel, NJ 08054For Sale
 MLS ID #NJBL2109268, Mr. Naoji Moriuchi, Compass New Jersey, LLC - Moorestown. Bright MLS
- $229,9002 bd2 ba1.1k sqft3810 Adelaide Dr #B, Mount Laurel, NJ 08054For Sale
 MLS ID #NJBL2119776, Laurel Witts, Keller Williams Realty - Moorestown. Bright MLS
- $249,9002 bd2 ba1k sqft5305 Adelaide Dr, Mount Laurel, NJ 08054For Sale
 MLS ID #NJBL2120856, Marc Petitt, RE/MAX ONE Realty-Moorestown. Bright MLS
- $240,0002 bd1 ba984 sqft188 Collin Ct, Mount Laurel, NJ 08054For Sale
 MLS ID #NJBL2121822, Frank Gallagher, Hometown Realty Associates, LLC. Bright MLS
- $225,0002 bd2 ba1k sqft56 Foxglove Dr, Riverside, NJ 08075For SaleMLS ID #NJBL2123198, Sharif Hatab, EXP Realty, LLC. Bright MLS
- $289,9002 bd2 ba1.3k sqft292 Everly Ct, Mount Laurel, NJ 08054For SaleMLS ID #NJBL2114166, Jeremiah F Kobelka, Real Broker, LLC. Bright MLS
- $285,0002 bd1 ba1.1k sqft608 Trescott Pl, Mount Laurel, NJ 08054For SaleMLS ID #NJBL2123202, Serena Lin, Keller Williams Main Line. Bright MLS
- $320,0002 bd3 ba1.3k sqft4403 Aberdeen Dr #B, Mount Laurel, NJ 08054For SaleMLS ID #NJBL2120564, Matthew Merritt, Keller Williams Realty West Monmouth. Bright MLS
- $279,0002 bd2 ba1.3k sqft501 Mulberry Cv, Mount Laurel, NJ 08054For SaleMLS ID #NJBL2120730, Drew Higgins, Real Broker, LLC. Bright MLS
- $317,5002 bd2 ba1.2k sqft501 Ginger Dr, Mount Laurel, NJ 08054For SaleMLS ID #NJBL2122716, Michele Jackson, Imani Realty & Associates. Bright MLS
- $229,9002 bd1 ba1k sqft48 Cranberry Ct, Marlton, NJ 08053For SaleMLS ID #NJBL2121294, Nicholas Versaggi, EXP Realty, LLC. Bright MLS
- $249,9002 bd2 ba1k sqft47 Sweetfern Ct, Marlton, NJ 08053For SaleMLS ID #NJBL2122804, Timothy Dorety, Impact Realty Group LLC. Bright MLS
- $270,0001 bd1 ba1.2k sqft707 Augusta Cir, Mount Laurel, NJ 08054For SaleMLS ID #NJBL2123020, Patrick Gorman, Keller Williams - Main Street. Bright MLS
- $235,0002 bd1 ba1k sqft201 W Cuthbert Blvd #D30, Haddon Township, NJ 08107For SaleMLS ID #NJCD2129862, Kathleen Boggs-Shaner, BHHS Fox & Roach - Haddonfield. Bright MLS
- $270,0002 bd2 ba1.1k sqft63 Eldon Way, Evesham, NJ 08053For SaleMLS ID #NJBL2123490, Marge Boccuti, Coldwell Banker Hearthside. Bright MLS
- $235,0002 bd2 ba968 sqft17205 Delaire Landing Rd #205-00, Philadelphia, PA 19114For SaleMLS ID #PAPH2636120, Fida Ahmad, Realty Mark Associates. Bright MLS
- $216,9002 bd1 ba1.2k sqft841 Westfield Dr, Riverton, NJ 08077For SaleMLS ID #NJBL2120382, Ryan Merritt, Keller Williams Real Estate-Langhorne. Bright MLS
- $244,0002 bd2 ba1.2k sqft5 Samuel Adams Bldg, Blackwood, NJ 08012For SaleMLS ID #NJGL2080500, Antonella Dominijanni, Coldwell Banker Realty. Bright MLS
- $255,0002 bd2 ba1.1k sqft33 Grant Ln, Berlin, NJ 08009For SaleMLS ID #NJCD2129820, Jessica Nooney, Weichert Realtors-Medford. Bright MLS
- $210,0002 bd1 ba992 sqft55204 Delaire Landing Rd, Philadelphia, PA 19114For SaleMLS ID #PAPH2652246, Kenny Oberholtzer, Keller Williams Real Estate-Langhorne. Bright MLS
