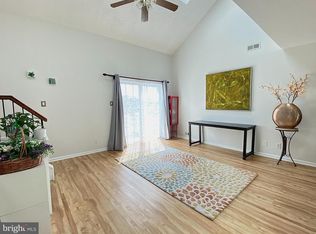
Welcome to 608B Trescott Place, where soaring ceilings, natural light, and an inviting fireplace loft create a home full of warmth and character. Set within Mount Laurel’s Laurel Creek community, this second-floor bi-level end-unit condo offers two bedrooms, one full bathroom, with a versatile two-level layout. Hardwood floors flow through the living and dining areas, complemented by a dramatic vaulted ceiling that gives the main living space an airy, expansive feel. Sliding glass doors open to a private balcony,an inviting setting for morning coffee, a good book, or a quiet evening outdoors,with an adjoining storage closet adding everyday convenience. The kitchen features rich wood cabinetry, stainless steel appliances, gas cooking, and a decorative tile backsplash, while the adjacent dining area provides a comfortable space for everyday meals and gathering with guests. The generously sized primary bedroom includes a walk-in closet and direct access to the full bathroom. A second bedroom and a dedicated laundry room complete the main living level. Upstairs, the spacious loft overlooks the living room below, with two skylights filling the space with natural light and a fireplace creating a cozy focal point. This flexible retreat is ideal for a second lounge, home office, or hobby space. Beyond the front door, enjoy convenient access to shopping, dining, and everyday essentials along the Route 38 corridor, including Moorestown Mall. Nearby connections to I-295, Route 73, and the New Jersey Turnpike make travel throughout South Jersey and into the Philadelphia area convenient. Combining distinctive architectural details with practical living spaces and a well-connected location, this Laurel Creek home offers a welcoming place to make your own.
For sale
$285,000
608 Trescott Pl, Mount Laurel, NJ 08054
2beds
1,164sqft
Townhouse
Built in 1992
-- sqft lot
$-- Zestimate®
$245/sqft
$299/mo HOA
What's special
- 6 days
- 169
- 18
Zillow last checked:
Listing updated:
Listed by:
Serena Lin 732-277-6657,
Keller Williams Main Line
Source: Bright MLS,MLS#: NJBL2123202
Facts & features
Interior
Bedrooms & bathrooms
- Bedrooms: 2
- Bathrooms: 1
- Full bathrooms: 1
- Main level bathrooms: 1
- Main level bedrooms: 2
Basement
- Area: 0
Heating
- Forced Air, Natural Gas
Cooling
- Central Air, Electric
Appliances
- Included: Dishwasher, Gas Water Heater
- Laundry: Main Level
Features
- Eat-in Kitchen
- Has basement: No
- Number of fireplaces: 1
Interior area
- Total structure area: 1,164
- Total interior livable area: 1,164 sqft
- Finished area above ground: 1,164
- Finished area below ground: 0
Property
Parking
- Parking features: Private, Parking Lot
Accessibility
- Accessibility features: None
Features
- Levels: Two
- Stories: 2
- Exterior features: Sidewalks, Street Lights, Balcony
- Pool features: None
Lot
- Features: Level
Details
- Additional structures: Above Grade, Below Grade
- Parcel number: 2400311 0100001C0608
- Zoning: RESID
- Special conditions: Standard
Construction
Type & style
- Home type: Townhouse
- Architectural style: Other
- Property subtype: Townhouse
Materials
- Vinyl Siding
- Foundation: Slab
- Roof: Pitched,Shingle
Condition
- Good
- New construction: No
- Year built: 1992
Utilities & green energy
- Electric: 100 Amp Service
- Sewer: Public Sewer
- Water: Public
Community & HOA
Community
- Condo and coop fee: $299 monthly
- Subdivision: Laurel Creek
HOA
- Has HOA: No
- Amenities included: None
- Services included: Common Area Maintenance, Maintenance Structure, Appliance Maintenance, Maintenance Grounds, Snow Removal, Trash, Insurance, All Ground Fee
Location
- Region: Mount Laurel
- Municipality: MOUNT LAUREL TWP
Financial & listing details
- Price per square foot: $245/sqft
- Tax assessed value: $132,100
- Annual tax amount: $4,439
- Date on market: 10/29/2026
- Listing agreement: Exclusive Right To Sell
- Listing terms: Conventional,VA Loan,FHA 203(b)
- Inclusions: Washer, Dryer, Refrigerator
- Ownership: Condominium
Estimated market value
Not available
Estimated sales range
Not available
Not available
Price history
Price history is unavailable.
Public tax history
Tax history is unavailable.
Monthly payment
Est. payment
Payment breakdown
Explore the cost of this home by adjusting the details. Changes won't be saved.Climate risks
Neighborhood: 08054
Nearby schools
Schools provided by the listing agent
- High: Lenape
- District: Lenape Regional High
Source: Bright MLS. This data may not be complete. We recommend contacting the local school district to confirm school assignments for this home.

Similar homes
- $249,9002 bd2 ba1k sqft5305 Adelaide Dr, Mount Laurel, NJ 08054For Sale

 MLS ID #NJBL2120856, Marc Petitt, RE/MAX ONE Realty-Moorestown. Bright MLS
- $279,8002 bd2 ba1.1k sqft148 Birchfield Ct, Mount Laurel, NJ 08054For Sale
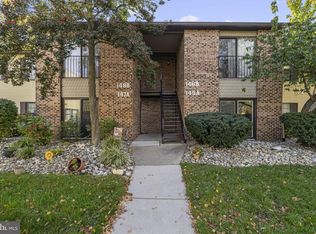 MLS ID #NJBL2123514, Julie Twomey, Keller Williams Realty - Washington Township. Bright MLS
- $259,0002 bd1 ba920 sqft1401 Sedgefield Dr, Mount Laurel, NJ 08054For Sale
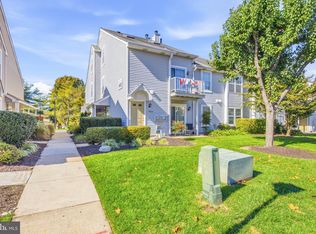 MLS ID #NJBL2123104, Michael Dougherty, SERHANT PENNSYLVANIA LLC. Bright MLS
- $272,5002 bd1 ba984 sqft1508B Ralston Dr #B, Mount Laurel, NJ 08054For Sale
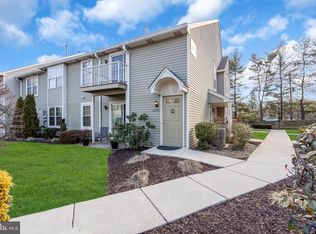 MLS ID #NJBL2112144, Alex Falcao, Real Broker, LLC. Bright MLS
- $229,9002 bd2 ba1.1k sqft3810 Adelaide Dr #B, Mount Laurel, NJ 08054For SaleMLS ID #NJBL2119776, Laurel Witts, Keller Williams Realty - Moorestown. Bright MLS
- $289,9002 bd2 ba1.3k sqft292 Everly Ct, Mount Laurel, NJ 08054For SaleMLS ID #NJBL2114166, Jeremiah F Kobelka, Real Broker, LLC. Bright MLS
- $240,0002 bd1 ba984 sqft188 Collin Ct, Mount Laurel, NJ 08054For SaleMLS ID #NJBL2121822, Frank Gallagher, Hometown Realty Associates, LLC. Bright MLS
- $270,0002 bd1 ba1.1k sqft106 Harwood Ct, Mount Laurel, NJ 08054For SaleMLS ID #NJBL2119218, Anna Cable, Weichert Realtors-Medford. Bright MLS
- $359,9003 bd3 ba1.6k sqft3604 Gramercy Way, Mount Laurel, NJ 08054For SaleMLS ID #NJBL2122802, Kameesha Saunders, BHHS Fox & Roach - Robbinsville. Bright MLS
- $350,0002 bd3 ba1.3k sqft89 Kettlebrook Dr, Mount Laurel, NJ 08054For SaleMLS ID #NJBL2121868, Lizzie Biddle, Weichert Realtors - Moorestown. Bright MLS
- $258,0002 bd1 ba1.1k sqft282 Everly Ct, Mount Laurel, NJ 08054For SaleMLS ID #NJBL2119840, Mike Thornton, EXP Realty, LLC. Bright MLS
- $325,0002 bd2 ba1.4k sqft191 Crown Prince Dr, Marlton, NJ 08053For SaleMLS ID #NJBL2123284, Toni Horsley, Coldwell Banker Realty. Bright MLS
- $279,0002 bd2 ba1.3k sqft501 Mulberry Cv, Mount Laurel, NJ 08054For SaleMLS ID #NJBL2120730, Drew Higgins, Real Broker, LLC. Bright MLS
- $269,0003 bd3 ba1.4k sqft57 White Birch Ct, Lumberton, NJ 08048For SaleMLS ID #NJBL2121958, Rachel Romano, Real Broker, LLC. Bright MLS
- $249,9992 bd2 ba1k sqft806 Cypress Point Cir, Mount Laurel, NJ 08054For SaleMLS ID #NJBL2123116, Dante Casella, EXP Realty, LLC. Bright MLS
- $254,9002 bd2 ba1.1k sqft706 Cypress Point Cir #B, Mount Laurel, NJ 08054For SaleMLS ID #NJBL2122266, Linda Wilhelm, BHHS Fox & Roach-Medford. Bright MLS
- $379,9002 bd2 ba1.4k sqft20 Peppergrass Dr N, Mount Laurel, NJ 08054For SaleMLS ID #NJBL2122634, Rich Jordan, BHHS Fox & Roach-Moorestown. Bright MLS
- $329,9003 bd2 ba1.6k sqft55 Viburnum Ln, Mount Laurel, NJ 08054For SaleMLS ID #NJBL2112548, Anna Porto, Century 21 Advantage Gold-Cherry Hill. Bright MLS
- $305,0002 bd3 ba1.2k sqft2202 Delancey Way, Marlton, NJ 08053For SaleMLS ID #NJBL2117952, Sam Lepore, Keller Williams Realty - Moorestown. Bright MLS
- $289,9003 bd3 ba1.3k sqft250 Echelon Rd, Voorhees, NJ 08043For SaleMLS ID #NJCD2129788, Francesco Pullella, HOF Realty. Bright MLS
