Welcome to this delightful ranch-style home, one floor living, perfectly situated on a beautiful wooded lot in the highly desirable Holiday Village East community. The home’s inviting layout and neutral décor create a bright, timeless atmosphere that’s ready for your personal touch. Enjoy two spacious bedrooms and two full bathrooms, offering comfort and convenience for everyday living or hosting guests. The eat-in kitchen comes complete with a full appliance package and plenty of cabinetry—ideal for both casual meals and entertaining. The large, open-concept living and dining area provides an excellent space for relaxing or gathering with friends and family. A rear-facing sitting room offers a tranquil retreat, where oversized windows frame serene views of mature trees. Step outside to the private rear patio and take in the peaceful natural setting—perfect for morning coffee or quiet afternoons outdoors. Additional highlights include a one-car garage with interior access, ensuring ease and security, and all the benefits of life in the friendly, well-maintained Holiday Village East community, known for its walking paths, social activities, clubhouse, pool and welcoming atmosphere. This wonderful home blends comfort, privacy, and convenience—an excellent opportunity for those seeking single-level living in one of the area’s most sought-after active adult neighborhoods.
For sale
Price cut: $10K (10/14)
$379,900
20 Peppergrass Dr N, Mount Laurel, NJ 08054
2beds
1,452sqft
Townhouse
Built in 1997
3,311 Square Feet Lot
$-- Zestimate®
$262/sqft
$161/mo HOA
What's special
- 2 days
- 218
- 7
Zillow last checked:
Listing updated:
Listed by:
Rich Jordan 856-220-6683,
BHHS Fox & Roach-Moorestown
Source: Bright MLS,MLS#: NJBL2122634
Facts & features
Interior
Bedrooms & bathrooms
- Bedrooms: 2
- Bathrooms: 2
- Full bathrooms: 2
- Main level bathrooms: 2
- Main level bedrooms: 2
Heating
- Forced Air, Natural Gas
Cooling
- Central Air, Electric
Appliances
- Included: Dishwasher, Disposal, Dryer, Microwave, Self Cleaning Oven, Washer, Gas Water Heater
- Laundry: Main Level
Features
- Bathroom - Tub Shower, Dry Wall
- Flooring: Carpet, Tile/Brick
- Doors: Double Entry
- Windows: Double Hung
- Has basement: No
- Has fireplace: No
Interior area
- Total structure area: 1,452
- Total interior livable area: 1,452 sqft
- Finished area above ground: 1,452
Property
Parking
- Total spaces: 3
- Parking features: Garage Faces Front, Concrete, Attached, Driveway
- Attached garage spaces: 1
- Uncovered spaces: 2
Accessibility
- Accessibility features: 2+ Access Exits, Accessible Doors
Features
- Levels: One
- Stories: 1
- Patio & porch: Patio
- Exterior features: Lighting, Sidewalks, Street Lights
- Pool features: Community
- Has view: Yes
- View description: Trees/Woods
Lot
- Size: 3,311 Square Feet
- Features: Backs to Trees, Front Yard, Rear Yard
Details
- Additional structures: Above Grade
- Parcel number: 240160400042
- Zoning: RESIDENTIAL
- Special conditions: Standard
Construction
Type & style
- Home type: Townhouse
- Architectural style: Ranch/Rambler
- Property subtype: Townhouse
Materials
- Frame
- Foundation: Slab
- Roof: Asphalt
Condition
- Very Good
- New construction: No
- Year built: 1997
Utilities & green energy
- Electric: 100 Amp Service
- Sewer: Public Sewer
- Water: Public
- Utilities for property: Cable Connected, Cable
Community & HOA
Community
- Features: Pool
- Senior community: Yes
- Subdivision: Holiday Village E
HOA
- Has HOA: Yes
- HOA fee: $161 monthly
- HOA name: CAMCO
Location
- Region: Mount Laurel
- Municipality: MOUNT LAUREL TWP
Financial & listing details
- Price per square foot: $262/sqft
- Tax assessed value: $179,100
- Annual tax amount: $6,019
- Date on market: 10/14/2026
- Listing agreement: Exclusive Right To Sell
- Listing terms: Cash,Conventional
- Inclusions: Ref, Range, Dishwasher, Washer, Dryer
- Ownership: Fee Simple
Estimated market value
Not available
Estimated sales range
Not available
Not available
Price history
| Date | Event | Price |
|---|---|---|
| 10/14/2026 | Price change | $379,900-2.6%$262/sqft |
Source:  Bright MLS #NJBL2122634 Report a problem Bright MLS #NJBL2122634 Report a problem | ||
| 7/16/2026 | Price change | $389,900-2.5%$269/sqft |
Source: Bright MLS #NJBL2114784 Report a problem | ||
| 6/22/2026 | Price change | $399,900-2.4%$275/sqft |
Source: Bright MLS #NJBL2114784 Report a problem | ||
| 5/6/2026 | Listed for sale | $409,900$282/sqft |
Source: Bright MLS #NJBL2110182 Report a problem | ||
Public tax history
Tax history is unavailable.
Monthly payment
Est. payment
Payment breakdown
Explore the cost of this home by adjusting the details. Changes won't be saved.Climate risks
Neighborhood: 08054
Nearby schools
Schools provided by the listing agent
- High: Lenape H.s.
- District: Mount Laurel Township Public Schools
Source: Bright MLS. This data may not be complete. We recommend contacting the local school district to confirm school assignments for this home.
Similar homes
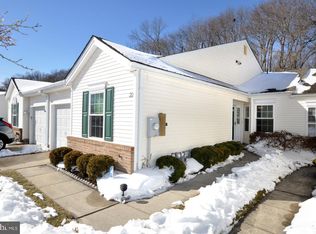
- $400,0002 bd2 ba1.5k sqft10 Carolina Way, Mount Laurel, NJ 08054For Sale

 MLS ID #NJBL2120420, Sharmon Simmons, Weichert Realtors - Moorestown. Bright MLS
 - $414,0002 bd2 ba1.2k sqft3 Buttonbush Ct, Mount Laurel, NJ 08054For Sale
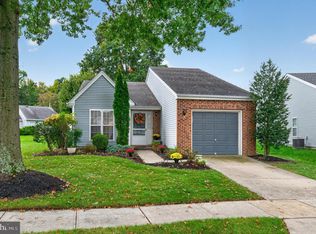 MLS ID #NJBL2120996, Rick Meyers, Keller Williams Realty - Moorestown. Bright MLS
 - $432,0002 bd2 ba1.5k sqft6 Clifford Dr, Mount Laurel, NJ 08054For Sale
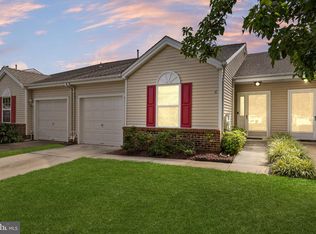 MLS ID #NJBL2120630, Jennean Veale, BHHS Fox & Roach-Marlton. Bright MLS
 - $379,9992 bd2 ba1.4k sqft42 Peppergrass Dr N, Mount Laurel, NJ 08054For Sale
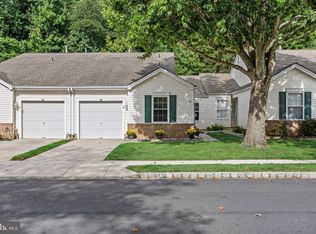 MLS ID #NJBL2121052, Devin Dinofa, Keller Williams Realty - Moorestown. Bright MLS
 - $349,9002 bd2 ba1.4k sqft3101 Sweetleaf Ter, Mount Laurel, NJ 08054For SaleMLS ID #NJBL2120418, Scott A. Lunn, Better Homes and Gardens Real Estate Realty Connect. Bright MLS
- $392,5002 bd2 ba1.3k sqft50 Eddystone Way, Mount Laurel, NJ 08054For SaleMLS ID #NJBL2120606, Rosemary Gunderson, Keller Williams Realty - Cherry Hill. Bright MLS
- $349,9002 bd2 ba1.2k sqft6 Avandale Ct, Mount Laurel, NJ 08054For SaleMLS ID #NJBL2119300, Sam Lepore, Keller Williams Realty - Moorestown. Bright MLS
- $480,0002 bd2 ba1.9k sqftHaverhill Ii-a, Mount Laurel, NJ 08054For SaleMLS ID #NJBL2120432, Andrea Previte, Weichert Realtors - Moorestown. Bright MLS
- $418,0002 bd2 ba1.2k sqft34 Fairfax Dr, Mount Laurel, NJ 08054For SaleMLS ID #NJBL2118502, Ivy Cabrera, Keller Williams Realty - Medford. Bright MLS
- $329,9003 bd2 ba1.6k sqft55 Viburnum Ln, Mount Laurel, NJ 08054For SaleMLS ID #NJBL2112548, Anna Porto, Century 21 Advantage Gold-Cherry Hill. Bright MLS
- $454,9992 bd2 ba1.8k sqftHaverhill Ii-a, Mount Laurel, NJ 08054For SaleMLS ID #NJBL2113036, Susan M Pierce, Weichert Realtors - Moorestown. Bright MLS
- $425,0003 bd3 ba1.5k sqft11 Riesling Ct, Marlton, NJ 08053For SaleMLS ID #NJBL2121792, Maci Norman, EXP Realty, LLC. Bright MLS
- $454,9003 bd3 ba1.8k sqft7802 Normandy Dr, Mount Laurel, NJ 08054For SaleMLS ID #NJBL2113664, Carolyn Fulginiti, Weichert Realtors-Cherry Hill. Bright MLS
- $364,5003 bd3 ba1.7k sqft9206 Wrensong Ct, Palmyra, NJ 08065For SaleMLS ID #NJBL2122078, Pishone Karumathy, Keller Williams Real Estate Tri-County. Bright MLS
- $289,9002 bd2 ba1.1k sqft501 Wharton Rd, Mount Laurel, NJ 08054For SaleMLS ID #NJBL2121110, Michael MCCOLLUM, RE/MAX Of Cherry Hill. Bright MLS
- $249,9002 bd2 ba1k sqft5305 Adelaide Dr, Mount Laurel, NJ 08054For SaleMLS ID #NJBL2120856, Marc Petitt, RE/MAX ONE Realty-Moorestown. Bright MLS
- $279,0002 bd2 ba1.3k sqft501 Mulberry Cv, Mount Laurel, NJ 08054For SaleMLS ID #NJBL2120730, Drew Higgins, Real Broker, LLC. Bright MLS
- $375,0002 bd3 ba1.5k sqft55 La Costa Dr, Blackwood, NJ 08012For SaleMLS ID #NJCD2128072, Darlene Mayernik, Keller Williams Premier. Bright MLS
- $229,9002 bd2 ba1.1k sqft3810 Adelaide Dr #B, Mount Laurel, NJ 08054For SaleMLS ID #NJBL2119776, Laurel Witts, Keller Williams Realty - Moorestown. Bright MLS
- $449,9003 bd2 ba2k sqft2 Corkery Ln, Medford, NJ 08055For SaleMLS ID #NJBL2121184, Lauren Gormley, Keller Williams Realty - Marlton. Bright MLS
