Welcome to 3 Buttonbush Court! Situated on a lovely cul de sac this home has been well maintained and since the seller's purchase, has only been lived in four months out of each year, showcasing its excellent condition. As you step inside, you are greeted by an open floor plan which seamlessly connects the living and dining areas, perfect for entertaining or enjoying quiet evenings. The living areas feature beautiful easy care engineered wood flooring, neutral paint colors, and lots of windows giving the home an open airy atmosphere. The kitchen is equipped with granite countertops, a built-in range, self-cleaning oven, refrigerator and dishwasher. It is a great spot for casual meals, while the combination dining/living space offers room for entertaining guests. Off the living area is the den/home office with access to the charming enclosed screen room and patio offering a perfect retreat for enjoying the outdoors, without the bugs! This residence boasts two generously sized bedrooms, The main bedroom has double closets and an en suite bath with a full tub/shower. At the other end of the hall is the guest bedroom with a second full bath. In between is a conveniently located laundry room. Both bedrooms have ceiling fans. Additional interior highlights include a one car garage with attic access for extra storage and a new central A/C system (5/2026) with transferable warranty. The home is first on the cul de sac, with ample parking for guests and the sidewalks and street lights enhance the community's charm. The community amenities are truly exceptional, featuring a clubhouse, exercise room, library, and outdoor recreational facilities, including pickleball and bocce. The inviting outdoor pool is perfect for leisurely afternoons, while the well-maintained grounds ensure a pleasant environment year-round. The association fee covers all common area maintenance, lawn cutting, leaf and snow removal, and trash services, allowing you to enjoy a low-maintenance lifestyle. Located in a vibrant neighborhood, residents benefit from nearby parks, walking trails, and convenient access to local services. The community fosters a sense of belonging, with social activities and events that encourage engagement and connection among neighbors. This property is not just a home; it's a lifestyle choice that offers the perfect blend of comfort, and community.
For sale
$414,000
3 Buttonbush Ct, Mount Laurel, NJ 08054
2beds
1,260sqft
Single Family Residence
Built in 1992
7,428 Square Feet Lot
$414,400 Zestimate®
$329/sqft
$161/mo HOA
What's special
Refrigerator and dishwasherSelf-cleaning ovenNeutral paint colorsTwo generously sized bedroomsBuilt-in rangeConveniently located laundry roomOpen floor plan
- 5 days
- 518
- 14
Likely to sell faster than
Zillow last checked:
Listing updated:
Listed by:
Rick Meyers 609-668-9774,
Keller Williams Realty - Moorestown
Source: Bright MLS,MLS#: NJBL2120996
Facts & features
Interior
Bedrooms & bathrooms
- Bedrooms: 2
- Bathrooms: 2
- Full bathrooms: 2
- Main level bathrooms: 2
- Main level bedrooms: 2
Heating
- Forced Air, Natural Gas
Cooling
- Central Air, Electric
Appliances
- Included: Built-In Range, Disposal, Self Cleaning Oven, Refrigerator, Dishwasher, Dryer, Microwave, Washer, Gas Water Heater
- Laundry: Main Level
Features
- Attic, Bathroom - Stall Shower, Bathroom - Tub Shower, Ceiling Fan(s), Combination Dining/Living, Open Floorplan, Eat-in Kitchen, Upgraded Countertops
- Flooring: Carpet, Engineered Wood, Vinyl
- Doors: Six Panel
- Windows: Window Treatments
- Has basement: No
- Has fireplace: No
Interior area
- Total structure area: 1,260
- Total interior livable area: 1,260 sqft
- Finished area above ground: 1,260
Property
Parking
- Total spaces: 1
- Parking features: Garage Faces Front, Concrete, Attached
- Attached garage spaces: 1
- Has uncovered spaces: Yes
Accessibility
- Accessibility features: None
Features
- Levels: One
- Stories: 1
- Patio & porch: Enclosed, Screened, Porch, Patio
- Exterior features: Sidewalks, Street Lights
- Pool features: Community
Lot
- Size: 7,428 Square Feet
- Features: Front Yard, Open Lot, Rear Yard, SideYard(s)
Details
- Additional structures: Above Grade
- Parcel number: 2401602 0300012
- Zoning: RES
- Special conditions: Standard
Construction
Type & style
- Home type: SingleFamily
- Architectural style: Ranch/Rambler,Traditional
- Property subtype: Single Family Residence
Materials
- Brick Front, Aluminum Siding
- Foundation: Slab
- Roof: Pitched,Architectural Shingle
Condition
- Excellent
- New construction: No
- Year built: 1992
Details
- Builder model: DAVENPORT A
- Builder name: HOVANIAN
Utilities & green energy
- Electric: 100 Amp Service
- Sewer: Public Sewer
- Water: Public
- Utilities for property: Cable Connected
Community & HOA
Community
- Features: Pool
- Senior community: Yes
- Subdivision: Holiday Village E
HOA
- Has HOA: Yes
- Amenities included: Clubhouse, Fitness Center, Library, Pool, Tennis Court(s)
- Services included: All Ground Fee, Common Area Maintenance, Maintenance Grounds, Management, Pool(s), Snow Removal, Trash, Recreation Facility
- HOA fee: $161 monthly
- HOA name: HOLIDAY VILLAGE EAST CSA
Location
- Region: Mount Laurel
- Municipality: MOUNT LAUREL TWP
Financial & listing details
- Price per square foot: $329/sqft
- Tax assessed value: $6,392
- Annual tax amount: $6,392
- Date on market: 10/11/2026
- Listing agreement: Exclusive Right To Sell
- Listing terms: Conventional,Cash
- Inclusions: Washer, Dryer, Kitchen Appliances (as Is) Window Treatments, Fixtures.
- Exclusions: Personal Property
- Ownership: Fee Simple
Estimated market value
$414,400
$394,000 - $435,000
$2,916/mo
Price history
| Date | Event | Price |
|---|---|---|
| 10/11/2026 | Listed for sale | $414,000+93.5%$329/sqft |
Source:  Bright MLS #NJBL2120996 Report a problem Bright MLS #NJBL2120996 Report a problem | ||
| 8/18/2014 | Sold | $214,000-4.9%$170/sqft |
Source: Public Record Report a problem | ||
| 6/24/2014 | Pending sale | $225,000$179/sqft |
Source: BHHS Fox & Roach-Cherry Hill #6401731 Report a problem | ||
| 6/5/2014 | Listed for sale | $225,000$179/sqft |
Source: BHHS Fox & Roach-Cherry Hill #6401731 Report a problem | ||
Public tax history
| Year | Property taxes | Tax assessment |
|---|---|---|
| 2026 | $6,393 +6.5% | $190,200 |
| 2025 | $6,005 +3.9% | $190,200 |
| 2024 | $5,778 | $190,200 |
| 2023 | -- | $190,200 |
| 2022 | $5,759 +1.9% | $190,200 |
| 2021 | $5,651 +3.1% | $190,200 |
| 2020 | $5,483 +0.8% | $190,200 |
| 2019 | $5,442 +2.7% | $190,200 |
| 2018 | $5,301 +1.5% | $190,200 |
| 2017 | $5,221 +2.5% | $190,200 +1.3% |
| 2016 | $5,092 +6.3% | $187,700 |
| 2015 | $4,792 -5% | $187,700 |
| 2014 | $5,046 +5.2% | $187,700 +61.3% |
| 2013 | $4,798 +1.7% | $116,400 |
| 2012 | $4,719 +0.3% | $116,400 |
| 2011 | $4,703 +5.1% | $116,400 |
| 2010 | $4,475 +2.3% | $116,400 |
| 2009 | $4,376 +2.6% | $116,400 |
| 2008 | $4,263 +4.6% | $116,400 |
| 2007 | $4,074 +4.3% | $116,400 |
| 2006 | $3,905 +6% | $116,400 |
| 2005 | $3,683 +2.6% | $116,400 |
| 2004 | $3,591 | $116,400 |
| 2003 | -- | $116,400 |
| 2002 | -- | $116,400 |
Find assessor info on the county website
Monthly payment
Est. payment
Payment breakdown
Explore the cost of this home by adjusting the details. Changes won't be saved.Climate risks
Neighborhood: 08054
Nearby schools
Schools provided by the listing agent
- District: Mount Laurel Township Public Schools
Source: Bright MLS. This data may not be complete. We recommend contacting the local school district to confirm school assignments for this home.
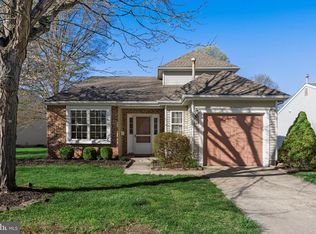
Similar homes
- $379,9002 bd2 ba1.4k sqft20 Peppergrass Dr N, Mount Laurel, NJ 08054For Sale
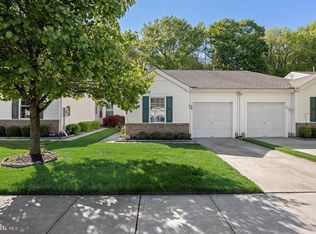
 MLS ID #NJBL2122634, Rich Jordan, BHHS Fox & Roach-Moorestown. Bright MLS
 - $379,9992 bd2 ba1.4k sqft42 Peppergrass Dr N, Mount Laurel, NJ 08054For Sale
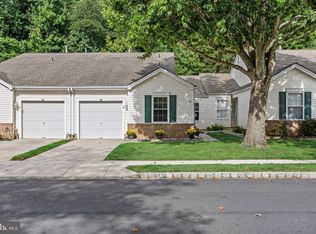 MLS ID #NJBL2121052, Devin Dinofa, Keller Williams Realty - Moorestown. Bright MLS
 - $418,0002 bd2 ba1.2k sqft34 Fairfax Dr, Mount Laurel, NJ 08054For Sale
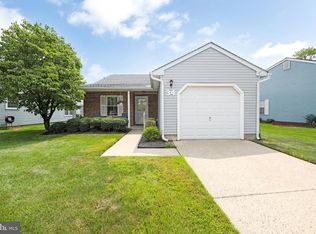 MLS ID #NJBL2118502, Ivy Cabrera, Keller Williams Realty - Medford. Bright MLS
 - $454,9992 bd2 ba1.8k sqftHaverhill Ii-a, Mount Laurel, NJ 08054For Sale
 MLS ID #NJBL2113036, Susan M Pierce, Weichert Realtors - Moorestown. Bright MLS
 - $432,0002 bd2 ba1.5k sqft6 Clifford Dr, Mount Laurel, NJ 08054For SaleMLS ID #NJBL2120630, Jennean Veale, BHHS Fox & Roach-Marlton. Bright MLS
- $400,0002 bd2 ba1.5k sqft10 Carolina Way, Mount Laurel, NJ 08054For SaleMLS ID #NJBL2120420, Sharmon Simmons, Weichert Realtors - Moorestown. Bright MLS
- $349,9002 bd2 ba1.2k sqft6 Avandale Ct, Mount Laurel, NJ 08054For SaleMLS ID #NJBL2119300, Sam Lepore, Keller Williams Realty - Moorestown. Bright MLS
- $349,9002 bd2 ba1.4k sqft3101 Sweetleaf Ter, Mount Laurel, NJ 08054For SaleMLS ID #NJBL2120418, Scott A. Lunn, Better Homes and Gardens Real Estate Realty Connect. Bright MLS
- $370,0002 bd3 ba1.3k sqft89 Kettlebrook Dr, Mount Laurel, NJ 08054For SaleMLS ID #NJBL2121868, Lizzie Biddle, Weichert Realtors - Moorestown. Bright MLS
- $289,9002 bd2 ba1.1k sqft501 Wharton Rd, Mount Laurel, NJ 08054For SaleMLS ID #NJBL2121110, Michael MCCOLLUM, RE/MAX Of Cherry Hill. Bright MLS
- $384,9993 bd2 ba1k sqft417 Lincoln Ave, Collingswood, NJ 08108For SaleMLS ID #NJCD2128130, Madelyn Combs, EXP Realty, LLC. Bright MLS
- $329,9003 bd2 ba1.6k sqft55 Viburnum Ln, Mount Laurel, NJ 08054For SaleMLS ID #NJBL2112548, Anna Porto, Century 21 Advantage Gold-Cherry Hill. Bright MLS
- $389,0003 bd3 ba1.7k sqft23 Goshawk Ct, Voorhees, NJ 08043For SaleMLS ID #NJCD2126322, Nancy Pearl, Compass New Jersey, LLC - Moorestown. Bright MLS
- $279,0002 bd2 ba1.3k sqft501 Mulberry Cv, Mount Laurel, NJ 08054For SaleMLS ID #NJBL2120730, Drew Higgins, Real Broker, LLC. Bright MLS
- $509,0002 bd2 ba1.6k sqft24 Violet Ct, Marlton, NJ 08053For SaleMLS ID #NJBL2116382, Jan Raulin, Better Homes and Gardens Real Estate Realty Connect. Bright MLS
- $435,0003 bd3 ba1.2k sqft1908 Murray St, Philadelphia, PA 19115For SaleMLS ID #PAPH2678316, David Brown, JMG Pennsylvania. Bright MLS
- $389,9002 bd2 ba1.5k sqft65 Westminster Dr S, Southampton, NJ 08088For SaleMLS ID #NJBL2119882, Sue Burns, Weichert Realtors-Medford. Bright MLS
- $389,9003 bd3 ba1.3k sqft146 Pine Ave, West Berlin, NJ 08091For SaleMLS ID #NJCD2125500, Joe Wiessner, Joe Wiessner Realty LLC. Bright MLS
- $395,0003 bd2 ba1.6k sqft51 Nassau Rd, Lumberton, NJ 08048For SaleMLS ID #NJBL2114812, Angela Bonsignore, Prime Realty Partners. Bright MLS
- $249,9002 bd2 ba1k sqft5305 Adelaide Dr, Mount Laurel, NJ 08054For SaleMLS ID #NJBL2120856, Marc Petitt, RE/MAX ONE Realty-Moorestown. Bright MLS
