OPEN HOUSE SATURDAY 10/11 FROM 11AM-1PM. Welcome to 42 Peppergrass Drive North in Holiday Village, one of South Jersey’s premier 55+ communities. This charming ranch-style home features two bedrooms, two full bathrooms, a spacious one car garage and a comfortable layout designed for effortless everyday living. The impressive main living room offers ample space for entertaining and dining along with tons of natural sunlight beaming from the new Pella windows. Step outside to a private backyard that backs to the woods, where you can enjoy peaceful mornings on the patio with a cup of coffee while watching deer wander along the tree line. Recent improvements include new flooring and carpeting, new Provia doors, a new washer, a new GE oven, a new hot water heater, a brand-new built-in microwave, custom window treatments throughout, and recently updated electrical. Holiday Village offers an active, vibrant lifestyle with exceptional amenities, including a community pool, clubhouse, community center, tennis courts, and so much more. Whether you’re ready to downsize or simply looking for the convenience of single-level living, this move-in-ready home offers the perfect opportunity to enjoy comfort, community, and a low-maintenance lifestyle. Book your appointment today before it's too late!
For sale
$379,999
42 Peppergrass Dr N, Mount Laurel, NJ 08054
2beds
1,452sqft
Single Family Residence
Built in 1996
4,356 Square Feet Lot
$381,600 Zestimate®
$262/sqft
$160/mo HOA
What's special
Ranch-style homeSingle-level livingNew ge ovenBrand-new built-in microwaveNew provia doorsCustom window treatments throughoutNew flooring and carpeting
- 19 days
- 1,703
- 21
Likely to sell faster than
Zillow last checked:
Listing updated:
Listed by:
Devin Dinofa 856-577-2694,
Keller Williams Realty - Moorestown,
Co-Listing Agent: Brittany Dinofa 609-668-0990,
Keller Williams Realty - Moorestown
Source: Bright MLS,MLS#: NJBL2121052
Facts & features
Interior
Bedrooms & bathrooms
- Bedrooms: 2
- Bathrooms: 2
- Full bathrooms: 2
- Main level bathrooms: 2
- Main level bedrooms: 2
Heating
- Central, Natural Gas
Cooling
- Central Air, Natural Gas
Appliances
- Included: Microwave, Cooktop, Dishwasher, Dryer, Oven, Oven/Range - Electric, Refrigerator, Washer, Water Heater, Gas Water Heater
- Laundry: Main Level
Features
- Attic, Bathroom - Tub Shower, Breakfast Area, Ceiling Fan(s), Combination Dining/Living, Dining Area, Entry Level Bedroom, Family Room Off Kitchen, Floor Plan - Traditional, Eat-in Kitchen, Primary Bath(s), Walk-In Closet(s)
- Flooring: Carpet, Luxury Vinyl
- Windows: Energy Efficient
- Has basement: No
- Has fireplace: No
Interior area
- Total structure area: 1,452
- Total interior livable area: 1,452 sqft
- Finished area above ground: 1,452
Property
Parking
- Total spaces: 3
- Parking features: Storage, Garage Door Opener, Inside Entrance, Concrete, Attached, Driveway
- Attached garage spaces: 1
- Uncovered spaces: 2
Accessibility
- Accessibility features: Accessible Entrance
Features
- Levels: One
- Stories: 1
- Patio & porch: Porch
- Exterior features: Lighting, Sidewalks, Street Lights, Tennis Court(s)
- Pool features: Community
- Has view: Yes
- View description: Trees/Woods
Lot
- Size: 4,356 Square Feet
- Features: Backs to Trees, Front Yard, Landscaped, Rear Yard, Secluded
Details
- Additional structures: Above Grade
- Parcel number: 240160400031
- Zoning: RES
- Special conditions: Standard
Construction
Type & style
- Home type: SingleFamily
- Architectural style: Ranch/Rambler
- Property subtype: Single Family Residence
Materials
- Vinyl Siding, Brick
- Foundation: Slab
- Roof: Shingle
Condition
- Excellent
- New construction: No
- Year built: 1996
Details
- Builder model: Glenwood
Utilities & green energy
- Sewer: Public Sewer
- Water: Public
Community & HOA
Community
- Features: Pool
- Senior community: Yes
- Subdivision: Holiday Village E
HOA
- Has HOA: Yes
- Amenities included: Bike Trail, Clubhouse, Community Center, Fitness Center, Jogging Path, Pool, Tennis Court(s)
- Services included: Common Area Maintenance, Maintenance Grounds, Pool(s), Recreation Facility, Snow Removal, Trash
- HOA fee: $160 monthly
- HOA name: HOLIDAY VILLAGE EAST
Location
- Region: Mount Laurel
- Municipality: MOUNT LAUREL TWP
Financial & listing details
- Price per square foot: $262/sqft
- Tax assessed value: $179,500
- Annual tax amount: $6,019
- Date on market: 9/20/2026
- Listing agreement: Exclusive Right To Sell
- Listing terms: Negotiable
- Inclusions: All Existing Appliances, Washer And Dryer Included.
- Ownership: Fee Simple
Estimated market value
$381,600
$363,000 - $401,000
$2,753/mo
Price history
| Date | Event | Price |
|---|---|---|
| 9/20/2026 | Listed for sale | $379,999$262/sqft |
Source:  Bright MLS #NJBL2121052 Report a problem Bright MLS #NJBL2121052 Report a problem | ||
Public tax history
Tax history is unavailable.
Monthly payment
Est. payment
Payment breakdown
Explore the cost of this home by adjusting the details. Changes won't be saved.Climate risks
Neighborhood: 08054
Nearby schools
Schools provided by the listing agent
- High: Lenape H.s.
- District: Mount Laurel Township Public Schools
Source: Bright MLS. This data may not be complete. We recommend contacting the local school district to confirm school assignments for this home.
- $418,000-- bd-- ba1.4k sqft42 Peppergrass Dr, Mount Laurel, NJ 08054Off Market
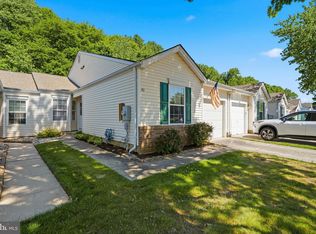
- $380,0002 bd2 ba1.4k sqft40 Peppergrass Dr N, Mount Laurel, NJ 08054Sold
- $433,600-- bd-- ba1.4k sqft40 Peppergrass Dr, Mount Laurel, NJ 08054Off Market
- $453,000-- bd-- ba1.5k sqft44 Peppergrass Dr, Mount Laurel, NJ 08054Off Market
Similar homes
- $397,5002 bd2 ba1.3k sqft506 Violet Ct, Mount Laurel, NJ 08054For Sale
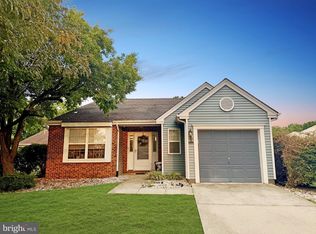
 MLS ID #NJBL2122076, Angela Bonsignore, Prime Realty Partners. Bright MLS
 - $400,0003 bd2 ba1.6k sqft317 Elbo Ln, Mount Laurel, NJ 08054For Sale
 MLS ID #NJBL2121626, Jerry Mac McIlhenny, Keller Williams Realty - Cherry Hill. Bright MLS
 - $392,5002 bd2 ba1.3k sqft50 Eddystone Way, Mount Laurel, NJ 08054For Sale
 MLS ID #NJBL2120606, Rosemary Gunderson, Keller Williams Realty - Cherry Hill. Bright MLS
 - $400,0002 bd2 ba1.5k sqft10 Carolina Way, Mount Laurel, NJ 08054For Sale
 MLS ID #NJBL2120420, Sharmon Simmons, Weichert Realtors - Moorestown. Bright MLS
 - $480,0002 bd2 ba1.9k sqftHaverhill Ii-a, Mount Laurel, NJ 08054For SaleMLS ID #NJBL2120432, Andrea Previte, Weichert Realtors - Moorestown. Bright MLS
- $399,9002 bd1 ba1.4k sqft343 Hartford Rd, Mount Laurel, NJ 08054For SaleMLS ID #NJBL2121530, Rich Jordan, BHHS Fox & Roach-Moorestown. Bright MLS
- $415,0002 bd2 ba1.4k sqft631 Cascade Dr S, Mount Laurel, NJ 08054For SaleMLS ID #NJBL2118298, Jackie Self, Century 21 Alliance-Moorestown. Bright MLS
- $370,0002 bd3 ba1.3k sqft89 Kettlebrook Dr, Mount Laurel, NJ 08054For SaleMLS ID #NJBL2121868, Lizzie Biddle, Weichert Realtors - Moorestown. Bright MLS
- $515,0002 bd2 ba1.8k sqftHaverhill Ii-a, Mount Laurel, NJ 08054For SaleMLS ID #NJBL2122252, Bob Ieradi, EXP Realty, LLC. Bright MLS
- $350,0002 bd2 ba1.2k sqft6 Avandale Ct, Mount Laurel, NJ 08054For SaleMLS ID #NJBL2119300, Sam Lepore, Keller Williams Realty - Moorestown. Bright MLS
- $330,0002 bd2 ba1.3k sqft2606 Bluegrass Dr, Mount Laurel, NJ 08054For SaleMLS ID #NJBL2122296, Andrea Previte, Weichert Realtors - Moorestown. Bright MLS
- $432,0002 bd2 ba1.5k sqft6 Clifford Dr, Mount Laurel, NJ 08054For SaleMLS ID #NJBL2120630, Jennean Veale, BHHS Fox & Roach-Marlton. Bright MLS
- $349,9002 bd2 ba1.4k sqft3101 Sweetleaf Ter, Mount Laurel, NJ 08054For SaleMLS ID #NJBL2120418, Scott A. Lunn, Better Homes and Gardens Real Estate Realty Connect. Bright MLS
- $389,9002 bd2 ba1.4k sqft20 Peppergrass Dr N, Mount Laurel, NJ 08054For SaleMLS ID #NJBL2114784, Rich Jordan, BHHS Fox & Roach-Moorestown. Bright MLS
- $418,0002 bd2 ba1.2k sqft34 Fairfax Dr, Mount Laurel, NJ 08054For SaleMLS ID #NJBL2118502, Ivy Cabrera, Keller Williams Realty - Medford. Bright MLS
- $454,9992 bd2 ba1.8k sqftHaverhill Ii-a, Mount Laurel, NJ 08054For SaleMLS ID #NJBL2113036, Susan M Pierce, Weichert Realtors - Moorestown. Bright MLS
- $389,9003 bd2 ba1.5k sqft1004 Jonathan Ln, Marlton, NJ 08053For SaleMLS ID #NJBL2122114, Mark McKenna, EXP Realty, LLC. Bright MLS
- $349,9992 bd2 ba1.6k sqft3502 Chadbury Rd, Mount Laurel, NJ 08054For SaleMLS ID #NJBL2121360, Dante Casella, EXP Realty, LLC. Bright MLS
