***SHOWINGS BEGIN 9/11/26*** (OPEN HOUSE - SUNDAY - 9/13 AT NOON) Welcome To 44 Peppergrass Drive In The Highly Desirable 55+ Community Of Holiday Village East! Comfort, Convenience, And Low-Maintenance Living Come Together Beautifully In This Spacious, Move-In-Ready ROSEMONT END UNIT Model Carriage Home Offering Over 1,500 Square Feet Of Thoughtfully Designed Living Space, 2 Bedrooms, And 2 Full Bathrooms. Plus, This Is A Real Bonus Feature, There Is Plenty Of Parking For Guests Right In Front Of Your Home. The Inviting Layout Features Generous Living And Dining Areas, Perfect For Relaxing Or Entertaining Family And Friends. A Custom Office Space, Separate From The Living And Dining Areas, Provides The Ideal Setting For Working From Home, Pursuing Hobbies, Or Simply Enjoying A Quiet Space Of Your Own. The Spacious Eat-In Kitchen Offers Abundant Cabinetry And Counter Space, And A Full Appliance Package Including Refrigerator, Range, And Dishwasher. The Kitchen Flows Seamlessly Into The Bright And Inviting Sunroom, Where Expansive Windows Provide Pleasant Views Of The Spacious Backyard And Oversized Patio—Perfect For Enjoying Your Morning Coffee Or Entertaining Outdoors. The Primary Bedroom Suite Is Designed As A Comfortable Private Retreat, Featuring A Separate Dressing Area, Generous Closet Space, And An En-Suite Full Bathroom. The Second Bedroom Offers Excellent Flexibility For Guests And Family And Is Conveniently Located Near The Second Full Bathroom Making It A Perfect Private Space For Your Guests. Off The Living Area, The Full-Size Laundry/HVAC Room With FULL SIZE Washer And Dryer Provides Additional Storage Space And Convenient Access To The Attached Garage With Automatic Door Opener And Plenty Of Storage Shelving Plus Access To An Attic Area With Pull Down Attic Stairs. This Home Also Features A Roof From 2011, A Bradford White Gas Hot Water Heater From 8/2025 And A YORK HVAC (2011) With A Honeywell Whole House Humidifier From 2011. There Is Also An Attic Fan. (NOTE: There is an Underground Lawn Sprinkler System That Is AS-IS. Owner advised that she has not ever used it). Also Included Is A Whole House SECURITY SYSTEM With All Main Level Windows And Doors Monitored By A Central Security Service. Residents Of Holiday Village East Enjoy An Active And Carefree Lifestyle With An Array Of Amenities, Including A Clubhouse, Swimming Pool, Fitness/Workout Area, Pickleball, Social Activities, And Beautifully Maintained Grounds. The Location Is Equally Impressive, Just Minutes From Shopping, Restaurants, Medical Facilities, And Major Roadways Providing Easy Access Throughout South Jersey And Beyond. If you’re looking for a spacious, comfortable, move-in-ready home in one of Mount Laurel’s popular active adult communities, 44 Peppergrass Drive is ready to welcome you home! Make your appointment today!
For sale
$440,000
44 Peppergrass Dr N, Mount Laurel, NJ 08054
2beds
1,553sqft
Townhouse
Built in 1998
5,724 Square Feet Lot
$-- Zestimate®
$283/sqft
$160/mo HOA
What's special
Spacious eat-in kitchenGenerous closet spaceSeparate dressing areaBright and inviting sunroom
- 1 day
- 169
- 2
Zillow last checked:
Listing updated:
Listed by:
Carol Marmero 609-304-5254,
BHHS Fox & Roach-Northfield
Source: Bright MLS,MLS#: NJBL2119958
Facts & features
Interior
Bedrooms & bathrooms
- Bedrooms: 2
- Bathrooms: 2
- Full bathrooms: 2
- Main level bathrooms: 2
- Main level bedrooms: 2
Heating
- Forced Air, Natural Gas
Cooling
- Central Air, Electric
Appliances
- Included: Dishwasher, Dryer, Disposal, Humidifier, Microwave, Oven/Range - Electric, Refrigerator, Washer, Water Heater, Gas Water Heater
- Laundry: Dryer In Unit, Main Level, Washer In Unit
Features
- Attic/House Fan, Bathroom - Stall Shower, Bathroom - Tub Shower, Breakfast Area, Ceiling Fan(s), Combination Kitchen/Living, Dining Area, Entry Level Bedroom, Family Room Off Kitchen, Floor Plan - Traditional, Formal/Separate Dining Room, Eat-in Kitchen, Pantry, Primary Bath(s)
- Flooring: Ceramic Tile, Carpet, Vinyl
- Windows: Insulated Windows, Vinyl Clad, Window Treatments
- Has basement: No
- Has fireplace: No
Interior area
- Total structure area: 1,553
- Total interior livable area: 1,553 sqft
- Finished area above ground: 1,553
Video & virtual tour
Property
Parking
- Total spaces: 1
- Parking features: Garage Faces Front, Garage Door Opener, Storage, Concrete, Secured, Attached
- Attached garage spaces: 1
- Has uncovered spaces: Yes
Accessibility
- Accessibility features: None
Features
- Levels: One
- Stories: 1
- Pool features: Community
- Has view: Yes
- View description: Trees/Woods
Lot
- Size: 5,724 Square Feet
- Features: Backs - Open Common Area, Backs to Trees
Details
- Additional structures: Above Grade
- Parcel number: 240160400030
- Zoning: RES
- Special conditions: Standard
Construction
Type & style
- Home type: Townhouse
- Architectural style: Carriage House,Traditional
- Property subtype: Townhouse
Materials
- Concrete, Copper Plumbing, Vinyl Siding
- Foundation: Concrete Perimeter
Condition
- Excellent
- New construction: No
- Year built: 1998
Utilities & green energy
- Sewer: Public Sewer
- Water: Public
- Utilities for property: Cable Connected, Underground Utilities
Community & HOA
Community
- Security: Carbon Monoxide Detector(s), Smoke Detector(s), Security System
- Senior community: Yes
- Subdivision: Holiday Village E
HOA
- Has HOA: Yes
- Amenities included: Community Center, Common Grounds, Fitness Center, Library, Meeting Room, Pool, Tennis Court(s)
- Services included: All Ground Fee, Common Area Maintenance, Maintenance Grounds, Pool(s), Recreation Facility, Snow Removal, Trash
- HOA fee: $160 monthly
- HOA name: HOLIDAY VILLAGE EAST
Location
- Region: Mount Laurel
- Municipality: MOUNT LAUREL TWP
Financial & listing details
- Price per square foot: $283/sqft
- Tax assessed value: $187,400
- Annual tax amount: $6,297
- Date on market: 9/9/2026
- Listing agreement: Exclusive Right To Sell
- Listing terms: Cash,Conventional,FHA,VA Loan
- Inclusions: All Kitchen Appliances, Washer, Dryer, All Ceiling Fans, Dining Room Mirror, Patio Wrought Iron Furniture Set, All Lighting Fixtures
- Exclusions: Personal Property
- Ownership: Fee Simple
Estimated market value
Not available
Estimated sales range
Not available
Not available
Price history
| Date | Event | Price |
|---|---|---|
| 9/9/2026 | Listed for sale | $440,000$283/sqft |
Source:  Bright MLS #NJBL2119958 Report a problem Bright MLS #NJBL2119958 Report a problem | ||
Public tax history
Tax history is unavailable.
Monthly payment
Est. payment
Payment breakdown
Explore the cost of this home by adjusting the details. Changes won't be saved.Climate risks
Neighborhood: 08054
Nearby schools
Schools provided by the listing agent
- High: Lenape H.s.
- District: Mount Laurel Township Public Schools
Source: Bright MLS. This data may not be complete. We recommend contacting the local school district to confirm school assignments for this home.
- $454,800-- bd-- ba1.5k sqft44 Peppergrass Dr, Mount Laurel, NJ 08054Off Market
- $419,100-- bd-- ba1.4k sqft42 Peppergrass Dr, Mount Laurel, NJ 08054Off Market
- $436,1002 bd2 ba1.5k sqft46 Peppergrass Dr N, Mount Laurel, NJ 08054Off Market
- $389,0002 bd2 ba1.4k sqft40 Peppergrass Dr N, Mount Laurel, NJ 08054Pending
Similar homes
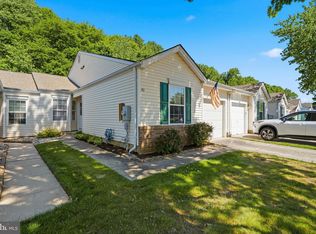
- $475,0003 bd3 ba1.9k sqft114 Buckingham Way, Mount Laurel, NJ 08054For Sale
 MLS ID #NJBL2120018, Laura Rhoads Dugan, Rhoads Real Estate LLC. Bright MLS
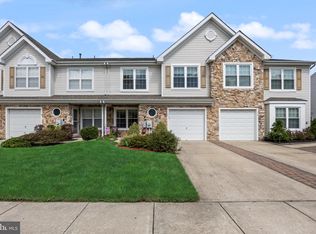
 - $525,0003 bd3 ba1.8k sqft140 Peppergrass Dr S, Mount Laurel, NJ 08054For Sale
 MLS ID #NJBL2120048, Andrea Levas, BHHS Fox & Roach-Medford. Bright MLS
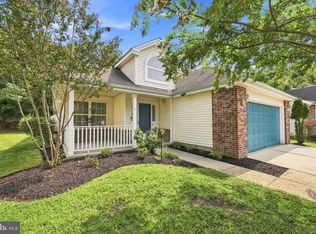
 - $450,0003 bd3 ba1.6k sqft9 Camelia Ln, Mount Laurel, NJ 08054For Sale
 MLS ID #NJBL2120368, John Williams, EXP Realty, LLC. Bright MLS
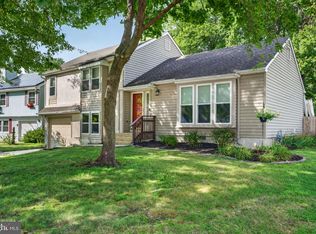
 - $389,9002 bd2 ba1.4k sqft20 Peppergrass Dr N, Mount Laurel, NJ 08054For Sale
 MLS ID #NJBL2114784, Rich Jordan, BHHS Fox & Roach-Moorestown. Bright MLS
 - $445,0002 bd2 ba1.5k sqft30 Raleigh Dr, Mount Laurel, NJ 08054For SaleMLS ID #NJBL2117676, Barbara Petrillo, BHHS Fox & Roach-Cherry Hill. Bright MLS
- $425,0002 bd2 ba1.4k sqft631 Cascade Dr S, Mount Laurel, NJ 08054For SaleMLS ID #NJBL2118298, Jackie Self, Century 21 Alliance-Moorestown. Bright MLS
- $454,9992 bd2 ba1.8k sqftHaverhill Ii-a, Mount Laurel, NJ 08054For SaleMLS ID #NJBL2113036, Susan M Pierce, Weichert Realtors - Moorestown. Bright MLS
- $295,0002 bd2 ba1.2k sqft2302 Toddsbury Ct, Mount Laurel, NJ 08054For SaleMLS ID #NJBL2119526, Jacki Smoyer, Weichert Realtors - Moorestown. Bright MLS
- $425,0002 bd2 ba1.2k sqft34 Fairfax Dr, Mount Laurel, NJ 08054For SaleMLS ID #NJBL2118502, Ivy Cabrera, Keller Williams Realty - Medford. Bright MLS
- $419,9002 bd2 ba1.3k sqft10 Madison Ct, Mount Laurel, NJ 08054For SaleMLS ID #NJBL2117858, Lisa Chick, AM Realty Advisors LLC. Bright MLS
- $364,9992 bd2 ba1.6k sqft3502 Chadbury Rd, Mount Laurel, NJ 08054For SaleMLS ID #NJBL2118950, Dante Casella, EXP Realty, LLC. Bright MLS
- $429,8884 bd4 ba2.1k sqft134 Willow Turn, Mount Laurel, NJ 08054For SaleMLS ID #NJBL2120138, Jon Benstead, BHHS Fox & Roach-Marlton. Bright MLS
- $240,0002 bd2 ba1.1k sqft3810 Adelaide Dr #B, Mount Laurel, NJ 08054For SaleMLS ID #NJBL2119776, Laurel Witts, Keller Williams Realty - Moorestown. Bright MLS
- $414,9993 bd3 ba1.5k sqft96 Farnwood Rd, Mount Laurel, NJ 08054For SaleMLS ID #NJBL2114128, Kyle Williams, Kinniebrew Associates, Inc.. Bright MLS
- $365,0002 bd2 ba1.2k sqft6 Avandale Ct, Mount Laurel, NJ 08054For SaleMLS ID #NJBL2119300, Sam Lepore, Keller Williams Realty - Moorestown. Bright MLS
- $460,0002 bd2 ba1.3k sqft2 Emory Ln, Mount Laurel, NJ 08054For SaleMLS ID #NJBL2115842, Gazi Ataseven, HomeSmart First Advantage Realty. Bright MLS
- $350,0003 bd3 ba1.4k sqft205 Royal Dr, Marlton, NJ 08053For SaleMLS ID #NJBL2119836, Ms. Mary Farrell, Keller Williams Realty - Cherry Hill. Bright MLS
- $475,0003 bd3 ba2.1k sqft2 Naples Ln, Mount Laurel, NJ 08054For SaleMLS ID #NJBL2116996, Devin Dinofa, Keller Williams Realty - Moorestown. Bright MLS
- $515,0003 bd2 ba1.8k sqft20 Oleander Ct, Mount Laurel, NJ 08054For SaleMLS ID #NJBL2116250, Maureen Fusco, Keller Williams Hometown. Bright MLS
- $480,0003 bd2 ba1.7k sqft248 S Church St, Moorestown, NJ 08057For SaleMLS ID #NJBL2120416, Andrew Baskharon, Keller Williams Premier. Bright MLS
