Skip main navigation
For sale
  • Price cut: $10K (6/24)
    $389,000

    40 Peppergrass Dr N, Mount Laurel, NJ 08054

    2beds
    1,452sqft
    : 
    Loading
    Get pre-qualified
    Single Family Residence
    Built in 1997
    3,484 Square Feet Lot
    $389,800 Zestimate®
    $268/sqft
    $92/mo HOA

    What's special

    Bright neutral paletteFrigidaire dishwasherPeaceful wooded settingStainless whirlpool refrigeratorCrisp white wallsNewer electric ovenSoft neutral carpeting
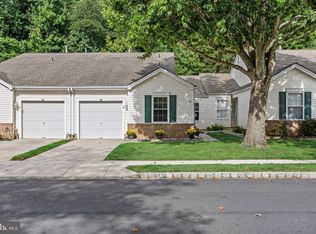
    Welcome home to 40 Peppergrass Drive North-a beautifully maintained residence tucked into a peaceful wooded setting within Holiday Village East, one of Mount Laurel's most sought after 55+ active adult communities. More than just a home, this is an invitation to a vibrant, low-maintenance lifestyle where the lawn is mowed for you, the snow is cleared from your driveway, and a full social calendar is always within walking distance. Step inside and and you'll be greeted by a bright, neutral palette-crisp white walls and soft neutral carpeting creates a calm and welcoming canvas ready for your personal touch. The kitchen features sparkling granite counters, durable granite floors, Newer microwave in 2025, stainless whirlpool refrigerator 2021, Newer electric oven 2025, and a frigidaire dishwasher. Whether you are whipping up a quick breakfast or hosting friends, this kitchen is ready from day one. Flow into the spacious open dining room with light fixture and open to the family room which offers a ceiling fan with a light. Then move to the den which can be the heart of the home featuring a gas fireplace and mantel. Sliding doors lead to the patio that backs to woods. The primary suite offers a tranquil escape with to bright windows, soft neutral carpet and a generously sized walk in closet. The en-suite primary bath features a stall shower, ceramic flooring and clean neutral finishes. The second bedroom is on the other side of the home and offers a neutral decor and situated close to the second bath. The second bath offers a tub, ceramic flooring and neutral finishes. A one car garage with a garage door opener. The roof was replaced in 2011, newer blinds though out. Washer and Dryer are included in AS-IS condition.
    50 days
    |
    862
    |
    22
    |

    Zillow last checked:

    Listing updated:

    Listed by:

    Brenda Richmond 609-238-5546,

    Keller Williams Realty - Moorestown,

    Listing Team: Brendarichmondgroup

    Source: Bright MLS,MLS#: NJBL2112132MLS Logo

    Loading...

      Facts & features

      Interior

      Bedrooms & bathrooms
      • Bedrooms: 2
      • Bathrooms: 2
      • Full bathrooms: 2
      • Main level bathrooms: 2
      • Main level bedrooms: 2
      Rooms
      • Room types: Living Room, Dining Room, Primary Bedroom, Kitchen, Family Room, Bedroom 1, Other, Attic
      Primary bedroom
      • Level: Main
      • Area: 195 Square Feet
      • Dimensions: 13 X 15
      Primary bedroom
      • Features: Walk-In Closet(s)
      • Level: Unspecified
      Bedroom 1
      • Level: Main
      • Area: 132 Square Feet
      • Dimensions: 11 X 12
      Other
      • Features: Attic - Pull-Down Stairs
      • Level: Unspecified
      Dining room
      • Level: Main
      • Area: 168 Square Feet
      • Dimensions: 12 X 14
      Family room
      • Level: Main
      • Area: 196 Square Feet
      • Dimensions: 14 X 14
      Kitchen
      • Features: Kitchen - Gas Cooking, Pantry
      • Level: Main
      • Area: 132 Square Feet
      • Dimensions: 11 X 12
      Living room
      • Features: Fireplace - Other
      • Level: Main
      • Area: 168 Square Feet
      • Dimensions: 12 X 14
      Other
      • Description: MASTBATH
      • Level: Main
      • Area: 112 Square Feet
      • Dimensions: 8 X 14
      Heating
      • Forced Air, Natural Gas
      Cooling
      • Central Air, Natural Gas
      Appliances
      • Included: Gas Water Heater
      • Laundry: Main Level
      Features
      • Has basement: No
      • Has fireplace: No
      Interior area
      • Total structure area: 1,452
      • Total interior livable area: 1,452 sqft
      • Finished area above ground: 1,452
      • Finished area below ground: 0

      Property

      Parking
      • Total spaces: 1
      • Parking features: Inside Entrance, Garage Door Opener, Attached, Other
      • Attached garage spaces: 1
      Accessibility
      • Accessibility features: None
      Features
      • Levels: One
      • Stories: 1
      • Patio & porch: Patio
      • Pool features: Community
      Lot
      • Size: 3,484 Square Feet
      • Features: Level, Front Yard, Rear Yard
      Details
      • Additional structures: Above Grade, Below Grade
      • Parcel number: 240160400032
      • Zoning: RES
      • Special conditions: Standard

      Construction

      Type & style
      • Home type: SingleFamily
      • Architectural style: Ranch/Rambler
      • Property subtype: Single Family Residence
      • Attached to another structure: Yes
      Materials
      • Vinyl Siding
      • Foundation: Slab
      • Roof: Shingle
      Condition
      • New construction: No
      • Year built: 1997

      Utilities & green energy

      • Electric: 100 Amp Service
      • Sewer: Public Sewer
      • Water: Public
      • Utilities for property: Cable Connected

      Community & HOA

      Community
      • Security: Security System
      • Senior community: Yes
      • Subdivision: Holiday Village E
      HOA
      • Has HOA: Yes
      • Amenities included: Pool, Clubhouse
      • Services included: Pool(s), Common Area Maintenance, Maintenance Grounds, Snow Removal, Trash, Health Club, Management
      • HOA fee: $92 monthly
      Location
      • Region: Mount Laurel
      • Municipality: MOUNT LAUREL TWP

      Financial & listing details

      • Price per square foot: $268/sqft
      • Tax assessed value: $181,800
      • Annual tax amount: $6,109
      • Date on market: 5/22/2026
      • Listing agreement: Exclusive Right To Sell
      • Listing terms: Conventional,VA Loan,FHA 203(b)
      • Exclusions: None
      • Ownership: Fee Simple

        Estimated market value

        $389,800

        $370,000 - $409,000

        $2,621/mo

        Price history

        DateEventPrice
        6/24/2026Price change$389,000-2.5%$268/sqft
        Source: Bright MLS #NJBL2112132 Report a problem
        6/5/2026Price change$399,000-2.7%$275/sqft
        Source: Bright MLS #NJBL2112132 Report a problem
        5/22/2026Listed for sale$410,000$282/sqft
        Source: Bright MLS #NJBL2112132 Report a problem

        Public tax history

        Tax history is unavailable.

        Monthly payment

        Est. payment

        Payment breakdown

        Explore the cost of this home by adjusting the details. Changes won't be saved.
        All calculations are estimates and provided by Zillow, Inc. for informational purposes only. Actual amounts may vary.
        HOA fees may include property taxes on listings classified as Co-Ops. Contact the listing agent and/or owner for fee details.
        Mortgage interest rates are dependent on a number of factors, including credit score, down payment, and repayment length. Interest rate data provided by Zillow Group Marketplace, Inc. as of 1/1/1970 from various mortgage lenders with which we have lead or other similar arrangements; the Estimated Payment is an average of those rates.
        See how much you could borrow to make a competitive offer.

        Climate risks

        Neighborhood: 08054

        Getting around

        11 / 100
        Car-Dependent
        36 / 100
        Somewhat Bikeable

        Nearby schools

        GreatSchools rating
        Schools provided by the listing agent
        • District: Lenape Regional High

        Source: Bright MLS. This data may not be complete. We recommend contacting the local school district to confirm school assignments for this home.

        A local agent can set up tours, give advice and negotiate with sellers.

        A local lender can help you make sure your offer is ready when you are.

        Browse local experts

        Similar homes