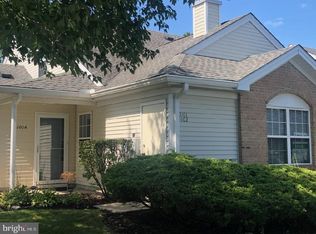
WELCOME TO HOLIDAY VILLAGE EAST, WHERE EVERY DAY CAN FEEL LIKE A VACATION! Discover the easy, carefree lifestyle you’ve been looking for in this charming one-story patio home located in Holiday Village East, one of South Jersey’s most desirable active adult communities. This home offers a well appointed primary suite, generous sized second bedroom, large kitchen, spacious living area and plenty of storage. One of the many highlights of this home include the bright and inviting sunroom with a gas fireplace to warm you on chilly fall mornings while you enjoy your morning coffee, curl up with a good book, or simply relax while taking in the peaceful suburban setting. The gas heater, central air conditioning system & hot water heater are all 5 years young. The favorable floor design offers a comfortable flow between the living and dining areas, making entertaining easy and inviting. The real attraction is the Holiday Village East lifestyle! This welcoming 55+ community is known for its abundance of activities, amenities, social opportunities, and a strong sense of community. There is something for everyone whether you enjoy staying active, meeting new friends, participating in clubs and activities, or simply relaxing and enjoying a low-maintenance lifestyle. The low monthly association fee is another feature which appeals to many residents making monthly expenses more manageable. Set in a lovely suburban setting, Holiday Village East offers the perfect combination of convenience, recreation, and community. Schedule you tour today and find out why Holiday Village East is such a fun place to live and why you’ll love to call this place your next home.
For sale
$400,000
10 Carolina Way, Mount Laurel, NJ 08054
2beds
1,553sqft
Townhouse
Built in 1998
5,503 Square Feet Lot
$-- Zestimate®
$258/sqft
$160/mo HOA
What's special
Gas fireplaceLarge kitchenCentral air conditioning systemGas heaterLovely suburban settingPlenty of storageGenerous sized second bedroom
- 24 days
- 1,095
- 47
Likely to sell faster than
Zillow last checked:
Listing updated:
Listed by:
Sharmon Simmons 215-680-2253,
Weichert Realtors - Moorestown
Source: Bright MLS,MLS#: NJBL2120420
Facts & features
Interior
Bedrooms & bathrooms
- Bedrooms: 2
- Bathrooms: 2
- Full bathrooms: 2
- Main level bathrooms: 2
- Main level bedrooms: 2
Basement
- Area: 0
Heating
- Forced Air, Natural Gas
Cooling
- Central Air, Electric
Appliances
- Included: Dishwasher, Disposal, Dryer, Exhaust Fan, Microwave, Self Cleaning Oven, Refrigerator, Stainless Steel Appliance(s), Washer, Gas Water Heater
- Laundry: Main Level
Features
- Bathroom - Stall Shower, Bathroom - Tub Shower, Combination Dining/Living, Dining Area, Entry Level Bedroom, Open Floorplan, Eat-in Kitchen, Primary Bath(s), Upgraded Countertops, Walk-In Closet(s)
- Flooring: Carpet, Ceramic Tile, Hardwood
- Has basement: No
- Number of fireplaces: 1
- Fireplace features: Gas/Propane
Interior area
- Total structure area: 1,553
- Total interior livable area: 1,553 sqft
- Finished area above ground: 1,553
- Finished area below ground: 0
Property
Parking
- Total spaces: 2
- Parking features: Built In, Driveway, Attached
- Attached garage spaces: 1
- Uncovered spaces: 1
Accessibility
- Accessibility features: None
Features
- Levels: One
- Stories: 1
- Patio & porch: Patio
- Exterior features: Street Lights
- Pool features: Community
- Has view: Yes
- View description: Trees/Woods
Lot
- Size: 5,503 Square Feet
- Features: Backs - Open Common Area, Front Yard, Rear Yard, Suburban
Details
- Additional structures: Above Grade, Below Grade
- Parcel number: 240160400057
- Zoning: RESIDENTIAL
- Zoning description: Residential
- Special conditions: Standard
Construction
Type & style
- Home type: Townhouse
- Architectural style: Ranch/Rambler
- Property subtype: Townhouse
Materials
- Vinyl Siding
- Foundation: Slab
- Roof: Shingle
Condition
- New construction: No
- Year built: 1998
Details
- Builder model: Rosemont
- Builder name: Hovnanian
Utilities & green energy
- Electric: 100 Amp Service
- Sewer: Public Sewer
- Water: Public
Community & HOA
Community
- Features: Pool
- Senior community: Yes
- Subdivision: Holiday Village E
HOA
- Has HOA: Yes
- Amenities included: Pool, Meeting Room, Jogging Path, Fitness Center, Community Center
- Services included: Common Area Maintenance, Maintenance Grounds, Snow Removal
- HOA fee: $160 monthly
- HOA name: HOLIDAY VILLAGE EAST
Location
- Region: Mount Laurel
- Municipality: MOUNT LAUREL TWP
Financial & listing details
- Price per square foot: $258/sqft
- Tax assessed value: $186,700
- Annual tax amount: $6,274
- Date on market: 9/21/2026
- Listing agreement: Exclusive Right To Sell
- Listing terms: Cash,Conventional
- Inclusions: Washer, Dryer, Refrigerator, Microwave, Range, Dishwasher, Ceiling Fans, Heater In Sunroom.
- Ownership: Fee Simple
Estimated market value
Not available
Estimated sales range
Not available
Not available
Price history
| Date | Event | Price |
|---|---|---|
| 9/21/2026 | Listed for sale | $400,000+81.8%$258/sqft |
Source:  Bright MLS #NJBL2120420 Report a problem Bright MLS #NJBL2120420 Report a problem | ||
| 8/18/2014 | Sold | $220,000-2.2%$142/sqft |
Source: Public Record Report a problem | ||
| 6/28/2014 | Listed for sale | $225,000+64.4%$145/sqft |
Source: B.T. Edgar & Son, LLC #6415295 Report a problem | ||
| 2/19/1998 | Sold | $136,900$88/sqft |
Source: Public Record Report a problem | ||
Public tax history
| Year | Property taxes | Tax assessment |
|---|---|---|
| 2026 | $6,275 +6.5% | $186,700 |
| 2025 | $5,894 +3.9% | $186,700 |
| 2024 | $5,672 | $186,700 |
| 2023 | -- | $186,700 |
| 2022 | $5,653 +1.9% | $186,700 |
| 2021 | $5,547 +3.1% | $186,700 |
| 2020 | $5,383 +0.8% | $186,700 |
| 2019 | $5,341 +2.7% | $186,700 |
| 2018 | $5,203 +1.5% | $186,700 |
| 2017 | $5,125 +1.2% | $186,700 |
| 2016 | $5,065 +1% | $186,700 |
| 2015 | $5,015 -11.4% | $186,700 |
| 2014 | $5,660 +4.9% | $186,700 +50.1% |
| 2013 | $5,395 +1.6% | $124,400 |
| 2012 | $5,311 +0.3% | $124,400 |
| 2011 | $5,293 +4.8% | $124,400 |
| 2010 | $5,049 +2.1% | $124,400 |
| 2009 | $4,944 +2.5% | $124,400 |
| 2008 | $4,823 +4.4% | $124,400 |
| 2007 | $4,621 +4.1% | $124,400 |
| 2006 | $4,441 +5.7% | $124,400 |
| 2005 | $4,203 +2.4% | $124,400 |
| 2004 | $4,105 | $124,400 |
| 2003 | -- | $124,400 |
| 2002 | -- | $124,400 |
| 2001 | -- | $124,400 |
Find assessor info on the county website
Monthly payment
Est. payment
Payment breakdown
Explore the cost of this home by adjusting the details. Changes won't be saved.Climate risks
Neighborhood: 08054
Nearby schools
Schools provided by the listing agent
- Middle: Mt. Laurel
- High: Lenape H.s.
- District: Mount Laurel Township Public Schools
Source: Bright MLS. This data may not be complete. We recommend contacting the local school district to confirm school assignments for this home.


Similar homes

- $379,9002 bd2 ba1.4k sqft20 Peppergrass Dr N, Mount Laurel, NJ 08054For Sale
 MLS ID #NJBL2122634, Rich Jordan, BHHS Fox & Roach-Moorestown. Bright MLS
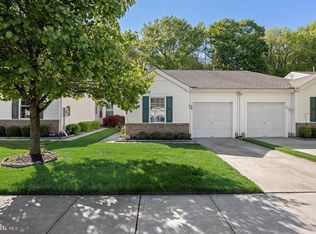
 - $432,0002 bd2 ba1.5k sqft6 Clifford Dr, Mount Laurel, NJ 08054For Sale
 MLS ID #NJBL2120630, Jennean Veale, BHHS Fox & Roach-Marlton. Bright MLS
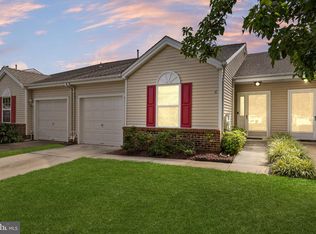
 - $414,0002 bd2 ba1.2k sqft3 Buttonbush Ct, Mount Laurel, NJ 08054For Sale
 MLS ID #NJBL2120996, Rick Meyers, Keller Williams Realty - Moorestown. Bright MLS
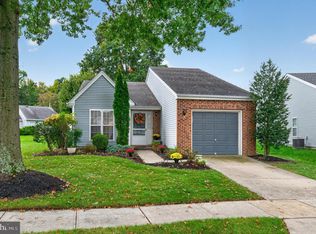
 - $349,9002 bd2 ba1.4k sqft3101 Sweetleaf Ter, Mount Laurel, NJ 08054For Sale
 MLS ID #NJBL2120418, Scott A. Lunn, Better Homes and Gardens Real Estate Realty Connect. Bright MLS
 - $392,5002 bd2 ba1.3k sqft50 Eddystone Way, Mount Laurel, NJ 08054For SaleMLS ID #NJBL2120606, Rosemary Gunderson, Keller Williams Realty - Cherry Hill. Bright MLS
- $420,0003 bd3 ba2.2k sqft7804 Normandy Dr, Mount Laurel, NJ 08054For SaleMLS ID #NJBL2122174, Jacqueline Hendy, Coldwell Banker Residential. Bright MLS
- $418,0002 bd2 ba1.2k sqft34 Fairfax Dr, Mount Laurel, NJ 08054For SaleMLS ID #NJBL2118502, Ivy Cabrera, Keller Williams Realty - Medford. Bright MLS
- $480,0002 bd2 ba1.9k sqftHaverhill Ii-a, Mount Laurel, NJ 08054For SaleMLS ID #NJBL2120432, Andrea Previte, Weichert Realtors - Moorestown. Bright MLS
- $454,9992 bd2 ba1.8k sqftHaverhill Ii-a, Mount Laurel, NJ 08054For SaleMLS ID #NJBL2113036, Susan M Pierce, Weichert Realtors - Moorestown. Bright MLS
- $349,9002 bd2 ba1.2k sqft6 Avandale Ct, Mount Laurel, NJ 08054For SaleMLS ID #NJBL2119300, Sam Lepore, Keller Williams Realty - Moorestown. Bright MLS
- $425,0003 bd3 ba1.5k sqft11 Riesling Ct, Marlton, NJ 08053For SaleMLS ID #NJBL2121792, Maci Norman, EXP Realty, LLC. Bright MLS
- $454,9003 bd3 ba1.8k sqft7802 Normandy Dr, Mount Laurel, NJ 08054For SaleMLS ID #NJBL2113664, Carolyn Fulginiti, Weichert Realtors-Cherry Hill. Bright MLS
- $397,0003 bd3 ba1.6k sqft506 Nottingham Pl, Delran, NJ 08075For SaleMLS ID #NJBL2120696, Margaret Willwerth, Century 21 Alliance-Medford. Bright MLS
- $400,0003 bd3 ba1.9k sqft221 Hawthorne Way, Riverside, NJ 08075For SaleMLS ID #NJBL2120690, Michelle Basmajian, Weichert Realtors-Medford. Bright MLS
- $449,9003 bd2 ba2k sqft2 Corkery Ln, Medford, NJ 08055For SaleMLS ID #NJBL2121184, Lauren Gormley, Keller Williams Realty - Marlton. Bright MLS
- $398,8884 bd3 ba2k sqft348 Shady Ln, Marlton, NJ 08053For SaleMLS ID #NJBL2113200, Gina Argentina, Coldwell Banker Realty. Bright MLS
- $364,5003 bd3 ba1.7k sqft9206 Wrensong Ct, Palmyra, NJ 08065For SaleMLS ID #NJBL2122078, Pishone Karumathy, Keller Williams Real Estate Tri-County. Bright MLS
- $375,0002 bd3 ba1.5k sqft55 La Costa Dr, Blackwood, NJ 08012For SaleMLS ID #NJCD2128072, Darlene Mayernik, Keller Williams Premier. Bright MLS
- $389,0003 bd3 ba1.7k sqft23 Goshawk Ct, Voorhees, NJ 08043For SaleMLS ID #NJCD2126322, Nancy Pearl, Compass New Jersey, LLC - Moorestown. Bright MLS
- $395,0003 bd3 ba1.9k sqft319 Chancellor Dr, Deptford, NJ 08096For SaleMLS ID #NJGL2078868, Steven S Luciano, Hedenberg Real Estate Company LLC. Bright MLS
