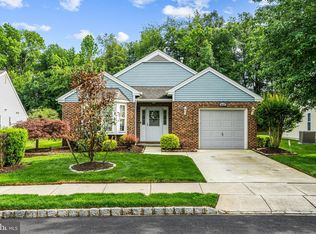
Back on Market! Buyer's buyer backed out. Fresh paint! Home refresh! Motivated Seller! Welcome to your new home! If you are looking for an updated, 2 bedroom, 2 bath home with a loft in desirable Holiday Village East, then this is the one for you. On the outside, you will find a partial brick and vinyl exterior, a sprinkler system and a professionally landscaped front and back yard affording a lot of privacy. As you enter the home, you will find yourself in the foyer, which includes hardwood flooring and a full closet. The foyer leads to the 1 car, attached garage and the oversized eat in kitchen with bay window. Freshly painted, the kitchen offers brand new laminate flooring, an abundance of cabinets, a pantry and under cabinet lighting, as well as stainless appliances, most less than 2 years old. Leaving the kitchen, you will enter the open and brigh t floor plan which features your dining room and living room. These lead to the super large den with skylights that afford more natural light. The den leasd to a large patio with a retractable awing and surrounded by landscaping, making this a tranquil space to relax. The first floor also features a master suite which includes a full bath, dressing area and walk in closet. The ample sized 2nd bedroom contains a large closet and it is located next to the 2nd full bath. There is also a full sized laundry room at the end of the hall. The entire first floor also features brand new, neutral carpet. Across from the laundry room is the staircase leading to the extra large loft with double closet, perfect for a home office, 3rd bedroom , craft or game room. Other amenities include replacement windows, updated garage door, security system, newer 2nd layer dimensional roof, pull down attic stairs and less than 2 years old heater, air conditioner and hot water heater. The community offers a clubhouse with meeting rooms, fitness center, billiards, card room and library. Outside boasts a heated pool, pickleball, tennis courts and shufflebard areas Don't let this one get away! Call for your private showing today! making this a tranquil place to rela
For sale
Price cut: $15K (8/7)
$454,999
929 Larkspur Pl S, Mount Laurel, NJ 08054
2beds
1,819sqft
Single Family Residence
Built in 1992
6,094 Square Feet Lot
$-- Zestimate®
$250/sqft
$181/mo HOA
What's special
Heated poolReplacement windowsFull sized laundry roomPull down attic stairsUnder cabinet lightingAbundance of cabinetsSprinkler system
- 141 days
- 937
- 24
Zillow last checked:
Listing updated:
Listed by:
Susan M Pierce 856-577-9400,
Weichert Realtors - Moorestown
Source: Bright MLS,MLS#: NJBL2113036
Facts & features
Interior
Bedrooms & bathrooms
- Bedrooms: 2
- Bathrooms: 2
- Full bathrooms: 2
- Main level bathrooms: 2
- Main level bedrooms: 2
Basement
- Area: 0
Heating
- Forced Air, Natural Gas
Cooling
- Central Air, Natural Gas
Appliances
- Included: Electric Water Heater, Gas Water Heater
Features
- Has basement: No
- Has fireplace: No
Interior area
- Total structure area: 1,819
- Total interior livable area: 1,819 sqft
- Finished area above ground: 1,819
- Finished area below ground: 0
Property
Parking
- Total spaces: 1
- Parking features: Garage Faces Front, Garage Door Opener, Attached
- Attached garage spaces: 1
Accessibility
- Accessibility features: None
Features
- Levels: One and One Half
- Stories: 1.5
- Exterior features: Awning(s), Lighting, Lawn Sprinkler, Sidewalks, Street Lights
- Pool features: Community
Lot
- Size: 6,094 Square Feet
Details
- Additional structures: Above Grade, Below Grade
- Parcel number: 240160200066
- Zoning: SINGLE FAMILY
- Special conditions: Standard
Construction
Type & style
- Home type: SingleFamily
- Architectural style: Loft,Ranch/Rambler
- Property subtype: Single Family Residence
Materials
- Brick, Vinyl Siding
- Foundation: Slab
Condition
- New construction: No
- Year built: 1992
Utilities & green energy
- Sewer: Public Sewer
- Water: Public
Community & HOA
Community
- Senior community: Yes
- Subdivision: Holiday Village E
HOA
- Has HOA: Yes
- Services included: Common Area Maintenance, Maintenance Grounds, Management, Pool(s), Recreation Facility
- HOA fee: $181 monthly
Location
- Region: Mount Laurel
- Municipality: MOUNT LAUREL TWP
Financial & listing details
- Price per square foot: $250/sqft
- Tax assessed value: $228,100
- Annual tax amount: $7,666
- Date on market: 5/28/2026
- Listing agreement: Exclusive Right To Sell
- Listing terms: Cash,Conventional,FHA,VA Loan
- Inclusions: Washer, Dryer, Refrigerator, Microwave, Blinds, Window Treatments And Awning
- Ownership: Fee Simple
Estimated market value
Not available
Estimated sales range
Not available
Not available
Price history
| Date | Event | Price |
|---|---|---|
| 8/7/2026 | Price change | $454,999-3.2%$250/sqft |
Source:  Bright MLS #NJBL2113036 Report a problem Bright MLS #NJBL2113036 Report a problem | ||
| 6/17/2026 | Price change | $469,999-3.1%$258/sqft |
Source: Bright MLS #NJBL2113036 Report a problem | ||
| 5/29/2026 | Listed for sale | $484,900+75.1%$267/sqft |
Source: Bright MLS #NJBL2113036 Report a problem | ||
| 9/15/2017 | Sold | $277,000-3%$152/sqft |
Source: Public Record Report a problem | ||
| 8/7/2017 | Pending sale | $285,500$157/sqft |
Source: LONG and FOSTER REAL ESTATE INC-Moorestown #7012564 Report a problem | ||
| 7/1/2017 | Listed for sale | $285,500$157/sqft |
Source: LONG and FOSTER REAL ESTATE INC-Moorestown #7012564 Report a problem | ||
Public tax history
| Year | Property taxes | Tax assessment |
|---|---|---|
| 2025 | $7,201 +3.9% | $228,100 |
| 2024 | $6,930 | $228,100 |
| 2023 | -- | $228,100 |
| 2022 | $6,907 +1.9% | $228,100 |
| 2021 | $6,777 +3.1% | $228,100 |
| 2020 | $6,576 +0.8% | $228,100 |
| 2019 | $6,526 +2.7% | $228,100 |
| 2018 | $6,357 +1.5% | $228,100 |
| 2017 | $6,261 +1.2% | $228,100 |
| 2016 | $6,188 +1% | $228,100 |
| 2015 | $6,127 +0.9% | $228,100 |
| 2014 | $6,070 +4.9% | $228,100 +71% |
| 2013 | $5,786 +1.6% | $133,400 |
| 2012 | $5,695 +0.3% | $133,400 |
| 2011 | $5,676 +4.8% | $133,400 |
| 2010 | $5,415 +2.1% | $133,400 |
| 2009 | $5,301 +2.5% | $133,400 |
| 2008 | $5,172 +4.4% | $133,400 |
| 2007 | $4,956 +4.1% | $133,400 |
| 2006 | $4,762 +5.7% | $133,400 |
| 2005 | $4,508 +2.4% | $133,400 |
| 2004 | $4,402 | $133,400 |
| 2003 | -- | $133,400 |
| 2002 | -- | $133,400 |
| 2001 | -- | $133,400 |
Find assessor info on the county website
Monthly payment
Est. payment
Payment breakdown
Explore the cost of this home by adjusting the details. Changes won't be saved.Climate risks
Neighborhood: 08054
Nearby schools
Schools provided by the listing agent
- District: Mount Laurel Township Public Schools
Source: Bright MLS. This data may not be complete. We recommend contacting the local school district to confirm school assignments for this home.
- $450,600-- bd-- ba1.8k sqft931 Larkspur Pl S, Mount Laurel, NJ 08054Off Market
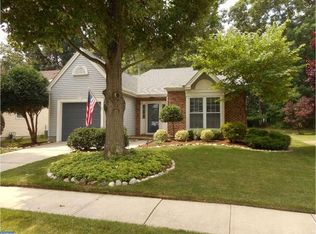
- $500,0002 bd2 ba1.8k sqft927 Larkspur Pl S, Mount Laurel, NJ 08054Sold
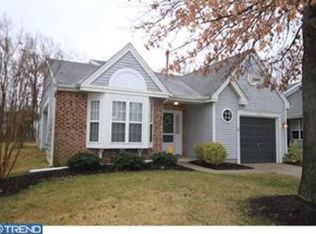
- $483,4003 bd2 ba1.7k sqft933 Larkspur Pl S, Mount Laurel, NJ 08054Off Market
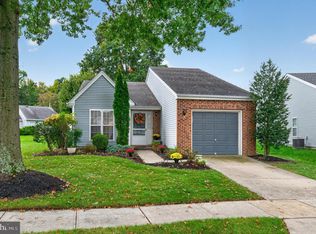
- $499,6002 bd2 ba1.7k sqft925 Larkspur Pl S, Mount Laurel, NJ 08054Off Market
Similar homes
- $414,0002 bd2 ba1.2k sqft3 Buttonbush Ct, Mount Laurel, NJ 08054For Sale
 MLS ID #NJBL2120996, Rick Meyers, Keller Williams Realty - Moorestown. Bright MLS
 - $379,9002 bd2 ba1.4k sqft20 Peppergrass Dr N, Mount Laurel, NJ 08054For Sale
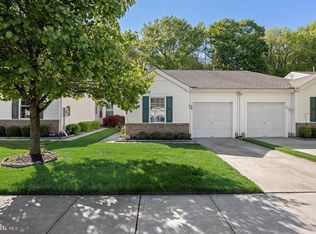 MLS ID #NJBL2122634, Rich Jordan, BHHS Fox & Roach-Moorestown. Bright MLS
 - $432,0002 bd2 ba1.5k sqft6 Clifford Dr, Mount Laurel, NJ 08054For Sale
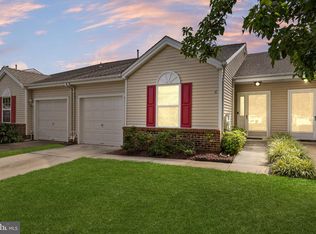 MLS ID #NJBL2120630, Jennean Veale, BHHS Fox & Roach-Marlton. Bright MLS
 - $392,5002 bd2 ba1.3k sqft50 Eddystone Way, Mount Laurel, NJ 08054For Sale
 MLS ID #NJBL2120606, Rosemary Gunderson, Keller Williams Realty - Cherry Hill. Bright MLS
 - $400,0002 bd2 ba1.5k sqft10 Carolina Way, Mount Laurel, NJ 08054For SaleMLS ID #NJBL2120420, Sharmon Simmons, Weichert Realtors - Moorestown. Bright MLS
- $349,9002 bd2 ba1.2k sqft6 Avandale Ct, Mount Laurel, NJ 08054For SaleMLS ID #NJBL2119300, Sam Lepore, Keller Williams Realty - Moorestown. Bright MLS
- $454,9003 bd3 ba1.8k sqft7802 Normandy Dr, Mount Laurel, NJ 08054For SaleMLS ID #NJBL2113664, Carolyn Fulginiti, Weichert Realtors-Cherry Hill. Bright MLS
- $475,0004 bd3 ba2.7k sqft13 Crosswick Pl, Willingboro, NJ 08046For SaleMLS ID #NJBL2122298, Anna DeCristofaro, Coldwell Banker Realty. Bright MLS
- $499,9003 bd2 ba1.5k sqft26 Abington Ave, Marlton, NJ 08053For SaleMLS ID #NJBL2120028, Mark McKenna, EXP Realty, LLC. Bright MLS
- $425,0003 bd3 ba1.5k sqft11 Riesling Ct, Marlton, NJ 08053For SaleMLS ID #NJBL2121792, Maci Norman, EXP Realty, LLC. Bright MLS
- $440,0003 bd3 ba2.1k sqft27 Toledo Ln, Willingboro, NJ 08046For SaleMLS ID #NJBL2119898, Diane Gervasi, Century 21 Alliance-Moorestown. Bright MLS
- $449,9003 bd2 ba2k sqft2 Corkery Ln, Medford, NJ 08055For SaleMLS ID #NJBL2121184, Lauren Gormley, Keller Williams Realty - Marlton. Bright MLS
- $459,0004 bd2 ba1.7k sqft11 High Rd, Levittown, PA 19056For SaleMLS ID #PABU2133634, Al Lucci, Jay Spaziano Real Estate. Bright MLS
- $455,0004 bd4 ba1.6k sqft913 Society Hill Blvd, Cherry Hill, NJ 08003For SaleMLS ID #NJCD2127878, Bryan Vurgason, Keller Williams Realty - Cherry Hill. Bright MLS
- $495,0003 bd3 ba1.8k sqft4 Margy Ln, Marlton, NJ 08053For SaleMLS ID #NJBL2104786, Josephine Rich, Weichert Realtors - Moorestown. Bright MLS
- $420,0003 bd2 ba1k sqft3545 3rd Ave, Bensalem, PA 19020For SaleMLS ID #PABU2132864, Nick Desloges, Keller Williams Real Estate - Newtown. Bright MLS
- $320,0003 bd3 ba1.7k sqft14 Poppy Turn, Willingboro, NJ 08046For SaleMLS ID #NJBL2122730, Michael Fingerman, HomeSmart First Advantage Realty. Bright MLS
- $289,0002 bd3 ba1.2k sqft3308 Limestone Way, Mount Laurel, NJ 08054For SaleMLS ID #NJBL2121796, Patricia Jones, Weichert Realtors-Medford. Bright MLS
- $489,0004 bd3 ba1.7k sqft405 Narragansett Dr, Cherry Hill, NJ 08002For SaleMLS ID #NJCD2125472, Melanie Weinberg, BHHS Fox & Roach-Marlton. Bright MLS
- $289,9002 bd2 ba1.3k sqft292 Everly Ct, Mount Laurel, NJ 08054For SaleMLS ID #NJBL2114166, Jeremiah F Kobelka, Real Broker, LLC. Bright MLS
