Skip main navigation
Sold for $500,000
  • $500,000

    927 Larkspur Pl S, Mount Laurel, NJ 08054

    2beds
    1,819sqft
    Single Family Residence
    Built in 1992
    7,793 Square Feet Lot
    $512,900 Zestimate®
    $275/sqft
    $2,864 Estimated rent

    Home value

    $512,900

    $467,000 - $564,000

    $2,864/mo

    Zestimate® history
    Loading
    Loading...

    Owner options

    List your home for rent

    $2,864/mo

    Rent Zestimate®

    Find your next renter with Zillow Rental Manager. Plus, with online applications, you can quickly screen prospective tenants – for free.

    Learn more

    $2,864/mo

    Rent Zestimate®

    Refinance and save

    $3,663/mo

    Est. payment

    Refinancing to a lower rate could help reduce your monthly payments and save thousands over the life of the loan.

    See today's rates

    $3,663/mo

    Est. payment

    Explore your selling options

    Work with a Zillow partner agent

    Leverage their expertise and Zillow's premium Showcase listings to get your home seen by more buyers.

    Get started

    List with your own agent

    Get your home in front of millions of buyers by listing it on Zillow.

    Learn how to do it

    Sell it yourself

    Take full control of how buyers see your home on Zillow by listing For Sale by Owner (FSBO).

    List your home

    What's special

    Front-facing eat-in kitchenRecessed lightingNewer hvac systemPrivate en suite bathBeautiful hardwood floorsGas-fired emergency generatorFull hall bath
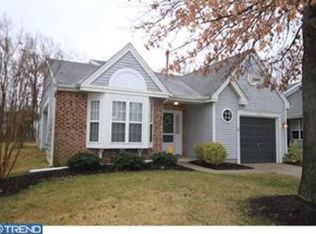
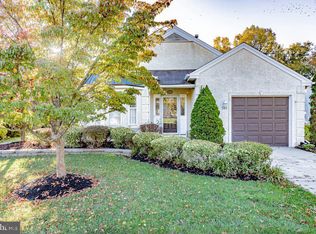
    Welcome to comfortable and convenient living in the highly desirable 55+ community of Holiday Village East! This well-maintained home offers wonderful curb appeal with mature landscaping, exterior lighting, and an attractive partial brick front. Inside, you’ll find a bright and spacious foyer that opens to a front-facing eat-in kitchen featuring granite countertops, stainless steel appliances, and plenty of cabinet space—perfect for daily meals and entertaining. The open-concept dining and living room is filled with natural light and showcases beautiful hardwood floors, recessed lighting, and stylish window treatments. Toward the back of the home, a cozy family room features two large windows and a sliding glass door that opens to a generously sized patio with partial pond views—ideal for morning coffee or dining al fresco. The primary suite includes a large walk-in closet and a private en suite bath. A second bedroom sits near a full hall bath, while the upstairs loft provides flexible space for a third bedroom, home office, or fitness room. Enjoy added value with recent updates, including a newer HVAC system, hot water heater, windows, and sliding glass door. A gas-fired emergency generator offers additional comfort and peace of mind. Holiday Village East is perfect for those who enjoy an active lifestyle, offering an array of amenities and activities. Residents have access to a clubhouse, exercise room, library, outdoor pool, tennis and pickleball courts, along with a full calendar of social events. This vibrant community is the perfect place to feel right at home.

    Zillow last checked:

    Listing updated:

    Listed by:

    Louis Sassano 609-238-8881,

    Keller Williams Realty - Moorestown

    Bought with:

    Jennean Veale, 0343731

    BHHS Fox & Roach-Marlton

    Source: Bright MLS,MLS#: NJBL2088528MLS Logo

    Facts & features

    Interior

    Bedrooms & bathrooms
    • Bedrooms: 2
    • Bathrooms: 2
    • Full bathrooms: 2
    • Main level bathrooms: 2
    • Main level bedrooms: 2
    Primary bedroom
    • Features: Ceiling Fan(s), Flooring - Carpet, Primary Bedroom - Dressing Area, Window Treatments
    • Level: Main
    • Area: 195 Square Feet
    • Dimensions: 13 x 15
    Bedroom 2
    • Features: Ceiling Fan(s), Flooring - Carpet, Window Treatments
    • Level: Main
    • Area: 143 Square Feet
    • Dimensions: 11 x 13
    Dining room
    • Features: Flooring - HardWood, Window Treatments
    • Level: Main
    • Area: 160 Square Feet
    • Dimensions: 10 x 16
    Family room
    • Features: Ceiling Fan(s), Flooring - HardWood, Window Treatments
    • Level: Main
    • Area: 176 Square Feet
    • Dimensions: 11 x 16
    Kitchen
    • Features: Ceiling Fan(s), Granite Counters, Fireplace - Gas, Eat-in Kitchen, Kitchen - Gas Cooking, Recessed Lighting, Window Treatments
    • Level: Main
    • Area: 156 Square Feet
    • Dimensions: 13 x 12
    Living room
    • Features: Flooring - HardWood, Recessed Lighting, Window Treatments
    • Level: Main
    • Area: 176 Square Feet
    • Dimensions: 11 x 16
    Loft
    • Features: Ceiling Fan(s), Flooring - Carpet, Window Treatments
    • Level: Upper
    • Area: 195 Square Feet
    • Dimensions: 13 x 15
    Heating
    • Forced Air, Natural Gas
    Cooling
    • Central Air, Electric
    Appliances
    • Included: Microwave, Dishwasher, Dryer, Oven/Range - Gas, Refrigerator, Stainless Steel Appliance(s), Washer, Gas Water Heater
    • Laundry: Main Level
    Features
    • Ceiling Fan(s), Combination Dining/Living, Eat-in Kitchen, Primary Bath(s), Recessed Lighting, Walk-In Closet(s)
    • Flooring: Wood
    • Windows: Window Treatments
    • Has basement: No
    • Has fireplace: No
    Interior area
    • Total structure area: 1,819
    • Total interior livable area: 1,819 sqft
    • Finished area above ground: 1,819
    • Finished area below ground: 0

    Property

    Parking
    • Total spaces: 2
    • Parking features: Garage Door Opener, Attached, Driveway, On Street
    • Attached garage spaces: 1
    • Uncovered spaces: 1
    Accessibility
    • Accessibility features: None
    Features
    • Levels: One and One Half
    • Stories: 1
    • Patio & porch: Patio
    • Exterior features: Underground Lawn Sprinkler
    • Pool features: Community
    • Has view: Yes
    • View description: Pond
    • Has water view: Yes
    • Water view: Pond
    Lot
    • Size: 7,793 sqft
    Details
    • Additional structures: Above Grade, Below Grade
    • Parcel number: 240160200067
    • Zoning: RES
    • Special conditions: Standard

    Construction

    Type & style
    • Home type: SingleFamily
    • Architectural style: Raised Ranch/Rambler,Traditional
    • Property subtype: Single Family Residence
    Materials
    • Brick, Vinyl Siding
    • Foundation: Slab
    Condition
    • New construction: No
    • Year built: 1992

    Utilities & green energy

    • Electric: Generator
    • Sewer: Public Sewer
    • Water: Public

    Community & neighborhood

    Security
    • Security features: Fire Sprinkler System
    Senior living
    • Senior community: Yes
    Location
    • Region: Mount Laurel
    • Subdivision: Holiday Village E
    • Municipality: MOUNT LAUREL TWP

    HOA & financial

    HOA
    • Has HOA: Yes
    • HOA fee: $153 monthly
    • Amenities included: Clubhouse, Fitness Center, Library, Pool, Tennis Court(s)
    • Services included: Common Area Maintenance, Maintenance Grounds, Snow Removal, Trash
    • Association name: CAMCO PROPERTY MANAGEMENT

    Other

    Other facts
    • Listing agreement: Exclusive Right To Sell
    • Listing terms: Cash,Conventional,FHA,VA Loan
    • Ownership: Fee Simple

    Price history

    DateEventPrice
    8/6/2025Sold$500,000$275/sqft
    Source: Bright MLS #NJBL2088528 Report a problem
    7/9/2025Pending sale$500,000$275/sqft
    Source: Bright MLS #NJBL2088528 Report a problem
    6/27/2025Contingent$500,000$275/sqft
    Source: Bright MLS #NJBL2088528 Report a problem
    6/17/2025Price change$500,000-1.9%$275/sqft
    Source: Bright MLS #NJBL2088528 Report a problem
    6/4/2025Listed for sale$509,900+104%$280/sqft
    Source: Bright MLS #NJBL2088528 Report a problem
    7/26/2011Sold$250,000-9.1%$137/sqft
    Source: Public Record Report a problem
    1/21/2011Price change$275,000-1.8%$151/sqft
    Source: Prudential Fox and Roach #5688544 Report a problem
    9/29/2010Price change$279,9000%$154/sqft
    Source: Prudential Fox and Roach #5688544 Report a problem
    7/15/2010Price change$280,000-3.4%$154/sqft
    Source: Prudential Fox and Roach #5688544 Report a problem
    5/23/2010Price change$290,000-3.3%$159/sqft
    Source: Prudential Fox and Roach #5688544 Report a problem
    4/10/2010Listed for sale$299,900$165/sqft
    Source: Prudential Fox and Roach #5688544 Report a problem

    Public tax history

    YearProperty taxesTax assessment
    2025$7,185 +3.9%$227,600
    2024$6,914 $227,600
    2023-- $227,600
    2022$6,892 +1.9%$227,600
    2021$6,762 +3.1%$227,600
    2020$6,562 +0.8%$227,600
    2019$6,512 +2.7%$227,600
    2018$6,343 +1.5%$227,600
    2017$6,248 +1.2%$227,600
    2016$6,175 +1%$227,600
    2015$6,113 -0.2%$227,600
    2014$6,124 +6.6%$227,600 +69.1%
    2012$5,746 +0.3%$134,600
    2011$5,727 +15.4%$134,600
    2010$4,963 -2.7%$134,600
    2009$5,099 +2.6%$134,600
    2008$4,968 +4.6%$134,600
    2007$4,750 +4.3%$134,600
    2006$4,555 +6%$134,600
    2005$4,298 +2.5%$134,600
    2004$4,192 $134,600
    2003-- $134,600
    2002-- $134,600
    2001-- $134,600

    Find assessor info on the county website

    Neighborhood: 08054

    Nearby schools

    GreatSchools rating
    Schools provided by the listing agent
    • District: Lenape Regional High

    Source: Bright MLS. This data may not be complete. We recommend contacting the local school district to confirm school assignments for this home.

    Get a cash offer in 3 minutes
    Find out how much your home could sell for in as little as 3 minutes with a no-obligation cash offer.
    Estimated market value
    $512,900
    Get a cash offer in 3 minutes
    Find out how much your home could sell for in as little as 3 minutes with a no-obligation cash offer.
    Estimated market value
    $512,900