Welcome to this spacious end-unit townhome in the desirable Clusters community! Offering 3 bedrooms and 2 full bathrooms, this home provides a comfortable and versatile layout with plenty of room to make it your own. The main level features a welcoming living area with a cozy fireplace, creating a comfortable gathering space. Upstairs, the primary suite offers added privacy along with a loft area that overlooks the space below, providing an open and distinctive touch. A full, unfinished basement offers abundant storage and excellent potential for future finishing, while the attached garage provides convenient interior access. Built in 1990, this home offers a great opportunity to add your own personal touches while enjoying the amenities of the Clusters community, including a community pool. With its end unit location, spacious floor plan, MAIN FLOOR LAUNDRY, fireplace, garage, full basement, brand new HVAC system, and community amenities, this townhome is ready to welcome its next owner. The main living area features a cozy fireplace, creating the perfect spot to relax or entertain. Three generously sized bedrooms provide flexibility for family, guests, or a home office, while two full bathrooms offer everyday convenience. The full unfinished basement with walkout stairs provides excellent potential for additional living space, a recreation room, home gym, workshop, or abundant storage. Enjoy the benefits of end-unit living along with an attached garage and additional parking. Outside, the community offers a pool and tennis courts for recreation and relaxation. The association handles common area maintenance, lawn care, and snow removal, giving you more time to enjoy your home and the neighborhood. Conveniently located near parks, shopping, dining, and everyday amenities, this home offers a wonderful combination of space, comfort, and community living. Come see all this Clusters townhouse has to offer!
For sale
$449,900
2 Corkery Ln, Medford, NJ 08055
3beds
2,001sqft
Townhouse
Built in 1990
4,269 Square Feet Lot
$448,200 Zestimate®
$225/sqft
$250/mo HOA
What's special
Cozy fireplaceMain floor laundryThree generously sized bedroomsCommunity pool
- 37 days
- 849
- 53
Likely to sell faster than
Zillow last checked:
Listing updated:
Listed by:
Lauren Gormley 856-904-7900,
Keller Williams Realty - Marlton
Source: Bright MLS,MLS#: NJBL2121184
Facts & features
Interior
Bedrooms & bathrooms
- Bedrooms: 3
- Bathrooms: 2
- Full bathrooms: 2
- Main level bathrooms: 1
- Main level bedrooms: 2
Rooms
- Room types: Living Room, Dining Room, Kitchen, Family Room, Laundry
Dining room
- Level: Main
Family room
- Level: Main
Kitchen
- Level: Main
Laundry
- Level: Main
Living room
- Level: Main
Heating
- Forced Air, Natural Gas
Cooling
- Central Air, Electric
Appliances
- Included: Gas Water Heater
- Laundry: Laundry Room
Features
- Basement: Full,Unfinished,Walk-Out Access
- Number of fireplaces: 1
Interior area
- Total structure area: 2,001
- Total interior livable area: 2,001 sqft
- Finished area above ground: 2,001
- Finished area below ground: 0
Property
Parking
- Total spaces: 1
- Parking features: Inside Entrance, Attached, Driveway, Parking Lot
- Attached garage spaces: 1
- Has uncovered spaces: Yes
Accessibility
- Accessibility features: None
Features
- Levels: Two
- Stories: 2
- Pool features: Community
Lot
- Size: 4,269 Square Feet
Details
- Additional structures: Above Grade, Below Grade
- Parcel number: 2000404 0200008
- Zoning: GMN
- Special conditions: Standard
Construction
Type & style
- Home type: Townhouse
- Architectural style: Other
- Property subtype: Townhouse
Materials
- Other
- Foundation: Other
Condition
- New construction: No
- Year built: 1990
Utilities & green energy
- Sewer: Public Sewer
- Water: Public
Community & HOA
Community
- Condo and coop fee: $0 monthly
- Subdivision: Clusters
HOA
- Has HOA: Yes
- Amenities included: Tennis Court(s)
- Services included: Common Area Maintenance, Maintenance Grounds, Pool(s), Snow Removal
- HOA fee: $250 monthly
Location
- Region: Medford
- Municipality: MEDFORD TWP
Financial & listing details
- Price per square foot: $225/sqft
- Tax assessed value: $242,900
- Annual tax amount: $9,118
- Date on market: 10/4/2026
- Listing agreement: Exclusive Right To Sell
- Ownership: Fee Simple
Estimated market value
$448,200
$426,000 - $471,000
$2,913/mo
Price history
| Date | Event | Price |
|---|---|---|
| 10/4/2026 | Listed for sale | $449,900+25%$225/sqft |
Source:  Bright MLS #NJBL2121184 Report a problem | ||
| 4/19/2024 | Sold | $360,000+2.9%$180/sqft |
Source: Bright MLS #NJBL2057598 Report a problem | ||
| 1/31/2024 | Pending sale | $349,900$175/sqft |
Source: Bright MLS #NJBL2057598 Report a problem | ||
| 1/25/2024 | Contingent | $349,900$175/sqft |
Source: Bright MLS #NJBL2057598 Report a problem | ||
| 1/15/2024 | Listed for sale | $349,900+439.1%$175/sqft |
Source: Bright MLS #NJBL2057598 Report a problem | ||
| 11/4/1994 | Sold | $64,900$32/sqft |
Source: Public Record Report a problem | ||
Public tax history
| Year | Property taxes | Tax assessment |
|---|---|---|
| 2026 | $9,118 +5.8% | $242,900 |
| 2025 | $8,621 +7% | $242,900 |
| 2024 | $8,059 | $242,900 |
| 2023 | -- | $242,900 |
| 2022 | $7,894 +0.6% | $242,900 |
| 2021 | $7,851 +2% | $242,900 |
| 2020 | $7,698 +1.4% | $242,900 |
| 2019 | $7,591 +0.7% | $242,900 |
| 2018 | $7,535 +0.3% | $242,900 |
| 2017 | $7,510 +1.5% | $242,900 |
| 2016 | $7,399 +3.1% | $242,900 |
| 2015 | $7,173 +3.5% | $242,900 |
| 2014 | $6,929 +3.6% | $242,900 +0.1% |
| 2013 | $6,691 -1.5% | $242,600 |
| 2012 | $6,794 +1.4% | $242,600 +59.6% |
| 2011 | $6,699 +2.3% | $152,000 |
| 2010 | $6,548 +0.7% | $152,000 |
| 2009 | $6,501 -0.8% | $152,000 |
| 2008 | $6,551 +3.6% | $152,000 |
| 2007 | $6,325 +5.4% | $152,000 |
| 2006 | $6,002 +3.7% | $152,000 |
| 2005 | $5,790 +8% | $152,000 |
| 2004 | $5,363 | $152,000 |
| 2003 | -- | $152,000 |
| 2002 | -- | $152,000 |
| 2001 | -- | $152,000 |
Find assessor info on the county website
Monthly payment
Est. payment
Payment breakdown
Explore the cost of this home by adjusting the details. Changes won't be saved.Climate risks
Neighborhood: 08055
Nearby schools
Schools provided by the listing agent
- District: Medford Township Public Schools
Source: Bright MLS. This data may not be complete. We recommend contacting the local school district to confirm school assignments for this home.
Similar homes
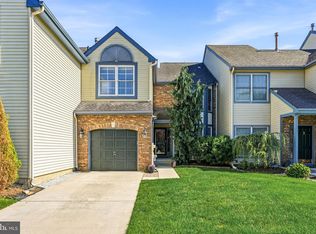
- $497,0003 bd3 ba2.2k sqft4 Arrow Wood Mews, Medford, NJ 08055For Sale
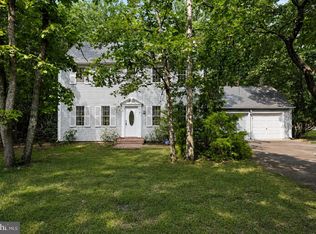
 MLS ID #NJBL2118564, Pat Denney, RE/MAX Preferred - Medford. Bright MLS
- $418,0003 bd3 ba1.5k sqft11 Riesling Ct, Marlton, NJ 08053For Sale
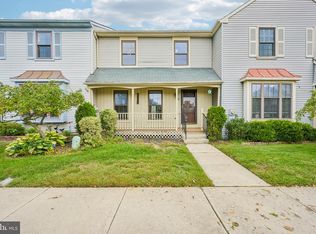 MLS ID #NJBL2121792, Maci Norman, EXP Realty, LLC. Bright MLS
- $449,9003 bd3 ba1.9k sqft28 Warwick Way, Southampton, NJ 08088For Sale
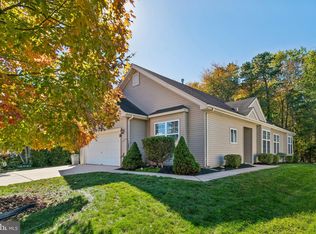 MLS ID #NJBL2123416, Megan Rickborn, Compass New Jersey, LLC - Moorestown. Bright MLS
- $399,9903 bd3 ba1.8k sqft327 Carleton Ln, Mount Laurel, NJ 08054For Sale
 MLS ID #NJBL2123332, Maya Felsenstein, Keller Williams Realty - Cherry Hill. Bright MLS
- $415,0002 bd2 ba1.5k sqft6 Clifford Dr, Mount Laurel, NJ 08054For SaleMLS ID #NJBL2120630, Jennean Veale, BHHS Fox & Roach-Marlton. Bright MLS
- $450,0003 bd3 ba1.7k sqft115 Sharpless Blvd, Westampton, NJ 08060For SaleMLS ID #NJBL2113258, Nanci Schweninger, Keller Williams Realty - Medford. Bright MLS
- $420,0003 bd3 ba2.2k sqft7804 Normandy Dr, Mount Laurel, NJ 08054For SaleMLS ID #NJBL2122174, Jacqueline Hendy, Coldwell Banker Residential. Bright MLS
- $439,0004 bd2 ba1.7k sqft41 Devonshire Dr, Westampton, NJ 08060For Sale
 MLS ID #2707118R, ARLENY VALIENTE. All Jersey MLS
- $480,0003 bd2 ba1.9k sqftHaverhill Ii-a, Mount Laurel, NJ 08054For SaleMLS ID #NJBL2120432, Andrea Previte, Weichert Realtors - Moorestown. Bright MLS
- $519,0003 bd3 ba2k sqft5 Carter Ln, Marlton, NJ 08053For SaleMLS ID #NJBL2115872, Nicole Rajis, BHHS Fox & Roach-Marlton. Bright MLS
- $499,9113 bd3 ba2.3k sqft44 Wimbledon Way, Marlton, NJ 08053For SaleMLS ID #NJBL2110482, Larry Steinberg, Keller Williams Realty - Cherry Hill. Bright MLS
- $400,0002 bd2 ba1.5k sqft10 Carolina Way, Mount Laurel, NJ 08054For SaleMLS ID #NJBL2120420, Sharmon Simmons, Weichert Realtors - Moorestown. Bright MLS
- $519,9003 bd3 ba1.8k sqft112 Peppergrass Dr S, Mount Laurel, NJ 08054For SaleMLS ID #NJBL2123224, Molly Wingert, RE/MAX ONE Realty. Bright MLS
- $461,0002 bd3 ba1.8k sqft13 Grand Banks Cir, Marlton, NJ 08053For SaleMLS ID #NJBL2116224, Tom Lillie, Thomas E Lillie Realty. Bright MLS
- $449,0003 bd3 ba1.8k sqft608 Avenue D, Southampton, NJ 08088For SaleMLS ID #NJBL2116106, Abrianna Boston, Swink Realty. Bright MLS
- $379,9002 bd2 ba1.4k sqft20 Peppergrass Dr N, Mount Laurel, NJ 08054For SaleMLS ID #NJBL2122634, Rich Jordan, BHHS Fox & Roach-Moorestown. Bright MLS
- $456,7894 bd2 ba1.7k sqft45 Ward Ave, Audubon, NJ 08106For SaleMLS ID #NJCD2129296, Candace Lowden, Century 21 Alliance-Cherry Hill. Bright MLS
- $450,0003 bd2 ba2.1k sqft35 Northampton Dr, Willingboro, NJ 08046For SaleMLS ID #NJBL2120206, Arlene Elefante, Weichert Realtors-Cherry Hill. Bright MLS
- $415,0003 bd3 ba2k sqft2 Fawn Ct, Delanco, NJ 08075For SaleMLS ID #NJBL2123244, Kimberly Booker, Harkes Realty and Associates. Bright MLS
- $495,0003 bd3 ba1.8k sqft4 Margy Ln, Marlton, NJ 08053For SaleMLS ID #NJBL2104786, Josephine Rich, Weichert Realtors - Moorestown. Bright MLS
