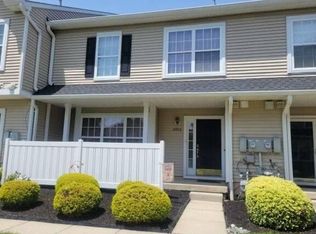
Move-In Ready Birchwood Model at Waters Edge. Welcome to this spacious 2-bedroom, 2.5-bath Birchwood Model townhome, located in one of the quietest and most desirable spots in the community.Main Floor Features: Living Room: Bright, two-story living room with large floor-to-ceiling windows, custom built-in shelves, and abundant natural light.Kitchen: Large eat-in kitchen with granite countertops and ample counter space for cooking.Layout: Includes a formal dining room, a separate laundry room, and direct access to an oversized garage.Patio: A private back patio that looks out over a quiet pond and water fountain.Second Floor Features: Primary Bedroom: Vaulted ceilings, two walk-in closets, a large attached bathroom, and a brand-new private deck looking out at the pond.Second Bedroom: Good-sized room with easy access to the full hallway bathroom.Mechanicals & Community Details:Updates: The roof and hot water heater were both replaced in 2017.Storage: Lots of closet space throughout the home.Neighborhood Amenities: The community includes a pool, clubhouse, tennis courts, walking paths, and playgrounds. Schedule your visit today to see the home in person and get ready to enjoy the pool this summer!
Coming soon 09/01
$474,900
13 Grand Banks Cir, Marlton, NJ 08053
2beds
1,807sqft
Townhouse
Built in 1995
-- sqft lot
$426,300 Zestimate®
$263/sqft
$433/mo HOA
What's special
- 12 days |
- 247 |
- 3 |
Zillow last checked:
Listing updated:
Listed by:
Tom Lillie 609-685-3297,
Thomas E Lillie Realty
Source: Bright MLS,MLS#: NJBL2116224
Facts & features
Interior
Bedrooms & bathrooms
- Bedrooms: 2
- Bathrooms: 3
- Full bathrooms: 3
- Main level bathrooms: 1
Basement
- Area: 0
Heating
- Forced Air, Natural Gas
Cooling
- Central Air, Natural Gas
Appliances
- Included: Range Hood, Dishwasher, Microwave, Disposal, Gas Water Heater
- Laundry: Main Level
Features
- Primary Bath(s), Eat-in Kitchen
- Has basement: No
- Has fireplace: No
Interior area
- Total structure area: 1,807
- Total interior livable area: 1,807 sqft
- Finished area above ground: 1,807
- Finished area below ground: 0
Property
Parking
- Total spaces: 2
- Parking features: Garage Faces Front, Attached, Driveway
- Attached garage spaces: 2
- Has uncovered spaces: Yes
Accessibility
- Accessibility features: None
Features
- Levels: Two
- Stories: 2
- Exterior features: Sidewalks, Street Lights
- Pool features: None
Details
- Additional structures: Above Grade, Below Grade
- Parcel number: 1300051 6400001C0013
- Zoning: RD-1
- Special conditions: Standard
Construction
Type & style
- Home type: Townhouse
- Architectural style: Traditional
- Property subtype: Townhouse
Materials
- Brick
- Foundation: Concrete Perimeter
- Roof: Shingle
Condition
- New construction: No
- Year built: 1995
Utilities & green energy
- Sewer: Public Sewer
- Water: Public
Community & HOA
Community
- Condo and coop fee: $433 monthly
- Subdivision: Waters Edge
HOA
- Has HOA: No
- Amenities included: Clubhouse, Community Center, Lake, Pool, Tennis Court(s), Tot Lots/Playground
Location
- Region: Marlton
- Municipality: EVESHAM TWP
Financial & listing details
- Price per square foot: $263/sqft
- Tax assessed value: $250,000
- Annual tax amount: $9,222
- Date on market: 9/1/2026
- Listing agreement: Exclusive Right To Sell
- Listing terms: Cash,Conventional,FHA,VA Loan
- Exclusions: Personal Property
- Ownership: Fee Simple
Estimated market value
$426,300
$405,000 - $448,000
$2,814/mo
Price history
| Date | Event | Price |
|---|---|---|
| 6/10/2021 | Sold | $299,900$166/sqft |
Source: Public Record Report a problem | ||
| 4/17/2021 | Pending sale | $299,900$166/sqft |
Source:  RE/MAX International #NJBL394890 Report a problem RE/MAX International #NJBL394890 Report a problem | ||
| 4/7/2021 | Listed for sale | $299,900+11.5%$166/sqft |
Source: RE/MAX International #NJBL394890 Report a problem | ||
| 6/30/2017 | Listing removed | $269,000$149/sqft |
Source: RE/MAX Main St. Realty #6998992 Report a problem | ||
| 6/9/2017 | Listed for sale | $269,000+14.5%$149/sqft |
Source: RE/MAX Main St. Realty #6998992 Report a problem | ||
| 10/22/2012 | Sold | $234,950$130/sqft |
Source: Public Record Report a problem | ||
| 7/31/2012 | Sold | $234,950-2.1%$130/sqft |
Source: Agent Provided Report a problem | ||
| 6/5/2012 | Listed for sale | $239,900-17.2%$133/sqft |
Source: Long & Foster Real Estate #6062372 Report a problem | ||
| 11/19/2009 | Listing removed | $289,900$160/sqft |
Source: RE/MAX Main St. Realty #5593646 Report a problem | ||
| 9/16/2009 | Listed for sale | $289,900-6.4%$160/sqft |
Source: RE/MAX Main St. Realty #5593646 Report a problem | ||
| 4/17/2009 | Listing removed | $309,800$171/sqft |
Source: Number1Expert #5412886 Report a problem | ||
| 4/14/2009 | Listed for sale | $309,800-6%$171/sqft |
Source: Number1Expert #5412886 Report a problem | ||
| 1/13/2009 | Listing removed | $329,500$182/sqft |
Source: Keller Williams Realty #5412886 Report a problem | ||
| 8/30/2008 | Listed for sale | $329,500+111.3%$182/sqft |
Source: Keller Williams Realty #5412886 Report a problem | ||
| 12/6/1995 | Sold | $155,950$86/sqft |
Source: Public Record Report a problem | ||
Public tax history
| Year | Property taxes | Tax assessment |
|---|---|---|
| 2025 | $8,538 +6.3% | $250,000 |
| 2024 | $8,033 | $250,000 |
| 2023 | -- | $250,000 |
| 2022 | $8,136 +8.6% | $250,000 |
| 2021 | $7,493 +2.1% | $250,000 |
| 2020 | $7,335 +1.4% | $250,000 |
| 2019 | $7,233 +1.2% | $250,000 |
| 2018 | $7,148 +2.5% | $250,000 |
| 2017 | $6,973 +1.8% | $250,000 |
| 2016 | $6,850 +2.9% | $250,000 |
| 2015 | $6,655 +1.4% | $250,000 |
| 2014 | $6,563 +8.7% | $250,000 |
| 2013 | $6,038 | $250,000 +60.5% |
| 2003 | -- | $155,800 |
Find assessor info on the county website
Monthly payment
Est. payment
Payment breakdown
Explore the cost of this home by adjusting the details. Changes won't be saved.Climate risks
Neighborhood: Marlton
Nearby schools
GreatSchools rating
- 6/10Richard L Rice SchoolGrades: PK-5Distance: 0.5 mi
- 6/10Marlton Middle SchoolGrades: 6-8Distance: 1.7 mi
- 6/10Cherokee High SchoolGrades: 9-12Distance: 1.8 mi
Schools provided by the listing agent
- High: Cherokee
- District: Evesham Township
Source: Bright MLS. This data may not be complete. We recommend contacting the local school district to confirm school assignments for this home.
- $410,400-- bd-- ba1.8k sqft14 Grand Banks Cir, Marlton, NJ 08053Off Market
- $475,800-- bd-- ba2.1k sqft12 Grand Banks Cir, Marlton, NJ 08053Off Market
- $448,200-- bd-- ba2.1k sqft11 Grand Banks Cir, Marlton, NJ 08053Off Market
- $492,5003 bd3 ba2.1k sqft15 Grand Banks Cir, Marlton, NJ 08053Off Market
- $498,9003 bd3 ba2.1k sqft10 Grand Banks Cir, Marlton, NJ 08053Off Market
- $427,600-- bd-- ba2k sqft18 Grand Banks Cir, Marlton, NJ 08053Off Market
- $479,0002 bd3 ba2k sqft19 Grand Banks Cir, Marlton, NJ 08053For Sale
- $494,4003 bd2 ba2.1k sqft20 Grand Banks Cir, Marlton, NJ 08053Off Market
A local agent can set up tours, give advice and negotiate with sellers.
A local lender can help you make sure your offer is ready when you are.
Similar homes
- $495,0003 bd3 ba1.8k sqft111 Weaver Dr, Marlton, NJ 08053For Sale

 MLS ID #NJBL2115498, Carol Latti, BHHS Fox & Roach-Medford. Bright MLS
 - $379,9003 bd3 ba1.3k sqft146 Crown Prince Dr, Marlton, NJ 08053For Sale
 MLS ID #NJBL2114674, Val Nunnenkamp, Keller Williams Realty - Marlton. Bright MLS
 - $--2 bd3 ba1.2k sqft5006 Baltimore Dr, Marlton, NJ 08053Auction
 Auction.com 2
 - $390,0003 bd2 ba1.6k sqft222 Shady Ln, Marlton, NJ 08053For Sale
 MLS ID #NJBL2115496, Mr. Hakan Karahan, HomeSmart First Advantage Realty. Bright MLS
 - $--2 bd2 ba1.1k sqft209 Quail Rd, Marlton, NJ 08053AuctionAuction.com 1
- $364,0003 bd3 ba1.6k sqft6404 Baltimore Dr, Marlton, NJ 08053For SaleMLS ID #NJBL2116194, Jon Cohen, Keller Williams - Main Street. Bright MLS
- $299,0003 bd2 ba1.4k sqft19 Summit Ct, Marlton, NJ 08053For SaleMLS ID #NJBL2115796, Emre Yucel, HomeSmart First Advantage Realty. Bright MLS
- $579,9002 bd2 ba2.1k sqft5 Hibiscus Dr, Marlton, NJ 08053For SaleMLS ID #NJBL2111694, Scott Zielinski, EXP Realty, LLC. Bright MLS
- $465,0003 bd3 ba1.9k sqft22 Josie Ln, Atco, NJ 08004For SaleMLS ID #NJCD2121954, Kriss Linder-Giles, BHHS Fox & Roach-Cherry Hill. Bright MLS
- $525,0004 bd3 ba2.4k sqft26 Wendover Dr, Mount Laurel, NJ 08054For SaleMLS ID #NJBL2112408, Bill Siegle, Real Broker, LLC. Bright MLS
- $475,0003 bd3 ba1.8k sqft7802 Normandy Dr, Mount Laurel, NJ 08054For SaleMLS ID #NJBL2113664, Carolyn Fulginiti, Weichert Realtors-Cherry Hill. Bright MLS
- $415,0003 bd3 ba1.4k sqft11 Kettlebrook Dr, Mount Laurel, NJ 08054For SaleMLS ID #NJBL2115976, Cristin Holloway, EXP Realty, LLC. Bright MLS
- $520,0003 bd3 ba2.3k sqft58 Wrentham Dr, Medford, NJ 08055For SaleMLS ID #NJBL2110362, Brittany Kaizar, Keller Williams Realty - Cherry Hill. Bright MLS
- $369,9993 bd3 ba1.6k sqft2608 Stokes Rd, Mount Laurel, NJ 08054For SaleMLS ID #NJBL2115060, Min Choe, Better Homes and Gardens Real Estate Maturo. Bright MLS
- $587,5003 bd2 ba2k sqft3 Impatiens Ct, Marlton, NJ 08053For SaleMLS ID #NJBL2113314, Nancy Jones, Buonomo Realty, LLC. Bright MLS
- $269,9002 bd2 ba911 sqft33 SEQUOIA COURT, MARLTON, NJ 08053For SaleMLS ID #NJBL2113112, Carlo Drogo Sr.. eXp Realty
- $500,0003 bd3 ba2k sqft51 Versailles Blvd, Cherry Hill, NJ 08003For SaleMLS ID #NJCD2118578, Nikki Shah, Long & Foster Real Estate, Inc.. Bright MLS
- $459,0003 bd3 ba2.1k sqft111 Sandhurst Dr, Mount Laurel, NJ 08054For SaleMLS ID #NJBL2108834, Lana Katsnelson, BHHS Fox & Roach-Cherry Hill. Bright MLS
- $360,0003 bd3 ba1.6k sqft75 Poppy Ct, Mount Laurel, NJ 08054For SaleMLS ID #NJBL2115382, John R. Wuertz, BHHS Fox & Roach - Robbinsville. Bright MLS
- $--2 bd2 ba1.1k sqft5502 Essex Ln, Mount Laurel, NJ 08054AuctionXome
