** New price and the seller is offering EITHER a 2-1 rate buy down OR to pay 12 months of the condo fee for this wonderful unit in the desirable Hill House section of Chanticleer! This beautiful end-of-row townhouse offers the perfect blend of luxury and comfort. With 2,494 sq. ft. this home features three spacious bedrooms and 2.5 bathrooms, has the feel of a single family home with a private side entrance and an attached garage. Enter into the light-filled foyer with double doors and a welcoming feel. The inviting living room has a floor to ceiling fireplace, recessed lighting, large windows with custom blinds and flows into the formal dining room. The kitchen was renovated in 2023 with new cabinets with custom hardware, stainless steel appliances, tile flooring, tiled backsplash and solid countertops with bar stool seating that seamlessly flows into the family room. The family room offers access to the private patio for outdoor entertaining or relaxing space. The primary suite is a true retreat with a thoughtfully renovated in 2023 en-suite bathroom with a double vanity, soaking tub and tiled walk-in shower, a huge walk-in closet and a gas fireplace. The two other bedrooms are generous in size with good closet space and ceiling fans. The hall bathroom has a double vanity, tile floors and is in a warm neutral color palate. The laundry room is located on the second floor for added convenience. The A/C was recently replaced and Hunter Douglas blinds are on most of the windows. Come tour this special home located near great shopping and dining with an easy commute to almost anywhere! Why not love where you live?
For sale
Price cut: $10K (10/12)
$549,000
1409 Chanticleer, Cherry Hill, NJ 08003
3beds
2,494sqft
Townhouse
Built in 1988
-- sqft lot
$-- Zestimate®
$220/sqft
$700/mo HOA
What's special
Attached garageRecessed lightingPrivate side entranceFloor to ceiling fireplaceHuge walk-in closetFormal dining roomStainless steel appliances
- 48 days
- 494
- 14
Zillow last checked:
Listing updated:
Listed by:
Nancy Pearl 215-205-3728,
Compass New Jersey, LLC - Moorestown
Source: Bright MLS,MLS#: NJCD2126068
Facts & features
Interior
Bedrooms & bathrooms
- Bedrooms: 3
- Bathrooms: 3
- Full bathrooms: 2
- 1/2 bathrooms: 1
- Main level bathrooms: 1
Rooms
- Room types: Primary Bedroom, Bedroom 2, Bedroom 3
Primary bedroom
- Features: Ceiling Fan(s), Fireplace - Gas, Flooring - Carpet, Recessed Lighting, Walk-In Closet(s), Attached Bathroom
- Level: Upper
Bedroom 2
- Features: Ceiling Fan(s), Flooring - Carpet, Recessed Lighting
- Level: Upper
Bedroom 3
- Features: Ceiling Fan(s), Flooring - Carpet, Recessed Lighting
- Level: Upper
Heating
- Forced Air, Natural Gas
Cooling
- Central Air, Natural Gas
Appliances
- Included: Built-In Range, Dishwasher, Disposal, Dryer, Oven/Range - Gas, Refrigerator, Washer, Gas Water Heater
- Laundry: Upper Level
Features
- Soaking Tub, Bathroom - Walk-In Shower, Ceiling Fan(s), Family Room Off Kitchen, Formal/Separate Dining Room, Eat-in Kitchen, Primary Bath(s), Recessed Lighting, Upgraded Countertops, Walk-In Closet(s)
- Flooring: Ceramic Tile, Carpet
- Doors: Double Entry
- Windows: Casement, Window Treatments
- Has basement: No
- Number of fireplaces: 2
- Fireplace features: Gas/Propane
Interior area
- Total structure area: 2,494
- Total interior livable area: 2,494 sqft
- Finished area above ground: 2,494
- Finished area below ground: 0
Property
Parking
- Total spaces: 1
- Parking features: Inside Entrance, Concrete, Attached
- Attached garage spaces: 1
- Has uncovered spaces: Yes
Accessibility
- Accessibility features: None
Features
- Levels: Two
- Stories: 2
- Patio & porch: Patio
- Exterior features: Sidewalks, Street Lights
- Pool features: Community
Details
- Additional structures: Above Grade, Below Grade
- Parcel number: 0900520 0400001C1409
- Zoning: RESIDENTIAL
- Special conditions: Standard
Construction
Type & style
- Home type: Townhouse
- Architectural style: Traditional
- Property subtype: Townhouse
Materials
- Stucco, Combination
- Foundation: Slab
- Roof: Pitched
Condition
- Excellent
- New construction: No
- Year built: 1988
Utilities & green energy
- Sewer: Public Sewer
- Water: Public
Community & HOA
Community
- Features: Pool
- Subdivision: Chanticleer
HOA
- Has HOA: Yes
- Amenities included: Clubhouse, Common Grounds, Fitness Center, Pool
- Services included: Common Area Maintenance, Maintenance Structure, Maintenance Grounds, Pool(s)
- HOA fee: $700 monthly
Location
- Region: Cherry Hill
- Municipality: CHERRY HILL TWP
Financial & listing details
- Price per square foot: $220/sqft
- Tax assessed value: $219,900
- Annual tax amount: $10,337
- Date on market: 9/7/2026
- Listing agreement: Exclusive Right To Sell
- Listing terms: Cash,Conventional
- Exclusions: Personal Property
- Ownership: Condominium
- Road surface type: Black Top
Estimated market value
Not available
Estimated sales range
Not available
Not available
Price history
| Date | Event | Price |
|---|---|---|
| 10/12/2026 | Price change | $549,000-1.8%$220/sqft |
Source:  Bright MLS #NJCD2126068 Report a problem Bright MLS #NJCD2126068 Report a problem | ||
| 9/28/2026 | Price change | $559,000-1.1%$224/sqft |
Source: Bright MLS #NJCD2126068 Report a problem | ||
| 9/16/2026 | Price change | $565,000-0.7%$227/sqft |
Source: Bright MLS #NJCD2126068 Report a problem | ||
| 9/7/2026 | Listed for sale | $569,000+136.1%$228/sqft |
Source: Bright MLS #NJCD2126068 Report a problem | ||
| 6/18/2016 | Sold | $241,000-3.2%$97/sqft |
Source: Agent Provided Report a problem | ||
| 3/5/2016 | Listed for sale | $249,000-5%$100/sqft |
Source: BHHS Fox & Roach #6742414 Report a problem | ||
| 3/23/2012 | Sold | $262,000$105/sqft |
Source: Agent Provided Report a problem | ||
Public tax history
| Year | Property taxes | Tax assessment |
|---|---|---|
| 2023 | $5,866 +2.8% | $219,900 |
| 2022 | $5,704 -35.9% | $219,900 |
| 2021 | $8,902 +0% | $219,900 |
| 2020 | $8,897 +0.2% | $219,900 |
| 2019 | $8,875 +1.4% | $219,900 |
| 2018 | $8,754 +1.3% | $219,900 |
| 2017 | $8,638 +1.6% | $219,900 |
| 2016 | $8,501 +1.1% | $219,900 |
| 2015 | $8,407 +2.1% | $219,900 |
| 2014 | $8,233 -28% | $219,900 |
| 2013 | $11,436 +2.3% | $219,900 +22.5% |
| 2012 | $11,178 +5.6% | $179,500 |
| 2011 | $10,583 +2.3% | $179,500 |
| 2010 | $10,350 +2.1% | $179,500 |
| 2009 | $10,140 | $179,500 |
| 2008 | -- | $179,500 |
| 2007 | -- | $179,500 |
| 2003 | -- | $179,500 |
| 2002 | -- | $179,500 |
| 2001 | -- | $179,500 |
Find assessor info on the county website
Monthly payment
Est. payment
Payment breakdown
Explore the cost of this home by adjusting the details. Changes won't be saved.Climate risks
Neighborhood: Springdale
Nearby schools
Schools provided by the listing agent
- Middle: Henry C. Beck M.s.
- High: Cherry Hill High - East
- District: Cherry Hill Township Public Schools
Source: Bright MLS. This data may not be complete. We recommend contacting the local school district to confirm school assignments for this home.
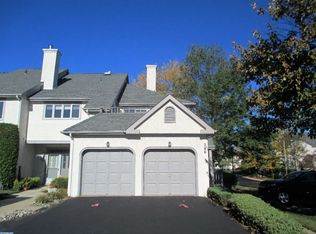
Similar homes
- $524,9993 bd3 ba2.4k sqft1405 Chanticleer, Cherry Hill, NJ 08003For Sale

 MLS ID #NJCD2125534, kelly guzman, BHHS Fox & Roach-Marlton. Bright MLS
 - $570,0003 bd3 ba2.4k sqft1608 Chanticleer, Cherry Hill, NJ 08003For Sale
 MLS ID #NJCD2115772, Anne Koons, BHHS Fox & Roach-Cherry Hill. Bright MLS
 - $599,5003 bd3 ba2.6k sqft1606 Chanticleer, Cherry Hill, NJ 08003For Sale
 MLS ID #NJCD2118652, Nancy Sullivan, Compass New Jersey, LLC - Haddon Township. Bright MLS
 - $590,0003 bd4 ba2k sqft18 Bridle Ct, Cherry Hill, NJ 08003For Sale
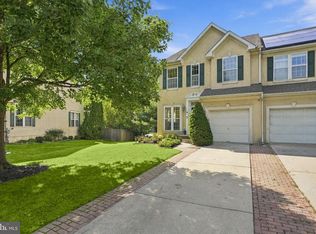 MLS ID #NJCD2128154, Lori MacHenry, Weichert Realtors-Haddonfield. Bright MLS
 - $659,0003 bd3 ba2.5k sqft12 Thoreau Ct, Cherry Hill, NJ 08003For SaleMLS ID #NJCD2121884, Marie Meglio, RE/MAX ONE Realty-Moorestown. Bright MLS
- $559,9993 bd3 ba2.3k sqft48 Wimbledon Way, Marlton, NJ 08053For SaleMLS ID #NJBL2123118, Dante Casella, EXP Realty, LLC. Bright MLS
- $619,9004 bd3 ba2.5k sqft510 Fireside Ln, Cherry Hill, NJ 08003For SaleMLS ID #NJCD2124312, Linda Williams, Keller Williams Realty - Moorestown. Bright MLS
- $699,0004 bd3 ba2.9k sqft5 Chateau Dr, Cherry Hill, NJ 08003For SaleMLS ID #NJCD2125944, Amber Cruse, Keller Williams Realty - Moorestown. Bright MLS
- $455,0004 bd4 ba1.6k sqft913 Society Hill Blvd, Cherry Hill, NJ 08003For SaleMLS ID #NJCD2127878, Bryan Vurgason, Keller Williams Realty - Cherry Hill. Bright MLS
- $525,0003 bd3 ba2.3k sqft25 Regency Ct, Cherry Hill, NJ 08002For SaleMLS ID #NJCD2128480, Robert Greenblatt, Weichert Realtors - Moorestown. Bright MLS
- $549,9004 bd3 ba1.9k sqft32 Lincoln Dr, Laurel Springs, NJ 08021For SaleMLS ID #NJCD2129070, Frances Manzoni, Century 21 Rauh & Johns. Bright MLS
- $775,0004 bd3 ba3k sqft109 Kingsdale Ave, Cherry Hill, NJ 08003For SaleMLS ID #NJCD2118164, Mary C Ryan, BHHS Fox & Roach-Cherry Hill. Bright MLS
- $639,5003 bd3 ba3k sqft5 Devonwood Ct, Voorhees, NJ 08043For SaleMLS ID #NJCD2126686, Cheryl George, Weichert Realtors-Medford. Bright MLS
- $529,9003 bd3 ba2.9k sqft112 Rittenhouse Dr, Deptford, NJ 08096For SaleMLS ID #NJGL2079768, Nick Christopher, Real Broker, LLC. Bright MLS
- $730,0005 bd3 ba2.5k sqft505 Balsam Rd, Cherry Hill, NJ 08003For SaleMLS ID #NJCD2125618, Brian Ekelburg, Keller Williams Realty - Moorestown. Bright MLS
- $519,0003 bd3 ba2k sqft5 Carter Ln, Marlton, NJ 08053For SaleMLS ID #NJBL2115872, Nicole Rajis, BHHS Fox & Roach-Marlton. Bright MLS
- $575,0004 bd3 ba3.1k sqft73 Haddon Ave, Gibbsboro, NJ 08026For SaleMLS ID #NJCD2126718, Lauren Quinn, Prime Realty Partners. Bright MLS
- $499,0004 bd3 ba1.8k sqft111 Ashby Ct, Mount Laurel, NJ 08054For SaleMLS ID #NJBL2122908, Kate Siedell, Lisa Wolschina & Associates, Inc.. Bright MLS
- $489,0003 bd2 ba1.6k sqft1 Tomahawk Dr, Marlton, NJ 08053For SaleMLS ID #NJBL2122024, Eliza Babcock, Keller Williams Realty - Cherry Hill. Bright MLS
- $530,0003 bd3 ba2k sqft18 Oxford Dr, Sewell, NJ 08080For SaleMLS ID #NJGL2078674, Mark Honabach, Weichert Realtors-Mullica Hill. Bright MLS
