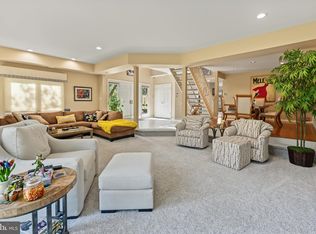
Welcome to 1405 Chanticleer! This spacious and light-filled 3 bedroom, 2.5 bath end-unit townhome offers privacy, serenity, and an exceptional amount of living space in desirable Cherry Hill. A dramatic two-story entry with a vaulted ceiling, open staircase, and abundant windows creates a bright and welcoming first impression. The open floor plan features generous living and dining spaces, a cozy fireplace, lots of recessed lighting and neutral paint throughout. Large eat in kitchen with breakfast bar, white shaker style cabinetry, upgraded countertops and stainless-steel appliances is the perfect place to start the day. Enter through the double doors to the expansive primary suite, complete with his and her closets, and a luxurious ensuite bathroom which includes a double vanity, a newly remodeled shower and a soaking tub. Enjoy your own private courtyard, along with the convenience of a private driveway and attached garage with interior access to the home—features that are hard to find in townhome living. The monthly association fee provides significant value, including a community pool, clubhouse, tennis courts, exterior building maintenance, landscaping, snow removal and professionally maintained common areas, offering a convenient, low-maintenance lifestyle. Award winning Cherry Hill Public Schools. Located close to shopping, dining, major highways, and Philadelphia, this home combines space, privacy, natural light, amenities, and convenience in one exceptional Cherry Hill location.
For sale
Price cut: $24K (10/14)
$524,999
1405 Chanticleer, Cherry Hill, NJ 08003
3beds
2,494sqft
Townhouse
Built in 1988
-- sqft lot
$-- Zestimate®
$211/sqft
$720/mo HOA
What's special
Cozy fireplaceTennis courtsLots of recessed lightingOpen staircaseDouble vanityProfessionally maintained common areasLuxurious ensuite bathroom
- 46 days
- 556
- 12
Zillow last checked:
Listing updated:
Listed by:
kelly guzman 856-761-7979,
BHHS Fox & Roach-Marlton
Source: Bright MLS,MLS#: NJCD2125534
Facts & features
Interior
Bedrooms & bathrooms
- Bedrooms: 3
- Bathrooms: 3
- Full bathrooms: 2
- 1/2 bathrooms: 1
- Main level bathrooms: 1
Basement
- Area: 0
Heating
- Forced Air, Natural Gas
Cooling
- Central Air, Electric
Appliances
- Included: Disposal, Dryer, Dishwasher, Washer, Oven/Range - Electric, Microwave, Refrigerator, Electric Water Heater
- Laundry: Has Laundry
Features
- Soaking Tub, Bathroom - Walk-In Shower, Breakfast Area, Combination Dining/Living, Dining Area, Open Floorplan, Eat-in Kitchen, Recessed Lighting, Upgraded Countertops, Walk-In Closet(s)
- Has basement: No
- Number of fireplaces: 1
Interior area
- Total structure area: 2,494
- Total interior livable area: 2,494 sqft
- Finished area above ground: 2,494
- Finished area below ground: 0
Property
Parking
- Total spaces: 3
- Parking features: Garage Door Opener, Inside Entrance, Concrete, Attached, Driveway
- Attached garage spaces: 1
- Uncovered spaces: 2
Accessibility
- Accessibility features: 2+ Access Exits
Features
- Levels: Two
- Stories: 2
- Patio & porch: Breezeway
- Pool features: Community
Details
- Additional structures: Above Grade, Below Grade
- Parcel number: 0900520 0400001C1405
- Zoning: RES
- Special conditions: Standard
Construction
Type & style
- Home type: Townhouse
- Architectural style: Contemporary
- Property subtype: Townhouse
Materials
- Other
- Foundation: Slab
Condition
- New construction: No
- Year built: 1988
Utilities & green energy
- Sewer: Public Sewer
- Water: Public
Community & HOA
Community
- Condo and coop fee: $620 monthly
- Subdivision: Chanticleer
HOA
- Has HOA: Yes
- Amenities included: Clubhouse, Fitness Center, Pool, Tennis Court(s)
- Services included: All Ground Fee, Common Area Maintenance, Maintenance Structure, Lawn Care Front, Lawn Care Rear, Lawn Care Side, Maintenance Grounds, Management, Pool(s), Snow Removal, Trash
- HOA fee: $100 monthly
- HOA name: CHANTICLEER COMMUNITY ASSOCIATION
- Second HOA name: Hill Houses
Location
- Region: Cherry Hill
- Municipality: CHERRY HILL TWP
Financial & listing details
- Price per square foot: $211/sqft
- Tax assessed value: $218,800
- Annual tax amount: $10,285
- Date on market: 9/9/2026
- Listing agreement: Exclusive Right To Sell
- Listing terms: Cash,Conventional
- Ownership: Condominium
Estimated market value
Not available
Estimated sales range
Not available
Not available
Price history
| Date | Event | Price |
|---|---|---|
| 10/14/2026 | Price change | $524,999-4.4%$211/sqft |
Source:  Bright MLS #NJCD2125534 Report a problem Bright MLS #NJCD2125534 Report a problem | ||
| 9/30/2026 | Price change | $549,000-2%$220/sqft |
Source: Bright MLS #NJCD2125534 Report a problem | ||
| 9/9/2026 | Listed for sale | $560,000+130.5%$225/sqft |
Source: Bright MLS #NJCD2125534 Report a problem | ||
| 9/29/2018 | Sold | $242,900-0.8%$97/sqft |
Source: Agent Provided Report a problem | ||
| 9/7/2018 | Pending sale | $244,900$98/sqft |
Source: HomeSmart First Advantage Realty #7157752 Report a problem | ||
| 8/3/2018 | Price change | $244,900-3.9%$98/sqft |
Source: HomeSmart First Advantage Real #1000372740 Report a problem | ||
| 7/5/2018 | Price change | $254,900-3.8%$102/sqft |
Source: HomeSmart First Advantage Real #1000372740 Report a problem | ||
| 6/4/2018 | Price change | $264,900-3.6%$106/sqft |
Source: HomeSmart First Advantage Real #1000372740 Report a problem | ||
| 5/7/2018 | Price change | $274,900-3.5%$110/sqft |
Source: HomeSmart First Advantage Real #1000372740 Report a problem | ||
| 4/9/2018 | Listed for sale | $284,900+42.5%$114/sqft |
Source: Homesmart First Advantage Real #1000372740 Report a problem | ||
| 9/25/2017 | Listing removed | $199,900$80/sqft |
Source: HomeSmart First Advantage Realty #7034619 Report a problem | ||
| 9/12/2017 | Price change | $199,900-7%$80/sqft |
Source: HomeSmart First Advantage Realty #7034619 Report a problem | ||
| 8/10/2017 | Listed for sale | $214,900-14%$86/sqft |
Source: HomeSmart First Advantage Realty #7034619 Report a problem | ||
| 10/1/2012 | Listing removed | $250,000$100/sqft |
Source: CENTURY 21 Hearst Realty, Inc. #6036514 Report a problem | ||
| 5/5/2012 | Price change | $250,000-3.8%$100/sqft |
Source: CENTURY 21 Hearst Realty, Inc. #6036514 Report a problem | ||
| 5/1/2012 | Listed for sale | $260,000$104/sqft |
Source: CENTURY 21 Hearst Realty, Inc. #6036514 Report a problem | ||
Public tax history
| Year | Property taxes | Tax assessment |
|---|---|---|
| 2023 | $5,866 +2.8% | $218,800 |
| 2022 | $5,704 -35.6% | $218,800 |
| 2021 | $8,857 +0% | $218,800 |
| 2020 | $8,853 +0.2% | $218,800 |
| 2019 | $8,831 +1.4% | $218,800 |
| 2018 | $8,710 +1.3% | $218,800 |
| 2017 | $8,594 +1.6% | $218,800 |
| 2016 | $8,459 +1.1% | $218,800 |
| 2015 | $8,365 +2.1% | $218,800 |
| 2014 | $8,192 -21.8% | $218,800 +23.1% |
| 2011 | $10,477 +2.3% | $177,700 |
| 2010 | $10,246 +2.1% | $177,700 |
| 2009 | $10,038 | $177,700 |
| 2008 | -- | $177,700 |
| 2007 | -- | $177,700 |
| 2006 | -- | $177,700 |
| 2005 | -- | $177,700 |
| 2004 | -- | $177,700 |
| 2003 | -- | $177,700 |
| 2002 | -- | $177,700 |
| 2001 | -- | $177,700 |
Find assessor info on the county website
Monthly payment
Est. payment
Payment breakdown
Explore the cost of this home by adjusting the details. Changes won't be saved.Climate risks
Neighborhood: Springdale
Nearby schools
Schools provided by the listing agent
- District: Cherry Hill Township Public Schools
Source: Bright MLS. This data may not be complete. We recommend contacting the local school district to confirm school assignments for this home.
Similar homes
- $549,0003 bd3 ba2.4k sqft1409 Chanticleer, Cherry Hill, NJ 08003For Sale
 MLS ID #NJCD2126068, Nancy Pearl, Compass New Jersey, LLC - Moorestown. Bright MLS
 - $570,0003 bd3 ba2.4k sqft1608 Chanticleer, Cherry Hill, NJ 08003For Sale
 MLS ID #NJCD2115772, Anne Koons, BHHS Fox & Roach-Cherry Hill. Bright MLS
 - $599,5003 bd3 ba2.6k sqft1606 Chanticleer, Cherry Hill, NJ 08003For Sale
 MLS ID #NJCD2118652, Nancy Sullivan, Compass New Jersey, LLC - Haddon Township. Bright MLS
 - $600,0003 bd3 ba2.2k sqft14 Country Walk, Cherry Hill, NJ 08003For Sale
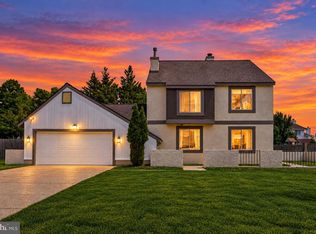 MLS ID #NJCD2127672, Louis Sassano, Keller Williams Realty - Moorestown. Bright MLS
 - $489,9003 bd3 ba2.4k sqft4091 Hermitage Dr, Voorhees, NJ 08043For SaleMLS ID #NJCD2127698, Val Jones, Century 21 Alliance-Cherry Hill. Bright MLS
- $455,0004 bd4 ba1.6k sqft913 Society Hill Blvd, Cherry Hill, NJ 08003For SaleMLS ID #NJCD2127878, Bryan Vurgason, Keller Williams Realty - Cherry Hill. Bright MLS
- $525,0003 bd3 ba2.3k sqft25 Regency Ct, Cherry Hill, NJ 08002For SaleMLS ID #NJCD2128480, Robert Greenblatt, Weichert Realtors - Moorestown. Bright MLS
- $529,9003 bd3 ba2.9k sqft112 Rittenhouse Dr, Deptford, NJ 08096For SaleMLS ID #NJGL2079768, Nick Christopher, Real Broker, LLC. Bright MLS
- $499,9113 bd3 ba2.3k sqft44 Wimbledon Way, Marlton, NJ 08053For SaleMLS ID #NJBL2110482, Larry Steinberg, Keller Williams Realty - Cherry Hill. Bright MLS
- $519,0003 bd3 ba2k sqft5 Carter Ln, Marlton, NJ 08053For SaleMLS ID #NJBL2115872, Nicole Rajis, BHHS Fox & Roach-Marlton. Bright MLS
- $530,0003 bd3 ba2k sqft18 Oxford Dr, Sewell, NJ 08080For SaleMLS ID #NJGL2078674, Mark Honabach, Weichert Realtors-Mullica Hill. Bright MLS
- $539,9003 bd2 ba1.9k sqft3 Pebble Ln, Cherry Hill, NJ 08002For SaleMLS ID #NJCD2125428, Michaela Hartery, Peze & Associates. Bright MLS
- $499,9006 bd3 ba2.2k sqft317 Cambridge Rd, Cherry Hill, NJ 08034For SaleMLS ID #NJCD2123836, Juan Aguilar, HomeSmart First Advantage Realty. Bright MLS
- $445,0003 bd3 ba2k sqft55 Weaver Dr, Marlton, NJ 08053For SaleMLS ID #NJBL2117860, Renee Nichols, Sureway Realty. Bright MLS
- $495,0003 bd3 ba1.8k sqft4 Margy Ln, Marlton, NJ 08053For SaleMLS ID #NJBL2104786, Josephine Rich, Weichert Realtors - Moorestown. Bright MLS
- $490,0004 bd3 ba2.2k sqft63 Trebing Ln, Willingboro, NJ 08046For SaleMLS ID #NJBL2122928, Scott Hartman, Redfin. Bright MLS
- $474,9002 bd3 ba1.8k sqft13 Grand Banks Cir, Marlton, NJ 08053For SaleMLS ID #NJBL2116224, Tom Lillie, Thomas E Lillie Realty. Bright MLS
- $569,9994 bd3 ba2.5k sqft233 Tavistock Ln, Sewell, NJ 08080For SaleMLS ID #NJGL2079682, Mark Endres, Real Broker, LLC. Bright MLS
- $425,0003 bd3 ba1.5k sqft11 Riesling Ct, Marlton, NJ 08053For SaleMLS ID #NJBL2121792, Maci Norman, EXP Realty, LLC. Bright MLS
- $545,0005 bd3 ba1.9k sqft10 Oxford Dr, Sewell, NJ 08080For SaleMLS ID #NJGL2079290, Jane Hoffman, Jane Hoffman Realty, LLC. Bright MLS
