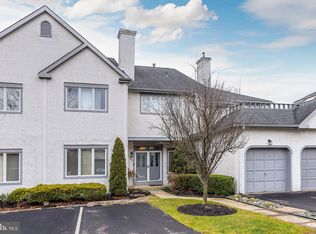
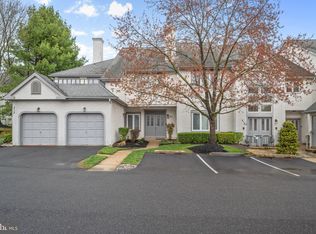
Welcome to 1606 Chanticleer, a beautifully updated Hill House home tucked away on a quiet cul de sac. With 3 bedrooms, 2 and a half baths, a private one car garage, and a spacious open layout, this home offers comfortable living with plenty of space and natural light. The main level features a spacious living room, high ceilings and hardwood flooring. The kitchen has granite countertops, soft close cabinetry, newer appliances, and a comfortable seating area with a sliding glass door leading to the front patio. One of the most unique features of the home is the glass atrium seating area, a bright and inviting space to enjoy the outdoors from the comfort of your home. The living area also provides access to the back deck, which is a great spot to relax or entertain. Upstairs, you will find three generously sized bedrooms along with a large loft area that offers plenty of flexibility for a home office, reading area, hobby space, or additional living space. Two large skylights over the loft and primary bedroom bring in an abundance of natural light, with adjustable shades when you want to soften the light. The primary bedroom includes an en suite bath, generous closet space, and a large skylight in the bathroom. The second floor laundry room adds everyday convenience, and there is abundant closet space throughout the home. The home also features a newer HVAC system installed in 2022. The stove was replaced in 2023, and the washer, dryer, dishwasher, and microwave were replaced in 2025. Two fireplaces add warmth and character, while the full basement offers additional possibilities with its high ceiling and walk out patio. The basement could easily be used for storage, a home gym, media room, hobby area, or whatever best suits your needs. Outside, the quiet cul de sac location provides a peaceful setting, while the community offers a pool, tennis courts, gym, and beautiful green spaces. Conveniently located near schools, shopping, dining, and major commuter routes, 1606 Chanticleer offers a great combination of space, updates, natural light, and convenience.
For sale
$599,500
1606 Chanticleer, Cherry Hill, NJ 08003
3beds
2,655sqft
Townhouse
Built in 1988
6,534 Square Feet Lot
$-- Zestimate®
$226/sqft
$720/mo HOA
What's special
Two fireplacesOne-car garageSunlit retreatAmple closet spaceThree generously sized bedroomsOpen-concept layout
- 145 days
- 396
- 7
Zillow last checked:
Listing updated:
Listed by:
Nancy Sullivan 267-975-3125,
Compass New Jersey, LLC - Haddon Township,
Co-Listing Agent: Colleen Hadden 856-904-1839,
Compass New Jersey, LLC - Haddon Township
Source: Bright MLS,MLS#: NJCD2118652
Facts & features
Interior
Bedrooms & bathrooms
- Bedrooms: 3
- Bathrooms: 3
- Full bathrooms: 2
- 1/2 bathrooms: 1
- Main level bathrooms: 1
Basement
- Area: 1031
Heating
- Forced Air, Natural Gas
Cooling
- Central Air, Electric
Appliances
- Included: Gas Water Heater
- Laundry: Upper Level
Features
- Walk-In Closet(s)
- Windows: Atrium
- Basement: Full
- Number of fireplaces: 2
Interior area
- Total structure area: 3,686
- Total interior livable area: 2,655 sqft
- Finished area above ground: 2,655
Property
Parking
- Total spaces: 1
- Parking features: Garage Faces Side, Detached
- Garage spaces: 1
Accessibility
- Accessibility features: None
Features
- Levels: Three and One Half
- Stories: 3.5
- Exterior features: Tennis Court(s)
- Pool features: Community
Lot
- Size: 6,534 Square Feet
Details
- Additional structures: Above Grade
- Parcel number: 0900520 0400001C1606
- Zoning: RES
- Special conditions: Standard
Construction
Type & style
- Home type: Townhouse
- Architectural style: Contemporary
- Property subtype: Townhouse
Materials
- Stucco
- Foundation: Concrete Perimeter
- Roof: Shingle
Condition
- New construction: No
- Year built: 1988
Utilities & green energy
- Sewer: Public Sewer
- Water: Public
Community & HOA
Community
- Features: Pool
- Condo and coop fee: $100 monthly
- Subdivision: Chanticleer
HOA
- Has HOA: Yes
- Amenities included: Pool, Fitness Center, Tennis Court(s), Common Grounds
- Services included: Pool(s), Health Club, Maintenance Grounds, Management, Trash, Snow Removal
- HOA fee: $620 monthly
- HOA name: CHANTICLEER COMMUNITY ASSOCIATION
- Second HOA name: Chanticleer Community Association
Location
- Region: Cherry Hill
- Municipality: CHERRY HILL TWP
Financial & listing details
- Price per square foot: $226/sqft
- Tax assessed value: $237,100
- Annual tax amount: $11,145
- Date on market: 5/29/2026
- Listing agreement: Exclusive Right To Sell
- Inclusions: Kitchen Appliances And Washer And Dryer.
- Exclusions: Personal Property
- Ownership: Fee Simple
Estimated market value
Not available
Estimated sales range
Not available
Not available
Price history
| Date | Event | Price |
|---|---|---|
| 5/29/2026 | Listed for sale | $599,500$226/sqft |
Source:  Bright MLS #NJCD2118652 Report a problem Bright MLS #NJCD2118652 Report a problem | ||
Public tax history
| Year | Property taxes | Tax assessment |
|---|---|---|
| 2023 | $5,866 +2.8% | $237,100 |
| 2022 | $5,704 -39% | $237,100 |
| 2021 | $9,348 +0.1% | $237,100 |
| 2020 | $9,343 +0.3% | $237,100 |
| 2019 | $9,319 +1.4% | $237,100 |
| 2018 | $9,189 +1.4% | $237,100 |
| 2017 | $9,063 +1.6% | $237,100 |
| 2016 | $8,916 +1.2% | $237,100 |
| 2015 | $8,814 +2.2% | $237,100 |
| 2014 | $8,627 -30.2% | $237,100 |
| 2013 | $12,365 +2.4% | $237,100 +19.7% |
| 2012 | $12,080 +5.7% | $198,000 |
| 2011 | $11,424 +2.3% | $198,000 |
| 2010 | $11,167 +2.1% | $198,000 |
| 2009 | $10,935 | $198,000 |
| 2008 | -- | $198,000 |
| 2007 | -- | $198,000 |
| 2006 | -- | $198,000 |
| 2005 | -- | $198,000 |
| 2004 | -- | $198,000 |
| 2003 | -- | $198,000 |
| 2002 | -- | $198,000 |
| 2001 | -- | $198,000 |
Find assessor info on the county website
Monthly payment
Est. payment
Payment breakdown
Explore the cost of this home by adjusting the details. Changes won't be saved.Climate risks
Neighborhood: Springdale
Nearby schools
Schools provided by the listing agent
- High: Cherry Hill High - East
- District: Cherry Hill Township Public Schools
Source: Bright MLS. This data may not be complete. We recommend contacting the local school district to confirm school assignments for this home.

Similar homes
- $570,0003 bd3 ba2.4k sqft1608 Chanticleer, Cherry Hill, NJ 08003For Sale

 MLS ID #NJCD2115772, Anne Koons, BHHS Fox & Roach-Cherry Hill. Bright MLS
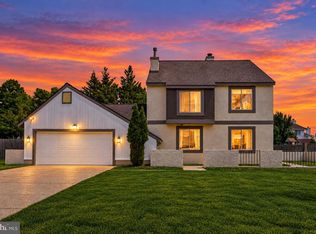
 - $600,0003 bd3 ba2.2k sqft14 Country Walk, Cherry Hill, NJ 08003For Sale
 MLS ID #NJCD2127672, Louis Sassano, Keller Williams Realty - Moorestown. Bright MLS
 - $590,0003 bd4 ba2k sqft18 Bridle Ct, Cherry Hill, NJ 08003For Sale
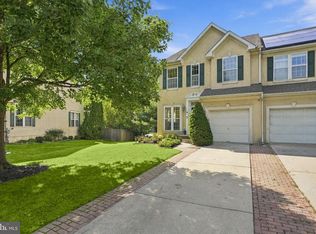 MLS ID #NJCD2128154, Lori MacHenry, Weichert Realtors-Haddonfield. Bright MLS
 - $549,0003 bd3 ba2.4k sqft1409 Chanticleer, Cherry Hill, NJ 08003For Sale
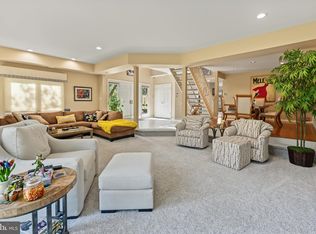 MLS ID #NJCD2126068, Nancy Pearl, Compass New Jersey, LLC - Moorestown. Bright MLS
 - $524,9993 bd3 ba2.4k sqft1405 Chanticleer, Cherry Hill, NJ 08003For SaleMLS ID #NJCD2125534, kelly guzman, BHHS Fox & Roach-Marlton. Bright MLS
- $653,9994 bd3 ba2.5k sqft510 Fireside Ln, Cherry Hill, NJ 08003For SaleMLS ID #NJCD2124312, Linda Williams, Keller Williams Realty - Moorestown. Bright MLS
- $489,9003 bd3 ba2.4k sqft4091 Hermitage Dr, Voorhees, NJ 08043For SaleMLS ID #NJCD2127698, Val Jones, Century 21 Alliance-Cherry Hill. Bright MLS
- $639,5003 bd3 ba3k sqft5 Devonwood Ct, Voorhees, NJ 08043For SaleMLS ID #NJCD2126686, Cheryl George, Weichert Realtors-Medford. Bright MLS
- $455,0004 bd4 ba1.6k sqft913 Society Hill Blvd, Cherry Hill, NJ 08003For SaleMLS ID #NJCD2127878, Bryan Vurgason, Keller Williams Realty - Cherry Hill. Bright MLS
- $549,9003 bd4 ba2.1k sqftNone Available, Marlton, NJ 08053For SaleMLS ID #NJBL2118630, michelle gilbert, Keller Williams Realty - Marlton. Bright MLS
- $499,9113 bd3 ba2.3k sqft44 Wimbledon Way, Marlton, NJ 08053For SaleMLS ID #NJBL2110482, Larry Steinberg, Keller Williams Realty - Cherry Hill. Bright MLS
- $749,9994 bd4 ba3.4k sqft21 Teak Ct, Cherry Hill, NJ 08003For SaleMLS ID #NJCD2127956, Dante Casella, EXP Realty, LLC. Bright MLS
- $525,0003 bd3 ba2.3k sqft25 Regency Ct, Cherry Hill, NJ 08002For SaleMLS ID #NJCD2128480, Robert Greenblatt, Weichert Realtors - Moorestown. Bright MLS
- $584,9995 bd3 ba2.4k sqft16 Merion Rd, Marlton, NJ 08053For SaleMLS ID #NJBL2119850, Dante Casella, EXP Realty, LLC. Bright MLS
- $530,0003 bd3 ba2k sqft18 Oxford Dr, Sewell, NJ 08080For SaleMLS ID #NJGL2078674, Mark Honabach, Weichert Realtors-Mullica Hill. Bright MLS
- $739,9003 bd3 ba2.9k sqft8 Ashton Dr, Voorhees, NJ 08043For SaleMLS ID #NJCD2128766, Alan Kurlander, Coldwell Banker Residential Brokerage-Manalapan. Bright MLS
- $695,0004 bd3 ba2.3k sqft4 Clifford Ln, Marlton, NJ 08053For SaleMLS ID #NJBL2121100, Jennean Veale, BHHS Fox & Roach-Marlton. Bright MLS
- $519,0003 bd3 ba2k sqft5 Carter Ln, Marlton, NJ 08053For SaleMLS ID #NJBL2115872, Nicole Rajis, BHHS Fox & Roach-Marlton. Bright MLS
- $575,0004 bd3 ba2.6k sqft1 Sterling Ct, Blackwood, NJ 08012For SaleMLS ID #NJCD2125102, Tam (Tammi) D'Angelo, BHHS Fox & Roach-Center City Walnut. Bright MLS
