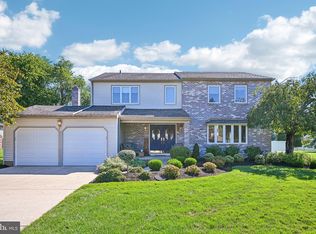
Welcome to this beautiful home located in the highly sought-after Country Walk community, one of the area's premier gated neighborhoods. Offering the peace of mind, privacy, and added security that come with gated community living, this exceptional property combines comfort, convenience, and style in a location you'll love. Step inside to a dramatic two-story foyer that creates an impressive first impression. To the right, you'll find a spacious living and dining room combination featuring crown molding, recessed lighting, and a stunning stone wood-burning fireplace that serves as the focal point of the space. To the left of the foyer is a cozy family room with large windows that fill the room with natural light and a ceiling fan for added comfort. The kitchen offers beautiful cabinetry, crown molding, recessed lighting, stainless steel appliances, and an ideal layout for everyday living and entertaining. An open staircase leads to a charming second-floor landing overlooking the foyer below. The primary suite is a true retreat, highlighted by a soaring vaulted ceiling, a large walk-in closet, and a private en-suite bathroom. Two additional generously sized bedrooms and a well-appointed hall bathroom complete the second floor. Outside, the fenced backyard provides plenty of space for outdoor gatherings, play areas, pets, or even the possibility of adding a future pool. Conveniently located near major highways, shopping, dining, and everyday amenities, this wonderful home offers the perfect blend of security, location, and comfortable living. Don't miss your opportunity to become part of the desirable Country Walk community.
For sale
$600,000
14 Country Walk, Cherry Hill, NJ 08003
3beds
2,240sqft
Single Family Residence
Built in 1984
10,149 Square Feet Lot
$-- Zestimate®
$268/sqft
$142/mo HOA
What's special
Recessed lightingOpen staircasePrivate en-suite bathroomCrown moldingLarge walk-in closetStunning stone wood-burning fireplaceWell-appointed hall bathroom
- 13 days
- 678
- 44
Zillow last checked:
Listing updated:
Listed by:
Louis Sassano 609-238-8881,
Keller Williams Realty - Moorestown
Source: Bright MLS,MLS#: NJCD2127672
Facts & features
Interior
Bedrooms & bathrooms
- Bedrooms: 3
- Bathrooms: 3
- Full bathrooms: 2
- 1/2 bathrooms: 1
- Main level bathrooms: 1
Rooms
- Room types: Living Room, Dining Room, Primary Bedroom, Bedroom 2, Bedroom 3, Kitchen, Family Room
Primary bedroom
- Features: Cathedral/Vaulted Ceiling, Ceiling Fan(s), Flooring - Carpet, Window Treatments
- Level: Upper
- Area: 240 Square Feet
- Dimensions: 16 X 15
Bedroom 2
- Features: Cathedral/Vaulted Ceiling, Ceiling Fan(s), Flooring - Carpet, Window Treatments
- Level: Upper
- Area: 143 Square Feet
- Dimensions: 13 X 11
Bedroom 3
- Features: Flooring - Carpet, Recessed Lighting, Window Treatments
- Level: Upper
- Area: 144 Square Feet
- Dimensions: 12 X 12
Dining room
- Features: Crown Molding, Flooring - Carpet, Recessed Lighting, Window Treatments
- Level: Main
- Area: 195 Square Feet
- Dimensions: 15 X 13
Family room
- Features: Ceiling Fan(s), Crown Molding, Flooring - Carpet, Window Treatments
- Level: Main
- Area: 169 Square Feet
- Dimensions: 13 X 13
Kitchen
- Features: Crown Molding, Flooring - Ceramic Tile, Eat-in Kitchen, Kitchen - Electric Cooking, Recessed Lighting, Window Treatments
- Level: Main
- Area: 132 Square Feet
- Dimensions: 12 X 11
Living room
- Features: Crown Molding, Fireplace - Wood Burning, Flooring - Carpet, Recessed Lighting, Window Treatments
- Level: Main
- Area: 210 Square Feet
- Dimensions: 15 X 14
Heating
- Forced Air, Natural Gas
Cooling
- Central Air, Electric
Appliances
- Included: Microwave, Dishwasher, Disposal, Oven/Range - Electric, Stainless Steel Appliance(s), Gas Water Heater
- Laundry: Main Level
Features
- Soaking Tub, Bathroom - Stall Shower, Bathroom - Tub Shower, Ceiling Fan(s), Combination Dining/Living, Crown Molding, Eat-in Kitchen, Pantry, Recessed Lighting, Walk-In Closet(s)
- Windows: Skylight(s), Window Treatments
- Has basement: No
- Number of fireplaces: 1
- Fireplace features: Stone
Interior area
- Total structure area: 2,240
- Total interior livable area: 2,240 sqft
- Finished area above ground: 2,240
- Finished area below ground: 0
Property
Parking
- Total spaces: 2
- Parking features: Garage Door Opener, Attached, Driveway, On Street
- Attached garage spaces: 2
- Has uncovered spaces: Yes
Accessibility
- Accessibility features: None
Features
- Levels: Two
- Stories: 2
- Pool features: None
Lot
- Size: 10,149 Square Feet
- Dimensions: 70.00 x 145.00
Details
- Additional structures: Above Grade, Below Grade
- Parcel number: 0900524 1200017
- Zoning: RES
- Special conditions: Standard
Construction
Type & style
- Home type: SingleFamily
- Architectural style: Colonial,Contemporary
- Property subtype: Single Family Residence
Materials
- Stucco
- Foundation: Slab
Condition
- New construction: No
- Year built: 1984
Utilities & green energy
- Sewer: Public Sewer
- Water: Public
Community & HOA
Community
- Subdivision: Country Walk
HOA
- Has HOA: Yes
- HOA fee: $425 quarterly
Location
- Region: Cherry Hill
- Municipality: CHERRY HILL TWP
Financial & listing details
- Price per square foot: $268/sqft
- Tax assessed value: $311,900
- Annual tax amount: $14,662
- Date on market: 9/29/2026
- Listing agreement: Exclusive Right To Sell
- Listing terms: Cash,Conventional,FHA,VA Loan
- Inclusions: All Appliances, Refrigerator And Washer / Dryer.
- Exclusions: Primary Bedroom Walk-in Closet Cabinets.
- Ownership: Fee Simple
Estimated market value
Not available
Estimated sales range
Not available
Not available
Price history
| Date | Event | Price |
|---|---|---|
| 9/29/2026 | Listed for sale | $600,000-1.5%$268/sqft |
Source:  Bright MLS #NJCD2127672 Report a problem Bright MLS #NJCD2127672 Report a problem | ||
| 9/26/2026 | Listing removed | $609,000$272/sqft |
Source: Bright MLS #NJCD2120684 Report a problem | ||
| 8/5/2026 | Price change | $609,000-1%$272/sqft |
Source: Bright MLS #NJCD2120684 Report a problem | ||
| 7/2/2026 | Listed for sale | $615,000$275/sqft |
Source: Bright MLS #NJCD2120684 Report a problem | ||
| 6/28/2026 | Contingent | $615,000$275/sqft |
Source: Bright MLS #NJCD2120684 Report a problem | ||
| 6/22/2026 | Listed for sale | $615,000+98.9%$275/sqft |
Source: Bright MLS #NJCD2120684 Report a problem | ||
| 4/22/2020 | Sold | $309,150+3.1%$138/sqft |
Source: Public Record Report a problem | ||
| 3/12/2020 | Pending sale | $299,900$134/sqft |
Source: Redfin #NJCD376040 Report a problem | ||
| 2/3/2020 | Price change | $299,900-3.2%$134/sqft |
Source: Redfin #NJCD376040 Report a problem | ||
| 10/23/2019 | Price change | $309,900-1.6%$138/sqft |
Source: Redfin #NJCD376040 Report a problem | ||
| 9/13/2019 | Listed for sale | $315,000+4.7%$141/sqft |
Source: Redfin #NJCD376040 Report a problem | ||
| 10/15/2018 | Sold | $301,000-1.3%$134/sqft |
Source: Public Record Report a problem | ||
| 8/22/2018 | Pending sale | $305,000$136/sqft |
Source: BHHS Fox & Roach - Haddonfield #1004393029 Report a problem | ||
| 7/11/2018 | Price change | $305,000-4.7%$136/sqft |
Source: BHHS Fox & Roach - Haddonfield #1004393029 Report a problem | ||
| 6/29/2018 | Listed for sale | $320,000$143/sqft |
Source: BHHS Fox & Roach - Haddonfield #1004393029 Report a problem | ||
| 6/26/2018 | Pending sale | $320,000$143/sqft |
Source: BHHS Fox & Roach - Haddonfield #1004393029 Report a problem | ||
| 2/15/2018 | Price change | $320,000-3%$143/sqft |
Source: BHHS Fox & Roach-Haddonfield #7100701 Report a problem | ||
| 1/4/2018 | Listed for sale | $330,000+10.4%$147/sqft |
Source: BHHS Fox & Roach-Haddonfield #7100701 Report a problem | ||
| 8/7/2013 | Listing removed | $2,400$1/sqft |
Source: Prudential Fox & Roach Realtors-Haddonfield #6253623 Report a problem | ||
| 7/24/2013 | Listed for rent | $2,400+6.7%$1/sqft |
Source: Prudential Fox and Roach #6253623 Report a problem | ||
| 1/4/2013 | Listing removed | $2,250$1/sqft |
Source: Prudential Fox and Roach #6106489 Report a problem | ||
| 10/8/2012 | Price change | $2,250-8.2%$1/sqft |
Source: Prudential Fox and Roach #6106489 Report a problem | ||
| 8/11/2012 | Price change | $2,450+8.9%$1/sqft |
Source: Prudential Fox and Roach #6063934 Report a problem | ||
| 6/6/2012 | Listed for rent | $2,250$1/sqft |
Source: Prudential Fox and Roach #6063934 Report a problem | ||
| 12/4/2010 | Listing removed | $299,000$133/sqft |
Source: RE/MAX of Cherry Hill, Inc. #5673726 Report a problem | ||
Public tax history
| Year | Property taxes | Tax assessment |
|---|---|---|
| 2026 | $14,662 +8.1% | $311,900 |
| 2025 | $13,561 +5.2% | $311,900 |
| 2024 | $12,891 -1.6% | $311,900 |
| 2023 | $13,106 +2.8% | $311,900 |
| 2022 | $12,744 +0.9% | $311,900 |
| 2021 | $12,626 +0% | $311,900 |
| 2020 | $12,619 +0.2% | $311,900 |
| 2019 | $12,588 +1.4% | $311,900 |
| 2018 | $12,417 +1.3% | $311,900 |
| 2017 | $12,251 +1.6% | $311,900 |
| 2016 | $12,058 +1.1% | $311,900 |
| 2015 | $11,924 +2.1% | $311,900 |
| 2014 | $11,678 -10.2% | $311,900 |
| 2013 | $12,997 | $311,900 +52.9% |
| 2007 | -- | $204,000 |
| 2006 | -- | $204,000 |
| 2005 | -- | $204,000 |
| 2004 | -- | $204,000 |
| 2003 | -- | $204,000 |
| 2002 | -- | $204,000 |
| 2001 | -- | $204,000 |
Find assessor info on the county website
Monthly payment
Est. payment
Payment breakdown
Explore the cost of this home by adjusting the details. Changes won't be saved.Climate risks
Neighborhood: Springdale
Nearby schools
Schools provided by the listing agent
- District: Cherry Hill Township Public Schools
Source: Bright MLS. This data may not be complete. We recommend contacting the local school district to confirm school assignments for this home.
Similar homes
- $599,5003 bd3 ba2.6k sqft1606 Chanticleer, Cherry Hill, NJ 08003For Sale

 MLS ID #NJCD2118652, Nancy Sullivan, Compass New Jersey, LLC - Haddon Township. Bright MLS
 - $570,0003 bd3 ba2.4k sqft1608 Chanticleer, Cherry Hill, NJ 08003For Sale
 MLS ID #NJCD2115772, Anne Koons, BHHS Fox & Roach-Cherry Hill. Bright MLS
 - $700,0004 bd3 ba2.7k sqft1415 Starling Ln, Cherry Hill, NJ 08003For Sale
 MLS ID #NJCD2125742, Jill Dubin, BHHS Fox & Roach-Cherry Hill. Bright MLS
 - $549,0003 bd3 ba2.4k sqft1405 Chanticleer, Cherry Hill, NJ 08003For Sale
 MLS ID #NJCD2125534, kelly guzman, BHHS Fox & Roach-Marlton. Bright MLS
 - $569,9004 bd3 ba2k sqft207 Massachusetts Ave, Cherry Hill, NJ 08002For SaleMLS ID #NJCD2127786, Shannon Kennedy, Weichert Realtors-Cherry Hill. Bright MLS
- $599,9004 bd3 ba3.1k sqft73 Haddon Ave, Gibbsboro, NJ 08026For SaleMLS ID #NJCD2126718, Lauren Quinn, Prime Realty Partners. Bright MLS
- $584,9995 bd3 ba2.4k sqft16 Merion Rd, Marlton, NJ 08053For SaleMLS ID #NJBL2119850, Dante Casella, EXP Realty, LLC. Bright MLS
- $530,0004 bd2 ba2.3k sqft11 Chadwick Ave, Marlton, NJ 08053For SaleMLS ID #NJBL2121050, MaryAnne Verfaillie, KW Empower. Bright MLS
- $539,9003 bd2 ba1.9k sqft3 Pebble Ln, Cherry Hill, NJ 08002For SaleMLS ID #NJCD2125428, Michaela Hartery, Peze & Associates. Bright MLS
- $455,0004 bd4 ba1.6k sqft913 Society Hill Blvd, Cherry Hill, NJ 08003For SaleMLS ID #NJCD2127878, Bryan Vurgason, Keller Williams Realty - Cherry Hill. Bright MLS
- $525,0003 bd3 ba1.8k sqft1029 Chelten Pkwy, Cherry Hill, NJ 08034For SaleMLS ID #NJCD2124246, Debbie Grau, Weichert Realtors-Haddonfield. Bright MLS
- $695,0004 bd3 ba2.3k sqft4 Clifford Ln, Marlton, NJ 08053For SaleMLS ID #NJBL2121100, Jennean Veale, BHHS Fox & Roach-Marlton. Bright MLS
- $625,0004 bd3 ba2.2k sqft17 Joel Ct, Lindenwold, NJ 08021For SaleMLS ID #NJCD2117666, Shenna Hines, Redfin. Bright MLS
- $575,0004 bd3 ba2.6k sqft1 Sterling Ct, Blackwood, NJ 08012For SaleMLS ID #NJCD2125102, Tam (Tammi) D'Angelo, BHHS Fox & Roach-Center City Walnut. Bright MLS
- $599,0004 bd3 ba2.8k sqft68 Longwood Dr, Sicklerville, NJ 08081For SaleMLS ID #NJGL2079052, Nicholas Toronto, EXP Realty, LLC. Bright MLS
- $519,9006 bd3 ba2.2k sqft317 Cambridge Rd, Cherry Hill, NJ 08034For SaleMLS ID #NJCD2123836, Juan Aguilar, HomeSmart First Advantage Realty. Bright MLS
- $600,0003 bd3 ba2k sqft4 Creekdale Dr, Delran, NJ 08075For SaleMLS ID #NJBL2113862, Michelle Arnold, Compass New Jersey, LLC - Moorestown. Bright MLS
- $600,0004 bd3 ba2.2k sqft58 Steeplechase Blvd, Burlington, NJ 08016For SaleMLS ID #NJBL2121434, Michael Brown, RE/MAX ONE Realty-Moorestown. Bright MLS
- $565,0003 bd2 ba1.7k sqft168 E Saint Andrews Dr, Mount Laurel, NJ 08054For SaleMLS ID #NJBL2119120, Jenny Albaz, Better Homes and Gardens Real Estate Realty Connect. Bright MLS
- $625,0004 bd3 ba2.8k sqft843 Lafayette Dr, Mount Laurel, NJ 08054For SaleMLS ID #NJBL2117494, Janeen Albertson, Weichert Realtors - Moorestown. Bright MLS
