Skip main navigation
Sold for $860,000
  • $860,000

    12 Country Walk, Cherry Hill, NJ 08003

    5beds
    2,865sqft
    Single Family Residence
    Built in 1984
    10,542 Square Feet Lot
    $906,400 Zestimate®
    $300/sqft
    $4,530 Estimated rent

    Home value

    $906,400

    $789,000 - $1.04M

    $4,530/mo

    Zestimate® history
    Loading
    Loading...

    Owner options

    List your home for rent

    $4,530/mo

    Rent Zestimate®

    Find your next renter with Zillow Rental Manager. Plus, with online applications, you can quickly screen prospective tenants – for free.

    Learn more

    $4,530/mo

    Rent Zestimate®

    Refinance and save

    $6,684/mo

    Est. payment

    Refinancing to a lower rate could help reduce your monthly payments and save thousands over the life of the loan.

    See today's rates

    $6,684/mo

    Est. payment

    Explore your selling options

    Work with a Zillow partner agent

    Leverage their expertise and Zillow's premium Showcase listings to get your home seen by more buyers.

    Get started

    List with your own agent

    Get your home in front of millions of buyers by listing it on Zillow.

    Learn how to do it

    Sell it yourself

    Take full control of how buyers see your home on Zillow by listing For Sale by Owner (FSBO).

    List your home

    What's special

    In-ground poolPrivate backyard oasisFinished basementCommercial-style hoodFully renovated interiorFully customized kitchenSpacious laundry and mudroom
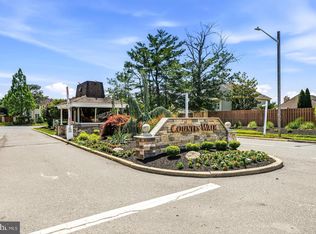
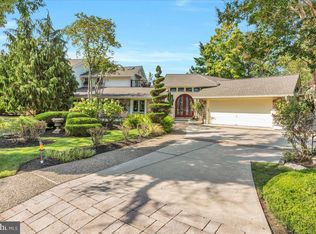
    Nestled within the exclusive enclave of Country Walk, this immaculate residence offers an unparalleled blend of elegance, modern sophistication, and resort-style living. From the moment you arrive, the meticulously manicured landscaping and striking hardscaped driveway set the stage for the grandeur within. Step through the front door and discover a fully renovated interior, where luxury and thoughtful design converge. The formal dining room provides the perfect setting for entertaining, while the sunken living room, adorned with custom built-ins and exquisite stonework, exudes warmth and refinement. Throughout the home, stunning tile flooring enhances the contemporary yet timeless aesthetic. At the heart of this residence is the showstopping, fully customized kitchen—a culinary masterpiece. A massive center island, clad in quartz countertops, serves as both a statement piece and a functional gathering space. Top-of-the-line KitchenAid appliances, including a built-in refrigerator, cooktop, and wall oven, ensure superior performance, while a commercial-style hood, under-mount stainless steel sink, and beverage cooler add to the kitchen’s exceptional amenities. Beyond the kitchen, the main floor boasts a spacious laundry and mudroom, as well as a sun-drenched Florida room—an inviting retreat that seamlessly blends indoor and outdoor living. Ascending to the second level, you’ll find four generously sized bedrooms, each offering comfort and tranquility. The primary suite is a true sanctuary, featuring a spa-inspired en-suite bath with high-end finishes, ensuring a serene start and end to each day. The finished basement provides a versatile extension of the home, ideal for a media room, recreation area, or additional family gathering space. Step outside to discover your private backyard oasis—an entertainer’s dream. The fully hardscaped and lushly landscaped grounds are centered around a luxurious in-ground pool, accompanied by an outdoor kitchen, a built-in grill, and a charming pergola—creating an unparalleled space for relaxation and entertaining. A rare opportunity to own a masterpiece in this sought-after gated community, 12 Country Walk delivers an exceptional lifestyle defined by elegance, comfort, and premier amenities.

    Zillow last checked:

    Listing updated:

    Listed by:

    Matthew Tully 908-692-9227,

    RE/MAX Central - Manalapan

    Bought with:

    Matthew Tully

    RE/MAX Central - Manalapan

    Source: Bright MLS,MLS#: NJCD2086980MLS Logo

    Facts & features

    Interior

    Bedrooms & bathrooms
    • Bedrooms: 5
    • Bathrooms: 4
    • Full bathrooms: 3
    • 1/2 bathrooms: 1
    • Main level bathrooms: 1
    Primary bedroom
    • Level: Upper
    • Area: 252 Square Feet
    • Dimensions: 18 x 14
    Bedroom 2
    • Level: Upper
    • Area: 156 Square Feet
    • Dimensions: 12 x 13
    Bedroom 3
    • Level: Upper
    • Area: 154 Square Feet
    • Dimensions: 11 x 14
    Bedroom 4
    • Level: Upper
    • Area: 210 Square Feet
    • Dimensions: 14 x 15
    Bedroom 5
    • Level: Lower
    • Area: 216 Square Feet
    • Dimensions: 12 x 18
    Primary bathroom
    • Level: Upper
    Basement
    • Level: Lower
    • Area: 260 Square Feet
    • Dimensions: 13 x 20
    Breakfast room
    • Level: Main
    • Area: 112 Square Feet
    • Dimensions: 14 x 8
    Dining room
    • Level: Main
    • Area: 208 Square Feet
    • Dimensions: 13 x 16
    Family room
    • Level: Main
    • Area: 361 Square Feet
    • Dimensions: 19 x 19
    Foyer
    • Level: Main
    Other
    • Level: Upper
    Other
    • Level: Lower
    Half bath
    • Level: Main
    Kitchen
    • Level: Main
    • Area: 294 Square Feet
    • Dimensions: 14 x 21
    Laundry
    • Level: Main
    Other
    • Level: Main
    Heating
    • Forced Air, Natural Gas
    Cooling
    • Central Air, Electric
    Appliances
    • Included: Microwave, Cooktop, Dishwasher, Dryer, Double Oven, Range Hood, Refrigerator, Washer, Gas Water Heater
    • Laundry: Main Level, Has Laundry, Laundry Room
    Features
    • Attic, Bathroom - Stall Shower, Bathroom - Walk-In Shower, Breakfast Area, Built-in Features, Ceiling Fan(s), Crown Molding, Dining Area, Family Room Off Kitchen, Formal/Separate Dining Room, Eat-in Kitchen, Kitchen Island, Pantry, Primary Bath(s), Recessed Lighting, Walk-In Closet(s), Bar
    • Basement: Finished
    • Number of fireplaces: 1
    • Fireplace features: Electric
    Interior area
    • Total structure area: 2,865
    • Total interior livable area: 2,865 sqft
    • Finished area above ground: 2,865
    • Finished area below ground: 0

    Property

    Parking
    • Total spaces: 2
    • Parking features: Built In, Garage Faces Side, Garage Door Opener, Inside Entrance, Private, Driveway, Attached
    • Attached garage spaces: 2
    • Has uncovered spaces: Yes
    Accessibility
    • Accessibility features: None
    Features
    • Levels: Two
    • Stories: 2
    • Exterior features: Barbecue, Lighting, Sidewalks
    • Has private pool: Yes
    • Pool features: Private
    • Has spa: Yes
    • Spa features: Bath
    Lot
    • Size: 10,542 sqft
    • Dimensions: 68.00 x 0.00
    Details
    • Additional structures: Above Grade, Below Grade
    • Parcel number: 0900524 1200018
    • Zoning: RESIDENTIAL
    • Zoning description: Residential
    • Special conditions: Standard

    Construction

    Type & style
    • Home type: SingleFamily
    • Architectural style: Colonial
    • Property subtype: Single Family Residence
    Materials
    • Stucco, Stone
    • Foundation: Block
    • Roof: Shingle
    Condition
    • New construction: No
    • Year built: 1984

    Utilities & green energy

    • Sewer: Public Sewer
    • Water: Public
    • Utilities for property: Cable Connected, Sewer Available, Water Available, Natural Gas Available, Electricity Available

    Community & neighborhood

    Security
    • Security features: Security System
    Location
    • Region: Cherry Hill
    • Subdivision: Country Walk
    • Municipality: CHERRY HILL TWP

    HOA & financial

    HOA
    • Has HOA: Yes
    • HOA fee: $425 quarterly
    • Association name: TARGET PROPERTY MANAGEMENT

    Other

    Other facts
    • Listing agreement: Exclusive Right To Sell
    • Listing terms: Cash,Conventional,FHA,VA Loan
    • Ownership: Fee Simple

    Price history

    DateEventPrice
    5/16/2025Sold$860,000+1.2%$300/sqft
    Source: Bright MLS #NJCD2086980 Report a problem
    4/7/2025Pending sale$849,900$297/sqft
    Source: MoreMLS #22506068 Report a problem
    4/4/2025Contingent$849,900$297/sqft
    Source: Bright MLS #NJCD2086980 Report a problem
    3/31/2025Listed for sale$849,900$297/sqft
    Source: Bright MLS #NJCD2086980 Report a problem
    3/19/2025Pending sale$849,900$297/sqft
    Source: Bright MLS #NJCD2086980 Report a problem
    3/12/2025Contingent$849,900$297/sqft
    Source: Bright MLS #NJCD2086980 Report a problem
    3/5/2025Listed for sale$849,900+142.8%$297/sqft
    Source: Bright MLS #NJCD2086980 Report a problem
    3/12/2019Sold$350,000-5.4%$122/sqft
    Source: Public Record Report a problem
    2/9/2019Pending sale$369,900$129/sqft
    Source: HomeSmart First Advantage Realty #1009943178 Report a problem
    1/10/2019Price change$369,900-2.6%$129/sqft
    Source: HomeSmart First Advantage Real #1009943178 Report a problem
    12/26/2018Pending sale$379,900$133/sqft
    Source: HomeSmart First Advantage Realty #1009943178 Report a problem
    12/11/2018Price change$379,900-2.6%$133/sqft
    Source: HomeSmart First Advantage Real #1009943178 Report a problem
    11/14/2018Price change$389,900-2.5%$136/sqft
    Source: HomeSmart First Advantage Real #1009943178 Report a problem
    10/17/2018Listed for sale$399,900+68.5%$140/sqft
    Source: HomeSmart First Advantage Real #1009943178 Report a problem
    11/9/2017Listing removed$237,292-50%$83/sqft
    Source: Auction.com Report a problem
    10/14/2017Listed for sale--
    Source: Auction.com Report a problem
    11/16/2005Sold$475,000+45%$166/sqft
    Source: Public Record Report a problem
    11/11/2002Sold$327,500$114/sqft
    Source: Public Record Report a problem

    Public tax history

    YearProperty taxesTax assessment
    2025$16,053 +5.2%$369,200
    2024$15,259 -1.6%$369,200
    2023$15,514 +2.8%$369,200
    2022$15,086 +0.9%$369,200
    2021$14,945 +0%$369,200
    2020$14,938 +0.2%$369,200
    2019$14,901 +1.4%$369,200
    2018$14,698 +1.3%$369,200
    2017$14,502 +1.6%$369,200
    2016$14,273 +1.1%$369,200
    2015$14,115 +2.1%$369,200
    2014$13,823 +9%$369,200
    2013$12,678 -18.5%$369,200 +85.5%
    2012$15,555 +5.6%$199,000 -20.3%
    2011$14,728 +2.3%$249,800
    2010$14,404 +2.1%$249,800
    2009$14,111 $249,800
    2008-- $249,800
    2007-- $249,800
    2006-- $249,800
    2005-- $249,800
    2004-- $249,800
    2003-- $249,800
    2002-- $249,800
    2001-- $249,800

    Find assessor info on the county website

    Neighborhood: Springdale

    Nearby schools

    GreatSchools rating
    Schools provided by the listing agent
    • Elementary: Bret Harte E.s.
    • Middle: Henry C. Beck M.s.
    • High: Cherry Hill High - East
    • District: Cherry Hill Township Public Schools

    Source: Bright MLS. This data may not be complete. We recommend contacting the local school district to confirm school assignments for this home.

    Get a cash offer in 3 minutes
    Find out how much your home could sell for in as little as 3 minutes with a no-obligation cash offer.
    Estimated market value
    $906,400
    Get a cash offer in 3 minutes
    Find out how much your home could sell for in as little as 3 minutes with a no-obligation cash offer.
    Estimated market value
    $906,400