Welcome to 3 Pebble Lane in Cherry Hill's desirable Knollwood neighborhood, where pride of ownership is evident from the moment you arrive. This beautifully updated and meticulously maintained 3 bedroom, 2 full bathroom ranch home with a finished basement, 2 car garage and fully fenced yard offers the space, updates and location today's buyers are looking for. One of the biggest bonuses? The solar panels are completely paid off, and the sellers currently report electric bills of $6 per month. Enjoy the benefits of solar energy without taking over a solar lease or payment. Inside, you'll find an inviting floor plan filled with character and thoughtful updates. Special features include vaulted ceilings, skylights, exposed beam ceilings, crown molding, chair railing and laminate flooring. The comfortable family room includes a woodburning fireplace with an electric insert, being sold as is. The updated kitchen features granite countertops and stainless steel appliances. There's a slider that opens to the side patio fir indoor and outdoor entertaining. The spacious primary bedroom is a wonderful retreat with its own full bathroom with 2 closets. One is a walk in. Two additional bedrooms and another full bathroom complete the main level. Need more room? The finished basement provides fantastic flexible space for a home gym, playroom, sports room, hobby area or home office, plus plenty of additional storage. The basement has also been professionally waterproofed. Step outside and you'll quickly see why this backyard is made for entertaining. The fully fenced yard features two patios plus a gazebo, hot tub and gas grill in which no propane tank is needed. All included and being sold as is. Two sheds provide additional outdoor storage. Whether you enjoy grilling, relaxing in the hot tub, entertaining friends or simply spending time outdoors, there are so many ways to enjoy this space. Additional highlights include gas heat, central air conditioning and an oversized 2 car garage with automatic garage door openers and an outlet for a level 2 EV charger. The location is another reason to love this Cherry Hill home. Enjoy convenient access to Whole Foods Market, Wegmans, Trader Joe's, Cherry Hill Mall, local restaurants, shopping centers, parks and recreation facilities. Commuters will appreciate being close to the PATCO Speedline, Philadelphia bridges, Route 295, Routes 38 and 73 and the New Jersey Turnpike, providing easy access throughout South Jersey and into Philadelphia. Cherry Hill Public Schools currently offer a high school open enrollment option, allowing eligible students to apply to attend either Cherry Hill High School East or Cherry Hill High School West, subject to district policies, enrollment requirements and deadlines. If you have been searching for an updated 3 bedroom ranch home for sale in Cherry Hill, NJ 08002 with a finished basement, paid off solar panels, 2 car garage and fenced backyard, this is the one you have been waiting for. 3 Pebble Lane combines comfort, convenience, energy savings and exceptional indoor and outdoor living. Don't miss it! Please note: The property is equipped with audio and video surveillance, including a Ring camera at the entrance and a camera in the family room.
For sale
$539,900
3 Pebble Ln, Cherry Hill, NJ 08002
3beds
1,925sqft
Single Family Residence
Built in 1964
8,969 Square Feet Lot
$535,100 Zestimate®
$280/sqft
$-- HOA
What's special
Updated kitchenExposed beam ceilingsFinished basementVaulted ceilingsCentral air conditioningGas heatChair railing
- 35 days
- 1,529
- 82
Likely to sell faster than
Zillow last checked:
Listing updated:
Listed by:
Michaela Hartery 856-912-2973,
Peze & Associates
Source: Bright MLS,MLS#: NJCD2125428
Facts & features
Interior
Bedrooms & bathrooms
- Bedrooms: 3
- Bathrooms: 2
- Full bathrooms: 2
- Main level bathrooms: 2
- Main level bedrooms: 3
Rooms
- Room types: Living Room, Dining Room, Primary Bedroom, Bedroom 2, Bedroom 3, Kitchen, Game Room, Family Room, Foyer, Laundry, Primary Bathroom, Full Bath
Primary bedroom
- Features: Flooring - Carpet, Crown Molding, Ceiling Fan(s), Attached Bathroom, Walk-In Closet(s)
- Level: Main
- Area: 208 Square Feet
- Dimensions: 13 X 16
Bedroom 2
- Features: Flooring - Carpet, Ceiling Fan(s)
- Level: Main
- Area: 144 Square Feet
- Dimensions: 12 X 12
Bedroom 3
- Features: Flooring - Carpet, Ceiling Fan(s)
- Level: Main
- Area: 110 Square Feet
- Dimensions: 10 X 11
Primary bathroom
- Features: Bathroom - Stall Shower, Crown Molding, Flooring - Ceramic Tile
- Level: Main
Dining room
- Features: Flooring - Laminated, Chair Rail, Crown Molding
- Level: Main
Family room
- Features: Flooring - Laminated, Crown Molding, Ceiling Fan(s), Skylight(s), Fireplace - Electric
- Level: Main
- Area: 228 Square Feet
- Dimensions: 12 X 19
Foyer
- Features: Flooring - Laminated, Cathedral/Vaulted Ceiling
- Level: Main
- Area: 99 Square Feet
- Dimensions: 9 X 11
Other
- Features: Bathroom - Tub Shower, Double Sink, Flooring - Ceramic Tile
- Level: Main
Game room
- Features: Flooring - Ceramic Tile
- Level: Lower
- Area: 280 Square Feet
- Dimensions: 14 X 20
Kitchen
- Features: Flooring - Laminated, Kitchen - Electric Cooking, Granite Counters, Recessed Lighting, Ceiling Fan(s)
- Level: Main
- Area: 228 Square Feet
- Dimensions: 12 X 19
Laundry
- Features: Flooring - Laminated
- Level: Main
Living room
- Features: Flooring - Carpet, Crown Molding
- Level: Main
- Area: 221 Square Feet
- Dimensions: 13 X 17
Heating
- Forced Air, Natural Gas
Cooling
- Central Air, Ceiling Fan(s), Electric
Appliances
- Included: Cooktop, Dishwasher, Dryer, Oven, Refrigerator, Washer, Water Heater, Stainless Steel Appliance(s), Gas Water Heater
- Laundry: Main Level, Has Laundry, Dryer In Unit, Washer In Unit, Laundry Room
Features
- Attic, Bathroom - Stall Shower, Bathroom - Tub Shower, Ceiling Fan(s), Chair Railings, Crown Molding, Dining Area, Entry Level Bedroom, Exposed Beams, Family Room Off Kitchen, Formal/Separate Dining Room, Eat-in Kitchen, Kitchen - Table Space, Primary Bath(s), Recessed Lighting, Upgraded Countertops, Walk-In Closet(s), Beamed Ceilings, Cathedral Ceiling(s)
- Flooring: Laminate, Ceramic Tile, Carpet
- Doors: Six Panel, Sliding Glass, Storm Door(s)
- Windows: Skylight(s), Vinyl Clad
- Basement: Drainage System,Interior Entry,Partially Finished
- Number of fireplaces: 1
- Fireplace features: Electric, Insert, Wood Burning
Interior area
- Total structure area: 1,925
- Total interior livable area: 1,925 sqft
- Finished area above ground: 1,925
- Finished area below ground: 0
Property
Parking
- Total spaces: 2
- Parking features: Storage, Garage Door Opener, Garage Faces Front, Garage Faces Side, Concrete, Attached, Driveway, Off Street, On Street
- Attached garage spaces: 2
- Has uncovered spaces: Yes
Accessibility
- Accessibility features: 2+ Access Exits, Doors - Lever Handle(s), Accessible Entrance
Features
- Levels: One
- Stories: 1
- Patio & porch: Patio
- Exterior features: Extensive Hardscape, Lighting, Sidewalks
- Pool features: None
- Has spa: Yes
- Spa features: Bath, Hot Tub
- Fencing: Full
Lot
- Size: 8,969 Square Feet
- Dimensions: 78.00 x 115.00
- Features: Front Yard, SideYard(s), Rear Yard, Landscaped
Details
- Additional structures: Above Grade, Below Grade
- Parcel number: 0900286 1700018
- Zoning: RESIDENTIAL
- Special conditions: Standard
Construction
Type & style
- Home type: SingleFamily
- Architectural style: Ranch/Rambler
- Property subtype: Single Family Residence
Materials
- Frame
- Foundation: Block
- Roof: Shingle
Condition
- Excellent
- New construction: No
- Year built: 1964
Utilities & green energy
- Sewer: Public Sewer
- Water: Public
Community & HOA
Community
- Security: Exterior Cameras
- Subdivision: Knollwood
HOA
- Has HOA: No
Location
- Region: Cherry Hill
- Municipality: CHERRY HILL TWP
Financial & listing details
- Price per square foot: $280/sqft
- Tax assessed value: $214,700
- Annual tax amount: $10,092
- Date on market: 9/10/2026
- Listing agreement: Exclusive Right To Sell
- Listing terms: Cash,Conventional,VA Loan,FHA
- Inclusions: Washer, Dryer, Refrigerator Sold As Is
- Ownership: Fee Simple
Estimated market value
$535,100
$508,000 - $562,000
$3,298/mo
Price history
| Date | Event | Price |
|---|---|---|
| 9/10/2026 | Listed for sale | $539,900+369.5%$280/sqft |
Source:  Bright MLS #NJCD2125428 Report a problem Bright MLS #NJCD2125428 Report a problem | ||
| 2/1/1991 | Sold | $115,000$60/sqft |
Source: Agent Provided Report a problem | ||
Public tax history
| Year | Property taxes | Tax assessment |
|---|---|---|
| 2026 | $10,093 +8.1% | $214,700 |
| 2025 | $9,335 +5.2% | $214,700 |
| 2024 | $8,874 -1.6% | $214,700 |
| 2023 | $9,022 +2.8% | $214,700 |
| 2022 | $8,773 +0.9% | $214,700 |
| 2021 | $8,691 +0% | $214,700 |
| 2020 | $8,687 +0.2% | $214,700 |
| 2019 | $8,665 +1.4% | $214,700 |
| 2018 | $8,547 +1.3% | $214,700 |
| 2017 | $8,433 +1.6% | $214,700 |
| 2016 | $8,300 +1.1% | $214,700 |
| 2015 | $8,208 +2.1% | $214,700 |
| 2014 | $8,038 +2.7% | $214,700 |
| 2013 | $7,830 +2.3% | $214,700 +74.7% |
| 2012 | $7,653 +5.6% | $122,900 |
| 2011 | $7,246 +2.3% | $122,900 |
| 2010 | $7,086 +2.1% | $122,900 |
| 2009 | $6,943 | $122,900 |
| 2008 | -- | $122,900 |
| 2007 | -- | $122,900 |
| 2006 | -- | $122,900 |
| 2005 | -- | $122,900 |
| 2004 | -- | $122,900 |
| 2003 | -- | $122,900 |
| 2002 | -- | $122,900 |
| 2001 | -- | $122,900 |
Find assessor info on the county website
Monthly payment
Est. payment
Payment breakdown
Explore the cost of this home by adjusting the details. Changes won't be saved.Climate risks
Neighborhood: Cherry Hill Mall
Nearby schools
Schools provided by the listing agent
- District: Cherry Hill Township Public Schools
Source: Bright MLS. This data may not be complete. We recommend contacting the local school district to confirm school assignments for this home.

Similar homes
- $569,9004 bd3 ba2k sqft207 Massachusetts Ave, Cherry Hill, NJ 08002For Sale
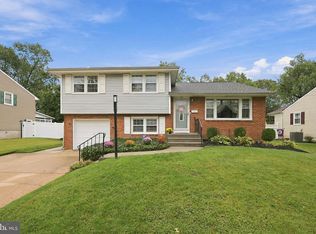
 MLS ID #NJCD2127786, Shannon Kennedy, Weichert Realtors-Cherry Hill. Bright MLS
 - $489,0004 bd3 ba1.7k sqft405 Narragansett Dr, Cherry Hill, NJ 08002For Sale
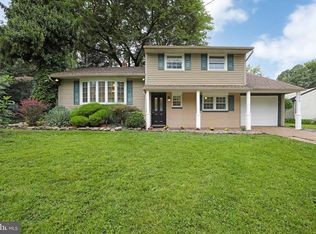 MLS ID #NJCD2125472, Melanie Weinberg, BHHS Fox & Roach-Marlton. Bright MLS
 - $519,9006 bd3 ba2.2k sqft317 Cambridge Rd, Cherry Hill, NJ 08034For Sale
 MLS ID #NJCD2123836, Juan Aguilar, HomeSmart First Advantage Realty. Bright MLS
 - $629,9994 bd3 ba2.1k sqft1102 Springdale Rd, Cherry Hill, NJ 08003For Sale
 MLS ID #NJCD2128268, Denise West, EXP Realty, LLC. Bright MLS
 - $600,0003 bd3 ba2.2k sqft14 Country Walk, Cherry Hill, NJ 08003For SaleMLS ID #NJCD2127672, Louis Sassano, Keller Williams Realty - Moorestown. Bright MLS
- $565,0003 bd2 ba1.7k sqft168 E Saint Andrews Dr, Mount Laurel, NJ 08054For SaleMLS ID #NJBL2119120, Jenny Albaz, Better Homes and Gardens Real Estate Realty Connect. Bright MLS
- $545,0005 bd3 ba1.9k sqft10 Oxford Dr, Sewell, NJ 08080For SaleMLS ID #NJGL2079290, Jane Hoffman, Jane Hoffman Realty, LLC. Bright MLS
- $599,0004 bd3 ba2k sqft154 Forge Rd, Delran, NJ 08075For SaleMLS ID #NJBL2119864, Marc Petitt, RE/MAX ONE Realty-Moorestown. Bright MLS
- $569,9994 bd3 ba1.9k sqft315 Tenby Chase Dr, Delran, NJ 08075For SaleMLS ID #NJBL2116048, Mike Cirillo, Better Homes Realty Group. Bright MLS
- $455,0004 bd2 ba2k sqft1100 Station Ave, Gloucester City, NJ 08030For SaleMLS ID #NJCD2128434, Patricia Settar, BHHS Fox & Roach-Mullica Hill South. Bright MLS
- $584,9995 bd3 ba2.4k sqft16 Merion Rd, Marlton, NJ 08053For SaleMLS ID #NJBL2119850, Dante Casella, EXP Realty, LLC. Bright MLS
- $455,0004 bd4 ba1.6k sqft913 Society Hill Blvd, Cherry Hill, NJ 08003For SaleMLS ID #NJCD2127878, Bryan Vurgason, Keller Williams Realty - Cherry Hill. Bright MLS
- $519,9005 bd3 ba2.4k sqft809 Charleston Rd, Mount Laurel, NJ 08054For SaleMLS ID #NJBL2115210, Michael Carr, Keller Williams Realty - Marlton. Bright MLS
- $575,0004 bd2 ba1.9k sqft74 Midway Ave, Langhorne, PA 19047For SaleMLS ID #PABU2131980, Marc Gomez, Moverite Real Estate, LLC. Bright MLS
- $445,0003 bd3 ba1.8k sqft1106 Westerly Dr, Marlton, NJ 08053For SaleMLS ID #NJBL2120640, Tara Bedford, Keller Williams Realty - Washington Township. Bright MLS
- $519,7774 bd3 ba2.3k sqft206 Harris Dr, Sewell, NJ 08080For SaleMLS ID #NJGL2079038, Brandon Landolf, Prime Realty Partners. Bright MLS
- $539,0004 bd3 ba2.3k sqft100 Coachman Dr, Bordentown, NJ 08505For Sale
 MLS ID #2703953R, GEE KAY CHEUNG. All Jersey MLS
 - $575,0004 bd3 ba2.6k sqft1 Sterling Ct, Blackwood, NJ 08012For SaleMLS ID #NJCD2125102, Tam (Tammi) D'Angelo, BHHS Fox & Roach-Center City Walnut. Bright MLS
- $599,9004 bd3 ba2.7k sqft203 Patricia Ave, Delran, NJ 08075For SaleMLS ID #NJBL2121642, Rich Jordan, BHHS Fox & Roach-Moorestown. Bright MLS
- $525,0002 bd2 ba1.7k sqft33 Hibiscus Dr, Marlton, NJ 08053For SaleMLS ID #NJBL2117404, Susan Grimm, BHHS Fox & Roach-Marlton. Bright MLS
