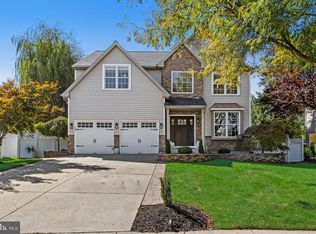
Live like you're on vacation every day in this expansive 2-story Colonial offering 4 bedrooms, 3 full baths and an oversized 2.5-car garage. The spacious garage provides plenty of room for vehicles, recreational toys or additional storage, while the fenced rear yard creates your own private outdoor oasis. Enjoy a recently renovated saltwater pool with newer concrete surround and beautiful open, unobstructed rear views. Relax in the hot tub overlooking the tranquil koi pond, or gather in the large enclosed sunroom with multiple sliders overlooking the backyard retreat. It’s an exceptional setting for summer entertaining, relaxing weekends and making lifelong memories. Step inside through the bright and welcoming foyer, where polished hardwood flooring flows seamlessly into the spacious living and dining rooms. Filled with natural light, these gracious rooms provide an inviting setting for both everyday living and entertaining. The family room is warm and inviting, featuring a striking brick fireplace with gas insert as its centerpiece. Premium vinyl plank flooring, two skylights and abundant natural light create a comfortable atmosphere, while glass sliders provide direct access to the rear sunroom addition for an easy connection between indoor and outdoor living spaces. With its character and charm, this room is sure to become a favorite gathering spot. The beautifully renovated eat-in kitchen offers a fresh, modern design with new cabinetry providing generous storage, complemented by granite countertops and a stylish glass mosaic tile backsplash. Stainless steel appliances include an electric range, refrigerator, dishwasher and built-in microwave. Premium vinyl plank flooring adds both style and durability, while the spacious eat-in design provides a comfortable gathering area and plenty of natural light. Upstairs, four generously sized bedrooms provide plenty of room for family and guests, including a spacious primary suite featuring two closets and a private full bath with stall shower. At the top of the stairs, discover an unexpected bonus—a massive, fully insulated walk-in storage room offering an abundance of flexible storage space. Additional scuttle access provides even more room for seasonal and household storage. Major improvements have already been completed, giving the next owner peace of mind while addressing many of the home's big-ticket items. The roof was replaced in 2022, along with the saltwater pool renovation and concrete surround. The electrical panel was upgraded to 200 amps in 2023, and a newer HVAC system was installed in 2024. With these important improvements already addressed, you can focus on enjoying the spacious home, beautifully updated interior and incredible backyard retreat.
For sale
$619,900
154 Forge Rd, Delran, NJ 08075
4beds
2,082sqft
Single Family Residence
Built in 1970
0.34 Acres Lot
$-- Zestimate®
$298/sqft
$-- HOA
What's special
Filled with natural lightFour generously sized bedroomsBright and welcoming foyerGranite countertopsPremium vinyl plank flooring
- 6 days
- 526
- 35
Zillow last checked:
Listing updated:
Listed by:
Marc Petitt 856-524-5958,
RE/MAX ONE Realty-Moorestown
Source: Bright MLS,MLS#: NJBL2119864
Facts & features
Interior
Bedrooms & bathrooms
- Bedrooms: 4
- Bathrooms: 3
- Full bathrooms: 3
- Main level bathrooms: 1
Rooms
- Room types: Living Room, Dining Room, Bedroom 2, Bedroom 3, Bedroom 4, Kitchen, Family Room, Foyer, Bedroom 1, Sun/Florida Room, Laundry, Storage Room
Bedroom 1
- Features: Bathroom - Stall Shower, Ceiling Fan(s)
- Level: Upper
- Area: 180 Square Feet
- Dimensions: 12 X 15
Bedroom 2
- Features: Ceiling Fan(s)
- Level: Upper
- Area: 130 Square Feet
- Dimensions: 10 X 13
Bedroom 3
- Level: Upper
- Area: 110 Square Feet
- Dimensions: 11 X 10
Bedroom 4
- Level: Upper
- Area: 100 Square Feet
- Dimensions: 10 X 10
Dining room
- Features: Flooring - HardWood
- Level: Main
- Area: 156 Square Feet
- Dimensions: 12 X 13
Family room
- Features: Ceiling Fan(s), Fireplace - Gas, Flooring - Luxury Vinyl Tile, Skylight(s)
- Level: Main
- Area: 255 Square Feet
- Dimensions: 15 X 17
Foyer
- Features: Flooring - Vinyl
- Level: Main
- Area: 126 Square Feet
- Dimensions: 9 X 14
Kitchen
- Features: Ceiling Fan(s), Granite Counters, Flooring - Luxury Vinyl Tile, Eat-in Kitchen, Kitchen - Electric Cooking, Pantry
- Level: Main
- Area: 256 Square Feet
- Dimensions: 16 X 16
Laundry
- Level: Main
- Area: 48 Square Feet
- Dimensions: 6 X 8
Living room
- Features: Flooring - Wood
- Level: Main
- Area: 247 Square Feet
- Dimensions: 13 X 19
Storage room
- Level: Upper
- Area: 0 Square Feet
- Dimensions: 0 X 0
Other
- Level: Main
- Area: 216 Square Feet
- Dimensions: 12 X 18
Heating
- Forced Air, Natural Gas
Cooling
- Central Air, Electric
Appliances
- Included: Refrigerator, Washer, Dryer, Gas Water Heater
- Laundry: Main Level, Laundry Room
Features
- Flooring: Carpet, Hardwood, Laminate, Vinyl
- Has basement: No
- Number of fireplaces: 1
- Fireplace features: Brick, Gas/Propane
Interior area
- Total structure area: 2,082
- Total interior livable area: 2,082 sqft
- Finished area above ground: 2,082
- Finished area below ground: 0
Property
Parking
- Total spaces: 8
- Parking features: Storage, Garage Faces Front, Oversized, Attached, Driveway
- Attached garage spaces: 2
- Uncovered spaces: 6
Accessibility
- Accessibility features: None
Features
- Levels: Two
- Stories: 2
- Patio & porch: Porch, Patio, Enclosed, Screened
- Has private pool: Yes
- Pool features: Concrete, In Ground, Salt Water, Private
- Spa features: Hot Tub
- Fencing: Full
Lot
- Size: 0.34 Acres
- Dimensions: 90 x 165
- Features: Irregular Lot, Open Lot, Poolside, Rear Yard
Details
- Additional structures: Above Grade, Below Grade
- Parcel number: 100015600010
- Zoning: RES
- Special conditions: Standard
Construction
Type & style
- Home type: SingleFamily
- Architectural style: Colonial
- Property subtype: Single Family Residence
Materials
- Frame
- Foundation: Other
Condition
- Excellent
- New construction: No
- Year built: 1970
Utilities & green energy
- Sewer: Public Sewer
- Water: Public
Community & HOA
Community
- Subdivision: Tenby Chase
HOA
- Has HOA: No
Location
- Region: Delran
- Municipality: DELRAN TWP
Financial & listing details
- Price per square foot: $298/sqft
- Tax assessed value: $248,900
- Annual tax amount: $9,968
- Date on market: 9/13/2026
- Listing agreement: Exclusive Agency
- Listing terms: Cash,Conventional,VA Loan,FHA
- Inclusions: Refrigerator, Washer, Dryer, Window Treatments And Blinds All In "as-is" Condition.
- Ownership: Fee Simple
Estimated market value
Not available
Estimated sales range
Not available
Not available
Price history
| Date | Event | Price |
|---|---|---|
| 9/13/2026 | Listed for sale | $619,900+139.3%$298/sqft |
Source:  Bright MLS #NJBL2119864 Report a problem Bright MLS #NJBL2119864 Report a problem | ||
| 12/8/2014 | Sold | $259,000-7.5%$124/sqft |
Source: Public Record Report a problem | ||
| 10/15/2014 | Pending sale | $279,900$134/sqft |
Source: Keller Williams Realty - Cherry Hill #6350539 Report a problem | ||
| 6/13/2014 | Price change | $279,900-1.8%$134/sqft |
Source: Keller Williams Realty - Medford #6350539 Report a problem | ||
| 3/13/2014 | Listed for sale | $285,000$137/sqft |
Source: Keller Williams Realty - Medford #6350539 Report a problem | ||
| 11/6/2013 | Listing removed | $285,000$137/sqft |
Source: RE/MAX Main St. Realty #6262832 Report a problem | ||
| 8/10/2013 | Listed for sale | $285,000$137/sqft |
Source: RE/MAX Main St. Realty #6262832 Report a problem | ||
Public tax history
| Year | Property taxes | Tax assessment |
|---|---|---|
| 2025 | $9,896 +0.9% | $248,900 |
| 2024 | $9,807 | $248,900 |
| 2023 | -- | $248,900 |
| 2022 | $9,680 -0.1% | $248,900 |
| 2021 | $9,685 +1.1% | $248,900 |
| 2020 | $9,575 +1.7% | $248,900 |
| 2019 | $9,416 +1.6% | $248,900 |
| 2018 | $9,267 +1.5% | $248,900 |
| 2017 | $9,130 +4.6% | $248,900 |
| 2016 | $8,728 +4.7% | $248,900 |
| 2015 | $8,337 +5.2% | $248,900 |
| 2014 | $7,928 +2.8% | $248,900 |
| 2013 | $7,714 -4.2% | $248,900 |
| 2012 | $8,050 +2.7% | $248,900 -13.2% |
| 2011 | $7,834 +4.4% | $286,900 |
| 2010 | $7,507 -0.1% | $286,900 |
| 2009 | $7,513 +1.6% | $286,900 |
| 2008 | $7,398 +10.3% | $286,900 |
| 2007 | $6,710 +7.5% | $286,900 |
| 2006 | $6,242 +5.8% | $286,900 |
| 2005 | $5,901 +8.8% | $286,900 +67.6% |
| 2004 | $5,425 | $171,200 |
| 2003 | -- | $171,200 |
| 2002 | -- | $171,200 |
| 2001 | -- | $171,200 |
Find assessor info on the county website
Monthly payment
Est. payment
Payment breakdown
Explore the cost of this home by adjusting the details. Changes won't be saved.Climate risks
Neighborhood: 08075
Nearby schools
Schools provided by the listing agent
- Elementary: Millbridge
- Middle: Delran
- High: Delran
- District: Delran Township
Source: Bright MLS. This data may not be complete. We recommend contacting the local school district to confirm school assignments for this home.
Similar homes
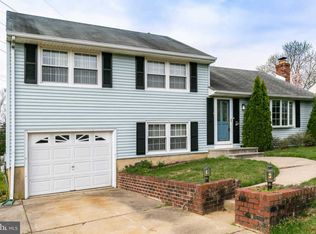
- $649,9004 bd3 ba2.7k sqft203 Patricia Ave, Delran, NJ 08075For Sale
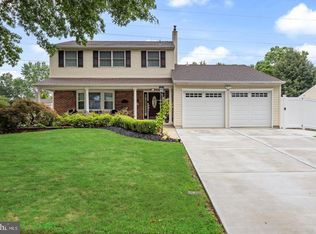
 MLS ID #NJBL2120294, Rich Jordan, BHHS Fox & Roach-Moorestown. Bright MLS
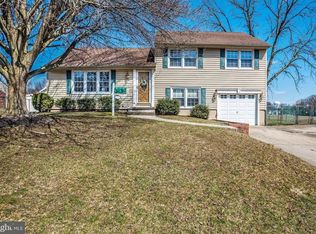
 - $595,0004 bd3 ba2.4k sqft108 Coopers Kill Rd, Delran, NJ 08075For Sale By Owner
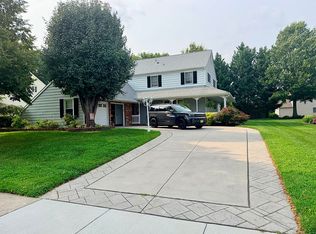
- $559,0003 bd3 ba2k sqft165 Westover Dr, Delran, NJ 08075For Sale
 MLS ID #NJBL2120200, Beata Lagares, HomeSmart First Advantage Realty. Bright MLS
 - $675,0004 bd3 ba2.3k sqft7 Woodyfield Ln, Delran, NJ 08075For Sale
 MLS ID #NJBL2120916, Michelle Peterson, Compass New Jersey, LLC - Moorestown. Bright MLS
 - $569,9994 bd3 ba1.9k sqft315 Tenby Chase Dr, Delran, NJ 08075For SaleMLS ID #NJBL2116048, Mike Cirillo, Better Homes Realty Group. Bright MLS
- $625,0004 bd3 ba2.5k sqft1102 S Fairview St, Riverside, NJ 08075For SaleMLS ID #NJBL2119536, Cristin Holloway, EXP Realty, LLC. Bright MLS
- $559,0004 bd3 ba2.5k sqft133 Jacqueline Ave, Delran, NJ 08075For SaleMLS ID #NJBL2118476, Rob Bunis, Prime Realty Partners. Bright MLS
- $595,0004 bd3 ba1.8k sqft24 Woodyfield Ln, Delran, NJ 08075For SaleMLS ID #NJBL2119502, Sadiyyah Maamoon, RE/MAX Preferred - Sewell. Bright MLS
- $519,0003 bd3 ba2.3k sqft131 Jacqueline Ave, Delran, NJ 08075For SaleMLS ID #NJBL2119196, Linda Alexandroff, Coldwell Banker Realty. Bright MLS
- $625,0003 bd3 ba2k sqft4 Creekdale Dr, Delran, NJ 08075For SaleMLS ID #NJBL2113862, Michelle Arnold, Compass New Jersey, LLC - Moorestown. Bright MLS
- $599,9995 bd4 ba2.3k sqft12 Morton St, Riverside, NJ 08075For SaleMLS ID #NJBL2119968, Jenna Marchiano, Weichert Realtors - Moorestown. Bright MLS
- $599,9003 bd2 ba2k sqft116 Mulberry St, Delran, NJ 08075For SaleMLS ID #NJBL2111734, Amanda McGinnis, Weichert Realtors - Moorestown. Bright MLS
- $419,0003 bd3 ba1.5k sqft309 Ithaca Ct, Delran, NJ 08075For SaleMLS ID #NJBL2120608, Marie Meglio, RE/MAX ONE Realty-Moorestown. Bright MLS
- $469,9004 bd2 ba1.7k sqft48 Princeton Dr, Delran, NJ 08075For SaleMLS ID #NJBL2110578, Murat Sengul, Twins Associates, LLC. Bright MLS
- $695,0004 bd3 ba2.4k sqft7 Providence Ct, Delran, NJ 08075For SaleMLS ID #NJBL2117886, Wallace Chaves, Keller Williams Realty - Moorestown. Bright MLS
- $539,9004 bd3 ba2k sqft2212 Chestnut Hill Dr, Cinnaminson, NJ 08077For SaleMLS ID #NJBL2117456, Christine Caruso, RE/MAX World Class Realty. Bright MLS
- $499,0003 bd3 ba1.5k sqft11 Tara Ln, Delran, NJ 08075For SaleMLS ID #NJBL2120032, Michelle Carite, Weichert Realtors - Moorestown. Bright MLS
- $789,0004 bd3 ba2.3k sqft903 Cedar St, Riverton, NJ 08077For SaleMLS ID #NJBL2120936, Anthony Balboni, Sr., Key Properties Real Estate. Bright MLS
- $364,9003 bd3 ba1.9k sqft302 S Chester Ave, Riverside, NJ 08075For SaleMLS ID #NJBL2120238, Stew Daniels, RE/MAX Pinnacle. Bright MLS
