Welcome to a spacious and inviting 4-5 bedroom, 2.5 bath single-family home offering a versatile floor plan, comfortable living spaces and backing to woods! The living room and formal dining room feature engineered hardwood flooring, while the kitchen offers wood cabinetry, granite countertops, a large pantry cabinet, built-in range, microwave and dishwasher, and a stainless steel refrigerator. The adjoining breakfast area overlooks the cozy family room, highlighted by a full-wall brick fireplace that adds warmth and character. Sliding glass doors lead to a charming covered rear porch, the perfect place to enjoy morning coffee, outdoor dining, or simply relax and take in the peaceful surroundings. The fenced backyard backs to a beautiful wooded tree line, creating a picturesque setting with a wonderful sense of privacy. Upstairs, the main bedroom features 2 large closets and a remodeled private bath with ceramic tile flooring and a tiled walk-in shower with glass enclosure. Three additional bedrooms and a full hall bath complete the second floor. A standout feature of this home is the expansive first-floor living space with its own separate entrance. This versatile area includes two generously sized rooms (a bedroom with a large closet and vaulted ceilings, and a den/home office or 2nd family room), a large laundry room, a convenient powder room, and an oversized walk-in closet or storage area. The flexible layout offers wonderful possibilities for additional living space, guest accommodations, home offices, recreation rooms, or multigenerational living. Additional highlights include a new roof (2024), crawl space, oversized driveway with ample off-street parking, and a pleasant setting with no homes directly across the street or directly behind this home. Conveniently located near the high school, train station, and major roadways, with easy access to shopping, restaurants, community parks and commuter routes. With its generous living spaces, flexible floor plan, cozy fireplace, and inviting covered porch overlooking the wooded backyard, this home offers a wonderful combination of comfort, charm, and versatility. A great opportunity to make it your own! PHOTO DISCLOSURE: Certain listing photographs have been virtually staged using AI technology to illustrate potential furniture placement and décor. Furnishings and decorative items shown are for illustrative purposes. Virtually staged images may not accurately reflect the room's dimensions, proportions, or available space. Buyers are encouraged to review the original, unstaged photographs and independently verify room dimensions and square footage.
For sale
$545,000
298 Centennial Rd, Warminster, PA 18974
5beds
2,833sqft
Single Family Residence
Built in 1969
0.37 Acres Lot
$533,100 Zestimate®
$192/sqft
$-- HOA
What's special
Cozy fireplaceComfortable living spacesBacking to woodsFlexible floor planGenerous living spacesConvenient powder roomLarge laundry room
- 9 days
- 1,825
- 175
Likely to sell faster than
Zillow last checked:
Listing updated:
Listed by:
Christine Mantwill 215-439-7715,
RE/MAX Properties - Newtown 2159687400
Source: Bright MLS,MLS#: PABU2134360
Facts & features
Interior
Bedrooms & bathrooms
- Bedrooms: 5
- Bathrooms: 3
- Full bathrooms: 2
- 1/2 bathrooms: 1
- Main level bathrooms: 1
- Main level bedrooms: 1
Rooms
- Room types: Living Room, Dining Room, Bedroom 2, Bedroom 3, Bedroom 4, Bedroom 5, Kitchen, Family Room, Bedroom 1, Laundry, Office, Bathroom 1, Half Bath
Bedroom 1
- Features: Attached Bathroom
- Level: Upper
- Area: 286 Square Feet
- Dimensions: 13 X 22
Bedroom 2
- Level: Upper
- Area: 110 Square Feet
- Dimensions: 10 X 11
Bedroom 3
- Level: Upper
- Area: 100 Square Feet
- Dimensions: 10 X 10
Bedroom 4
- Level: Upper
- Area: 280 Square Feet
- Dimensions: 14 X 20
Bedroom 5
- Level: Main
- Area: 204 Square Feet
- Dimensions: 12 X 17
Bathroom 1
- Features: Bathroom - Stall Shower, Bathroom - Walk-In Shower, Flooring - Ceramic Tile
- Level: Upper
Dining room
- Features: Flooring - Engineered Wood
- Level: Main
- Area: 132 Square Feet
- Dimensions: 11 X 12
Family room
- Features: Fireplace - Wood Burning
- Level: Main
- Area: 260 Square Feet
- Dimensions: 13 X 20
Half bath
- Level: Main
Kitchen
- Features: Breakfast Room, Granite Counters, Pantry
- Level: Main
- Area: 110 Square Feet
- Dimensions: 10 X 11
Laundry
- Level: Main
- Area: 56 Square Feet
- Dimensions: 7 X 8
Living room
- Features: Flooring - Engineered Wood
- Level: Main
- Area: 228 Square Feet
- Dimensions: 12 X 19
Office
- Level: Main
- Area: 220 Square Feet
- Dimensions: 11 X 20
Heating
- Forced Air, Natural Gas
Cooling
- Central Air, Electric
Appliances
- Included: Microwave, Built-In Range, Dishwasher, Dryer, Refrigerator, Washer, Gas Water Heater
- Laundry: Dryer In Unit, Main Level, Washer In Unit, Laundry Room
Features
- Breakfast Area, Dining Area, Entry Level Bedroom, Family Room Off Kitchen, Open Floorplan, Floor Plan - Traditional, Formal/Separate Dining Room, Primary Bath(s)
- Flooring: Carpet, Wood
- Has basement: No
- Number of fireplaces: 1
- Fireplace features: Brick, Wood Burning
Interior area
- Total structure area: 2,833
- Total interior livable area: 2,833 sqft
- Finished area above ground: 2,833
- Finished area below ground: 0
Property
Parking
- Parking features: Driveway, Off Street
- Has uncovered spaces: Yes
Accessibility
- Accessibility features: None
Features
- Levels: Two
- Stories: 2
- Exterior features: Sidewalks
- Pool features: None
- Fencing: Full
- Has view: Yes
- View description: Trees/Woods
Lot
- Size: 0.37 Acres
- Features: Backs to Trees, Front Yard, Rear Yard, SideYard(s)
Details
- Additional structures: Above Grade, Below Grade
- Parcel number: 49028110
- Zoning: R2
- Special conditions: Standard
Construction
Type & style
- Home type: SingleFamily
- Architectural style: Colonial
- Property subtype: Single Family Residence
Materials
- Frame
- Foundation: Crawl Space
Condition
- New construction: No
- Year built: 1969
Utilities & green energy
- Sewer: Public Sewer
- Water: Public
Community & HOA
Community
- Subdivision: Centennial Hills
HOA
- Has HOA: No
Location
- Region: Warminster
- Municipality: WARMINSTER TWP
Financial & listing details
- Price per square foot: $192/sqft
- Tax assessed value: $32,800
- Annual tax amount: $7,623
- Date on market: 10/31/2026
- Listing agreement: Exclusive Right To Sell
- Inclusions: Washer, Dryer, Refrigerator, Window Treatments And Light Fixtures - All In 'as Is' Condition
- Ownership: Fee Simple
Estimated market value
$533,100
$506,000 - $560,000
$3,594/mo
Price history
| Date | Event | Price |
|---|---|---|
| 10/31/2026 | Listed for sale | $545,000$192/sqft |
Source:  Bright MLS #PABU2134360 Report a problem | ||
Public tax history
| Year | Property taxes | Tax assessment |
|---|---|---|
| 2026 | $7,425 +3.9% | $32,800 |
| 2025 | $7,148 | $32,800 |
| 2024 | $7,148 +6.5% | $32,800 |
| 2023 | $6,710 +2.2% | $32,800 |
| 2022 | $6,567 +2.4% | $32,800 |
| 2021 | $6,413 +1.4% | $32,800 |
| 2020 | $6,323 +8.2% | $32,800 |
| 2018 | $5,844 +3% | $32,800 |
| 2017 | $5,673 | $32,800 |
| 2016 | $5,673 +2.9% | $32,800 |
| 2015 | $5,513 | $32,800 |
| 2014 | $5,513 | $32,800 |
| 2013 | -- | $32,800 |
| 2012 | -- | $32,800 |
| 2011 | -- | $32,800 |
| 2010 | -- | $32,800 |
| 2009 | -- | $32,800 |
| 2008 | -- | $32,800 |
| 2007 | -- | $32,800 |
| 2006 | -- | $32,800 |
| 2005 | -- | $32,800 +300% |
| 2004 | -- | $8,200 |
| 2003 | -- | $8,200 |
| 2002 | -- | $8,200 |
| 2000 | -- | $8,200 |
Find assessor info on the county website
Monthly payment
Est. payment
Payment breakdown
Explore the cost of this home by adjusting the details. Changes won't be saved.Climate risks
Neighborhood: 18974
Nearby schools
Schools provided by the listing agent
- District: Centennial
Source: Bright MLS. This data may not be complete. We recommend contacting the local school district to confirm school assignments for this home.

Similar homes
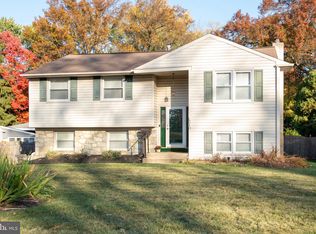
- $524,9004 bd3 ba2.6k sqft1043 Davisville Rd, Southampton, PA 18966For Sale

 MLS ID #PABU2132622, Jennifer Paullin, Keller Williams Real Estate - Newtown. Bright MLS
- $439,9004 bd2 ba1.9k sqft1338 Barness Dr, Warminster, PA 18974For Sale
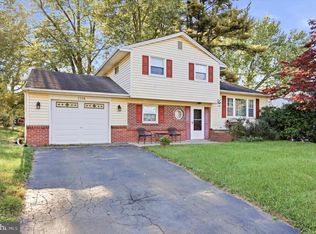 MLS ID #PABU2134068, Laura DiPillo, RE/MAX Centre Realtors. Bright MLS
- $525,0004 bd3 ba2.5k sqft506 Inman Ter, Willow Grove, PA 19090For Sale
 MLS ID #PAMC2195958, Kim Rock, Keller Williams Real Estate-Langhorne. Bright MLS
- $525,0004 bd3 ba2.2k sqft726 Elm St, Hatfield, PA 19440For Sale
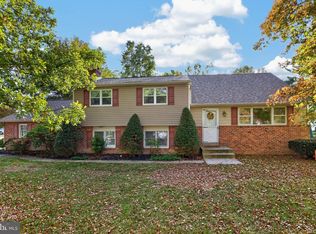 MLS ID #PAMC2199118, Louise Knoll, RE/MAX Reliance. Bright MLS
- $520,0003 bd3 ba1.7k sqft9965 Verree Rd, Philadelphia, PA 19115For SaleMLS ID #PAPH2686904, Bobby Mathew, Honest Real Estate. Bright MLS
- $585,0004 bd3 ba2.8k sqft909 Sequoia Rd, Philadelphia, PA 19128For SaleMLS ID #PAPH2684340, Karrie Gavin, Elfant Wissahickon-Rittenhouse Square. Bright MLS
- $535,0003 bd3 ba1.8k sqft9720 Jeanes St, Philadelphia, PA 19115For SaleMLS ID #PAPH2685562, Alex Bosak, Keller Williams Real Estate-Langhorne. Bright MLS
- $514,0004 bd2 ba1.9k sqft207 Crooked Billet Rd, Hatboro, PA 19040For SaleMLS ID #PAMC2190034, Larry Longo, Coldwell Banker Hearthside. Bright MLS
- $545,0004 bd3 ba2.3k sqft1028 Arboretum Rd, Wyncote, PA 19095For SaleMLS ID #PAMC2191880, Tiffany Sellers, EXP Realty, LLC. Bright MLS
- $649,0004 bd3 ba2.4k sqft180 N Tamenend Ave, New Britain, PA 18901For SaleMLS ID #PABU2134928, Bob Wipplinger, RE/MAX Centre Realtors. Bright MLS
- $609,9005 bd3 ba2.8k sqft501 Coates Ln, King Of Prussia, PA 19406For SaleMLS ID #PAMC2196562, John Salkowski, Real of Pennsylvania. Bright MLS
- $599,9004 bd3 ba2.7k sqft2332 Boyd Rd, Huntingdon Valley, PA 19006For SaleMLS ID #PAMC2183274, Frank Blumenthal, Keller Williams Real Estate Tri-County. Bright MLS
- $689,9004 bd3 ba2.7k sqft1644 Huntingdon Rd, Abington, PA 19001For SaleMLS ID #PAMC2195946, Bill Milano, Real of Pennsylvania. Bright MLS
- $525,0003 bd2 ba1.7k sqft1042 Davis Grove Rd, Ambler, PA 19002For SaleMLS ID #PAMC2193520, Brian Sheppard, RE/MAX Main Line-Kimberton. Bright MLS
- $624,9004 bd3 ba2.2k sqft30 Quarry Rd, Perkasie, PA 18944For SaleMLS ID #PABU2134916, MARIA Zolezzi, Century 21 Action Plus Realty - Bordentown. Bright MLS
- $749,9004 bd3 ba2.6k sqft1489 Greenawalt Rd, Huntingdon Valley, PA 19006For SaleMLS ID #PAMC2195418, Anthony DiCicco, Keller Williams Real Estate - Newtown. Bright MLS
- $580,0003 bd3 ba2k sqft4 Creekdale Dr, Delran, NJ 08075For SaleMLS ID #NJBL2123858, Sam Lepore, Keller Williams Realty - Moorestown. Bright MLS
- $599,9003 bd4 ba3.8k sqft913 Lansdale Ave, Lansdale, PA 19446For SaleMLS ID #PAMC2199560, Jeff Falterbauer, Keller Williams Real Estate-Montgomeryville. Bright MLS
- $549,9004 bd3 ba1.8k sqft224 Upper Valley Rd, North Wales, PA 19454For SaleMLS ID #PAMC2189714, Jeff Falterbauer, Keller Williams Real Estate-Montgomeryville. Bright MLS
- $540,0003 bd2 ba2.1k sqft110 Taifer Ave, Doylestown, PA 18901For SaleMLS ID #PABU2134460, David Curry, RE/MAX Legacy. Bright MLS
