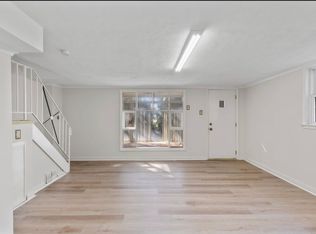
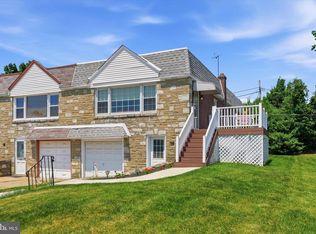
Beautifully updated, move-in ready, and situated on a spacious corner lot in the highly desirable Pine Valley neighborhood! Welcome to 9965 Verree Road, a well-maintained 3-bedroom, 2.5-bath split-level home offering the perfect blend of modern updates, comfortable living space, and a fantastic location in Northeast Philadelphia 19115. Step inside to a bright and spacious living room with recessed lighting, leading into a dining area with cathedral ceilings that create an open and inviting feel. The updated kitchen features granite countertops, recessed lighting, and newer appliances (2022). Just a few steps up, you'll find three nicely sized bedrooms, including a primary bedroom with an updated bathroom (2021). The hallway bathroom was also renovated in 2021 with a modern shower, LED mirror, and updated fixtures. The finished lower level, updated in 2021 with new flooring and fresh paint, provides additional living space ideal for a family room, entertainment area, or home office. This level also includes an updated powder room, laundry area, crawl-space storage, and access to the attached one-car garage. Outside, enjoy a spacious corner yard with a covered patio, perfect for relaxing or entertaining. The property also features a private driveway with parking for two additional vehicles. Major updates include: Roof (2012), HVAC (2012), kitchen renovation (2018), kitchen appliances (2022), bathrooms (2021), lower level (2021), and water heater (2025). Conveniently located near shopping, dining, parks, and major roadways, this home has so much to offer. Don't miss your opportunity to make this beautiful Pine Valley home yours. Schedule your showing today!
Coming soon 11/05
$520,000
9965 Verree Rd, Philadelphia, PA 19115
3beds
1,714sqft
Single Family Residence
Built in 1955
9,200 Square Feet Lot
$469,900 Zestimate®
$303/sqft
$-- HOA
What's special
- 1 day
- 310
- 19
Zillow last checked:
Listing updated:
Listed by:
Bobby Mathew 215-203-2846,
Honest Real Estate (215) 904-6001
Source: Bright MLS,MLS#: PAPH2686904
Facts & features
Interior
Bedrooms & bathrooms
- Bedrooms: 3
- Bathrooms: 3
- Full bathrooms: 2
- 1/2 bathrooms: 1
Basement
- Area: 0
Heating
- Forced Air, Natural Gas
Cooling
- Central Air, Electric
Appliances
- Included: Gas Water Heater
- Laundry: In Basement
Features
- Basement: Finished,Garage Access,Exterior Entry
- Has fireplace: No
Interior area
- Total structure area: 1,714
- Total interior livable area: 1,714 sqft
- Finished area above ground: 1,714
- Finished area below ground: 0
Property
Parking
- Total spaces: 3
- Parking features: Garage Faces Front, Attached, Driveway, On Street
- Attached garage spaces: 1
- Uncovered spaces: 2
Accessibility
- Accessibility features: None
Features
- Levels: Multi/Split,Two and One Half
- Stories: 2.5
- Pool features: None
Lot
- Size: 9,200 Square Feet
- Dimensions: 80.00 x 115.00
Details
- Additional structures: Above Grade, Below Grade
- Parcel number: 581256700
- Zoning: RSD3
- Special conditions: Standard
Construction
Type & style
- Home type: SingleFamily
- Property subtype: Single Family Residence
Materials
- Masonry
- Foundation: Concrete Perimeter, Crawl Space
- Roof: Architectural Shingle
Condition
- Excellent
- New construction: No
- Year built: 1955
Utilities & green energy
- Electric: 200+ Amp Service
- Sewer: Public Sewer
- Water: Public
Community & HOA
Community
- Subdivision: Pine Valley
HOA
- Has HOA: No
Location
- Region: Philadelphia
- Municipality: PHILADELPHIA
Financial & listing details
- Price per square foot: $303/sqft
- Tax assessed value: $473,000
- Annual tax amount: $6,621
- Date on market: 11/5/2026
- Listing agreement: Exclusive Agency
- Listing terms: Cash,Conventional,FHA,VA Loan
- Inclusions: Refrigerator, Cooking Range, Dishwasher, Washer & Dryer.
- Exclusions: Basement Refrigerator.
- Ownership: Fee Simple
Estimated market value
$469,900
$446,000 - $493,000
$2,461/mo
Price history
| Date | Event | Price |
|---|---|---|
| 2/16/2022 | Sold | $418,000-1.6%$244/sqft |
Source:  Bright MLS #PAPH2065908 Report a problem | ||
| 1/18/2022 | Pending sale | $424,900+72.7%$248/sqft |
Source: Bright MLS #PAPH2065908 Report a problem | ||
| 4/29/2013 | Sold | $246,000$144/sqft |
Source: Public Record Report a problem | ||
Public tax history
| Year | Property taxes | Tax assessment |
|---|---|---|
| 2025 | $5,843 +23.6% | $417,400 +23.6% |
| 2024 | $4,726 | $337,600 |
| 2023 | $4,726 +37.6% | $337,600 |
| 2022 | $3,435 | -- |
| 2021 | $3,435 +4.4% | -- |
| 2018 | $3,290 +20.5% | -- |
| 2017 | $2,730 -7.9% | -- |
| 2016 | $2,963 | -- |
| 2015 | $2,963 | -- |
| 2014 | $2,963 +4.5% | $241,700 +655.3% |
| 2012 | $2,837 | $32,000 |
| 2011 | -- | $32,000 |
| 2010 | -- | $32,000 |
| 2009 | -- | $32,000 |
| 2008 | -- | $32,000 |
| 2007 | -- | $32,000 |
| 2006 | -- | $32,000 |
| 2005 | -- | $32,000 |
| 2004 | -- | $32,000 |
| 2003 | -- | $32,000 +8.7% |
| 2002 | -- | $29,440 +2.2% |
| 2000 | -- | $28,800 |
| 1999 | -- | $28,800 |
Find assessor info on the county website
Monthly payment
Est. payment
Payment breakdown
Explore the cost of this home by adjusting the details. Changes won't be saved.Climate risks
Neighborhood: Bustleton
Nearby schools
Schools provided by the listing agent
- District: Philadelphia City
Source: Bright MLS. This data may not be complete. We recommend contacting the local school district to confirm school assignments for this home.

Similar homes
- $535,0003 bd3 ba1.8k sqft9720 Jeanes St, Philadelphia, PA 19115For Sale

 MLS ID #PAPH2685562, Alex Bosak, Keller Williams Real Estate-Langhorne. Bright MLS
- $--3 bd2 ba1k sqft9098 Diplomat Pl, Philadelphia, PA 19115AuctionAuction.com 2
- $499,0003 bd3 ba1.9k sqft9730 Portis Rd, Philadelphia, PA 19115For Sale
 MLS ID #PAPH2681452, Eric Desouza, Re/Max One Realty. Bright MLS
- $--3 bd3 ba2.4k sqft13357 Susan Ter, Philadelphia, PA 19116AuctionAuction.com 2
- $499,9993 bd2 ba2.2k sqft711 Stratford Dr, Philadelphia, PA 19115For SaleMLS ID #PAPH2680154, Kelly Evanosich, Keller Williams Main Line. Bright MLS
- $499,0003 bd3 ba1.7k sqft9745 Portis Rd, Philadelphia, PA 19115For SaleMLS ID #PAPH2661432, Jenna Taimanglo, Roc Hous Real Estate LLC. Bright MLS
- $599,9003 bd2 ba1.9k sqft714 Stratford Dr, Philadelphia, PA 19115For SaleMLS ID #PAPH2665756, Patricia DeFinis, Sovereign Home Realty. Bright MLS
- $479,0003 bd3 ba1.7k sqft2113 Lott Ave, Philadelphia, PA 19115For SaleMLS ID #PAPH2684042, Mun Chan, BHHS Fox & Roach-Art Museum. Bright MLS
- $550,0003 bd3 ba2.1k sqft9432 Krewstown Rd, Philadelphia, PA 19115For SaleMLS ID #PAPH2667084, Irene Wong, Premium Realty Castor Inc. Bright MLS
- $540,0004 bd2 ba1.9k sqft121 Nandina St, Philadelphia, PA 19116For SaleMLS ID #PAPH2686928, Mark Kolibolotsky, Elite Realty Group Unl. Inc.. Bright MLS
- $465,0004 bd2 ba1.7k sqft896 Pine Hill Rd, Philadelphia, PA 19115For SaleMLS ID #PAPH2643922, Darwin Laureano, OCF Realty LLC - Philadelphia. Bright MLS
- $374,9003 bd4 ba1.7k sqft9381 Neil Rd #B, Philadelphia, PA 19115For SaleMLS ID #PAPH2684352, Gary Moretsky, American Vista Real Estate. Bright MLS
- $579,9004 bd3 ba2.1k sqft9658 Sandanne Rd, Philadelphia, PA 19115For SaleMLS ID #PAPH2681984, Alan Shorr, Alan Shorr Real Estate Inc.. Bright MLS
- $350,0003 bd3 ba1.4k sqft9749 Evans St, Philadelphia, PA 19115For SaleMLS ID #PAPH2686014, Mike Cirillo, Better Homes Realty Group. Bright MLS
- $450,0003 bd3 ba1.3k sqft9601 Dedaker St, Philadelphia, PA 19115For SaleMLS ID #PAPH2672996, Fida Ahmad, Realty Mark Associates. Bright MLS
- $499,9005 bd3 ba2.2k sqft150 Shelly Ln, Philadelphia, PA 19115For SaleMLS ID #PAPH2626534, Estee Solar, Legacy Realty Properties, LLC. Bright MLS
- $470,0003 bd3 ba1.9k sqft9524 Evans St, Philadelphia, PA 19115For SaleMLS ID #PAPH2680714, Ivy Zou, Global Hubs Realty Group, LLC. Bright MLS
- $425,0004 bd2 ba2k sqft9818 Woodfern Rd, Philadelphia, PA 19115For SaleMLS ID #PAPH2668770, Leana Dickerman, KW Greater West Chester. Bright MLS
- $425,0004 bd2 ba1.6k sqft731 Alburger Ave, Philadelphia, PA 19115For SaleMLS ID #PAPH2679886, Timothy Rocco, Roc Hous Real Estate LLC. Bright MLS
- $409,9005 bd3 ba1.1k sqft9952 Woodfern Rd, Philadelphia, PA 19115For SaleMLS ID #PAPH2663806, Shahed Rahman, RE/MAX Select Group. Bright MLS
