Rare Opportunity! Charming 3-Bedroom Ranch on an Extra-Large Lot! This charming 3-bedroom, 3 full bath ranch offers space, land, parking, and tremendous potential. Situated on an approximately 6,750 sq. ft. lot—one of the largest in this section of homes—the property features an inviting front lawn plus a sprawling rear and side yard with plenty of room to enjoy. Inside, the home retains its original character and charm, with parquet flooring in the entrance and living room and hardwood floors extending through the hallway and bedrooms. The spacious layout includes a welcoming rear sunroom/greenhouse and a second entrance providing convenient access to the side yard. The kitchen was updated in 2016 and features recessed lighting and a ceiling fan. Carrier brand central air system was installed in 2017, and the home has hot water baseboard heating. A full-size finished basement provides a huge additional living/recreation area, with the washer and dryer conveniently located and plenty of storage The property also offers a large driveway accommodating up to 8 cars and a very clean, well-maintained detached 2-car garage. The garage’s A-frame attic ceiling creates an exciting opportunity for additional finished space—perfect for a hobby room, home office, studio, or private retreat. Whether you appreciate the home’s original decor and want to spruce it up while preserving its character, or envision a more modern transformation tailored to your own taste, the possibilities are here. A generously sized property with an exceptional lot, abundant parking, detached garage, basement, sunroom/greenhouse, and plenty of potential—all at an attractive price in a much sought after neighborhood. Don't miss this opportunity. It won't last long! This is an estate sale - buyers are welcome to have inspections for information purposes only. Seller will not make any repairs.
For sale
$450,000
9601 Dedaker St, Philadelphia, PA 19115
3beds
1,344sqft
Single Family Residence
Built in 1964
6,750 Square Feet Lot
$436,600 Zestimate®
$335/sqft
$-- HOA
What's special
Plenty of storageAbundant parkingInviting front lawnRecessed lightingHot water baseboard heatingCeiling fan
- 14 days
- 795
- 27
Likely to sell faster than
Zillow last checked:
Listing updated:
Listed by:
Fida Ahmad 215-498-3437,
Realty Mark Associates 2153764444
Source: Bright MLS,MLS#: PAPH2672996
Facts & features
Interior
Bedrooms & bathrooms
- Bedrooms: 3
- Bathrooms: 3
- Full bathrooms: 3
- Main level bathrooms: 2
- Main level bedrooms: 3
Basement
- Area: 0
Heating
- Baseboard, Natural Gas
Cooling
- Central Air, Ceiling Fan(s), Electric
Appliances
- Included: Microwave, Dishwasher, Disposal, Oven/Range - Gas, Refrigerator, Washer, Water Heater, Ice Maker, Dryer, Gas Water Heater
- Laundry: In Basement, Dryer In Unit, Washer In Unit
Features
- Ceiling Fan(s), Bathroom - Stall Shower, Floor Plan - Traditional, Eat-in Kitchen, Recessed Lighting, Upgraded Countertops, Pantry, Walk-In Closet(s)
- Flooring: Carpet, Ceramic Tile, Hardwood, Vinyl, Wood
- Doors: Storm Door(s)
- Windows: Window Treatments
- Basement: Partially Finished,Rear Entrance,Heated,Interior Entry,Exterior Entry
- Has fireplace: No
Interior area
- Total structure area: 1,344
- Total interior livable area: 1,344 sqft
- Finished area above ground: 1,344
- Finished area below ground: 0
Property
Parking
- Total spaces: 10
- Parking features: Storage, Garage Faces Front, Garage Door Opener, Enclosed, Concrete, Detached, Driveway
- Garage spaces: 2
- Uncovered spaces: 8
Accessibility
- Accessibility features: None
Features
- Levels: Two
- Stories: 2
- Patio & porch: Enclosed, Porch
- Exterior features: Sidewalks, Street Lights
- Pool features: None
- Has spa: Yes
- Spa features: Bath
- Fencing: Wrought Iron
Lot
- Size: 6,750 Square Feet
- Features: Front Yard, Rear Yard, SideYard(s)
Details
- Additional structures: Above Grade, Below Grade
- Parcel number: 581327500
- Zoning: RSD3
- Special conditions: Standard
Construction
Type & style
- Home type: SingleFamily
- Architectural style: Ranch/Rambler
- Property subtype: Single Family Residence
Materials
- Brick, Masonry, Stone
- Foundation: Slab
- Roof: Shingle
Condition
- Good
- New construction: No
- Year built: 1964
Utilities & green energy
- Electric: 100 Amp Service, Circuit Breakers
- Sewer: Public Sewer
- Water: Public
- Utilities for property: Cable Available, Natural Gas Available, Cable, Fiber Optic
Community & HOA
Community
- Security: Carbon Monoxide Detector(s), Smoke Detector(s)
- Subdivision: Krewstown
HOA
- Has HOA: No
Location
- Region: Philadelphia
- Municipality: PHILADELPHIA
Financial & listing details
- Price per square foot: $335/sqft
- Tax assessed value: $374,700
- Annual tax amount: $5,245
- Date on market: 9/26/2026
- Listing agreement: Exclusive Right To Sell
- Listing terms: Cash,Conventional,FHA,VA Loan
- Inclusions: All Appliances Included In As-is Condition With No Monetary Value
- Ownership: Fee Simple
Estimated market value
$436,600
$415,000 - $458,000
$2,770/mo
Price history
| Date | Event | Price |
|---|---|---|
| 9/26/2026 | Listed for sale | $450,000$335/sqft |
Source:  Bright MLS #PAPH2672996 Report a problem Bright MLS #PAPH2672996 Report a problem | ||
Public tax history
| Year | Property taxes | Tax assessment |
|---|---|---|
| 2025 | $5,006 +23.8% | $357,600 +23.8% |
| 2024 | $4,044 | $288,900 |
| 2023 | $4,044 +22.9% | $288,900 |
| 2022 | $3,290 | -- |
| 2021 | $3,290 +4.4% | -- |
| 2018 | $3,150 -84.7% | -- |
| 2017 | $20,617 +713.7% | -- |
| 2016 | $2,534 | -- |
| 2015 | $2,534 | -- |
| 2014 | $2,534 +4.5% | $211,000 +584% |
| 2012 | $2,425 | $30,848 |
| 2011 | -- | $30,848 |
| 2010 | -- | $30,848 |
| 2009 | -- | $30,848 |
| 2008 | -- | $30,848 |
| 2007 | -- | $30,848 +7.5% |
| 2006 | -- | $28,704 |
| 2005 | -- | $28,704 |
| 2004 | -- | $28,704 |
| 2003 | -- | $28,704 +7.4% |
| 2002 | -- | $26,720 |
| 2000 | -- | $26,720 |
| 1999 | -- | $26,720 |
Find assessor info on the county website
Monthly payment
Est. payment
Payment breakdown
Explore the cost of this home by adjusting the details. Changes won't be saved.Climate risks
Neighborhood: Bustleton
Nearby schools
Schools provided by the listing agent
- Elementary: Anne Frank
- Middle: C.c.a. Baldi
- High: Washington George
- District: Philadelphia City
Source: Bright MLS. This data may not be complete. We recommend contacting the local school district to confirm school assignments for this home.
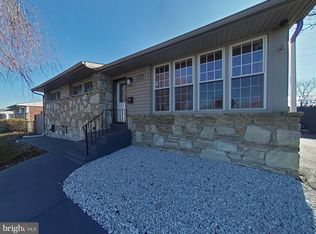
Similar homes
- $435,0003 bd3 ba1.2k sqft1908 Murray St, Philadelphia, PA 19115For Sale
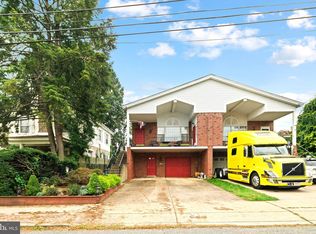
 MLS ID #PAPH2678316, David Brown, JMG Pennsylvania. Bright MLS
 - $450,0004 bd2 ba1.8k sqft9533 Evans St, Philadelphia, PA 19115For SaleMLS ID #PAPH2677860, Qinmei Gao, Home Vista Realty. Bright MLS
- $425,0003 bd1 ba1.4k sqft1111 Welsh Rd, Philadelphia, PA 19115For Sale
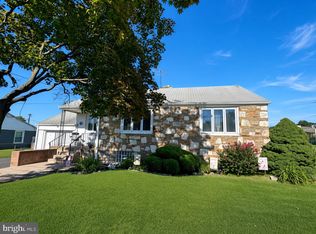 MLS ID #PAPH2664810, Rico Rodriguez, Coldwell Banker Hearthside. Bright MLS
 - $449,8803 bd3 ba1.6k sqft8910 Sylvia Ln, Philadelphia, PA 19115For Sale
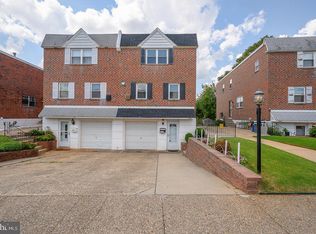 MLS ID #PAPH2649892, Mike Xiao, Canaan Realty Services INC. Bright MLS
 - $349,5003 bd2 ba1k sqft9333 Rising Sun Ave, Philadelphia, PA 19115For SaleMLS ID #PAPH2678224, gina aiello, Keller Williams Realty Group. Bright MLS
- $349,9003 bd3 ba1.2k sqft9854 Cowden St, Philadelphia, PA 19115For SaleMLS ID #PAPH2677840, Romanna Dumyak, Real of Pennsylvania. Bright MLS
- $436,0005 bd3 ba1.9k sqft730 Charette Rd, Philadelphia, PA 19115For SaleMLS ID #PAPH2676490, May Chen, Canaan Realty Services INC. Bright MLS
- $449,9993 bd3 ba1.7k sqft657 Artwood Dr, Philadelphia, PA 19115For SaleMLS ID #PAPH2664372, Alma Telushi, Coldwell Banker Hearthside Realtors. Bright MLS
- $399,9003 bd3 ba1.9k sqft9751 Clark St, Philadelphia, PA 19115For SaleMLS ID #PAPH2676036, Giovanni Carpino, Keller Williams Real Estate Tri-County. Bright MLS
- $439,5003 bd2 ba1.7k sqft601 Sharon Ln, Philadelphia, PA 19115For SaleMLS ID #PAPH2622884, Adam Kiliszek, EXP Realty, LLC. Bright MLS
- $459,9004 bd2 ba1.3k sqft9505 Hilspach St, Philadelphia, PA 19115For SaleMLS ID #PAPH2653362, Anoop George, Market Force Realty. Bright MLS
- $325,0003 bd2 ba1.4k sqft2047 Nester St, Philadelphia, PA 19115For SaleMLS ID #PAPH2679252, Jaquie Kramer, EXP Realty, LLC. Bright MLS
- $394,9003 bd3 ba1.2k sqft9730 Chapelcroft St, Philadelphia, PA 19115For SaleMLS ID #PAPH2663906, Dolores A Sell, Re/Max One Realty. Bright MLS
- $465,0004 bd2 ba1.7k sqft896 Pine Hill Rd, Philadelphia, PA 19115For SaleMLS ID #PAPH2643922, Darwin Laureano, OCF Realty LLC - Philadelphia. Bright MLS
- $410,0003 bd3 ba1.6k sqft7974 Loretto Ave, Philadelphia, PA 19111For SaleMLS ID #PAPH2677104, Ella Thang, Canaan Realty Services INC. Bright MLS
- $399,9003 bd2 ba1.4k sqft9612 Hilspach St, Philadelphia, PA 19115For SaleMLS ID #PAPH2645306, Al Nocentino, Commerce Real Estate Inc. Bright MLS
- $375,0003 bd2 ba1.1k sqft9954 Bridle Rd, Philadelphia, PA 19115For SaleMLS ID #PAPH2673968, PAUL DICICCO, Roc Hous Real Estate LLC. Bright MLS
- $375,0003 bd3 ba1.2k sqft9731 Hoff St, Philadelphia, PA 19115For SaleMLS ID #PAPH2653460, Annemarie Wagner, BHHS Fox & Roach-Collegeville. Bright MLS
