BUYER CONCESSION OFFERED ! Seller is offering a concession of up to 3% toward mortgage interest rate buydown, subject to lender approval, and a solid offer. Attention buyers, investors, and downsizers—this turn-key, unique twin ranch in Northeast Philadelphia is priced to sell and won’t last long! New Appliances, flooring , Central A/C, Fixtures, Hot water Heater and much more! Perfectly situated in the highly sought-after Sun Valley area (just off Grant Ave), this property delivers the ultimate convenience of low-maintenance, one-floor living. Move right in and enjoy a beautifully updated space featuring a bright, open-concept floor plan that seamlessly connects the living, dining, and kitchen areas—perfect for effortless entertaining and everyday life. Premium Highlights: • Space for Everyone: 3 nice sized bedrooms, 1 full bath, and a highly convenient half bath. • Outdoor Oasis: A rare, large, fully fenced-in backyard and side yard—perfect for pets, kids, or summer BBQs. • Private Off-Street Parking: Say goodbye to street parking with your own private driveway. • Ultra-Low Overhead: Benefit from incredibly low utility bills and highly reasonable property taxes. A Commuter’s Dream Location: Strategically located minutes from the PA Turnpike, Route 1, Roosevelt Boulevard, and Route 73. Whether you commute locally or travel frequently to NJ, NY, or Delaware, this location cuts your travel time significantly. Opportunities like this disappear fast in today's market. Schedule your private tour today before it’s gone tomorrow!
For sale
$349,500
9333 Rising Sun Ave, Philadelphia, PA 19115
3beds
1,080sqft
Single Family Residence
Built in 1956
4,830 Square Feet Lot
$-- Zestimate®
$324/sqft
$-- HOA
What's special
Highly convenient half bathTurn-key unique twin ranchPrivate off-street parkingPrivate drivewayBeautifully updated spaceNew appliancesBright open-concept floor plan
- 13 days
- 893
- 77
Likely to sell faster than
Zillow last checked:
Listing updated:
Listed by:
gina aiello 484-985-0951,
Keller Williams Realty Group 6107925900
Source: Bright MLS,MLS#: PAPH2678224
Facts & features
Interior
Bedrooms & bathrooms
- Bedrooms: 3
- Bathrooms: 2
- Full bathrooms: 1
- 1/2 bathrooms: 1
- Main level bathrooms: 2
- Main level bedrooms: 3
Basement
- Area: 0
Heating
- Forced Air, Natural Gas
Cooling
- Central Air, Electric
Appliances
- Included: Gas Water Heater
- Laundry: Main Level
Features
- Eat-in Kitchen, Dry Wall
- Flooring: Wood, Vinyl, Tile/Brick
- Has basement: No
- Has fireplace: No
Interior area
- Total structure area: 1,080
- Total interior livable area: 1,080 sqft
- Finished area above ground: 1,080
- Finished area below ground: 0
Property
Parking
- Parking features: Driveway
- Has uncovered spaces: Yes
Accessibility
- Accessibility features: None
Features
- Levels: One
- Stories: 1
- Patio & porch: Patio
- Pool features: None
Lot
- Size: 4,830 Square Feet
- Dimensions: 40 x 120
- Features: Level
Details
- Additional structures: Above Grade, Below Grade
- Parcel number: 632298500
- Zoning: RSA2
- Special conditions: Standard
Construction
Type & style
- Home type: SingleFamily
- Architectural style: Ranch/Rambler
- Property subtype: Single Family Residence
- Attached to another structure: Yes
Materials
- Vinyl Siding
- Foundation: Slab
- Roof: Flat
Condition
- New construction: No
- Year built: 1956
Utilities & green energy
- Electric: 200+ Amp Service
- Sewer: Public Sewer
- Water: Public
- Utilities for property: Cable Available, Electricity Available, Natural Gas Available, Sewer Available, Water Available
Community & HOA
Community
- Subdivision: Sun Valley
HOA
- Has HOA: No
Location
- Region: Philadelphia
- Municipality: PHILADELPHIA
Financial & listing details
- Price per square foot: $324/sqft
- Tax assessed value: $329,100
- Annual tax amount: $4,606
- Date on market: 10/8/2026
- Listing agreement: Exclusive Right To Sell
- Listing terms: Conventional,VA Loan,FHA 203(b)
- Inclusions: All Appliances In As-is Condition; Washer, Dryer, Refrigerator
- Ownership: Fee Simple
Estimated market value
Not available
Estimated sales range
Not available
Not available
Price history
| Date | Event | Price |
|---|---|---|
| 10/8/2026 | Listed for sale | $349,500+4.3%$324/sqft |
Source:  Bright MLS #PAPH2678224 Report a problem | ||
| 3/23/2026 | Listing removed | $335,000$310/sqft |
Source: Bright MLS #PAPH2578446 Report a problem | ||
| 2/21/2026 | Listed for sale | $335,000+105.5%$310/sqft |
Source: Bright MLS #PAPH2578446 Report a problem | ||
| 3/24/2021 | Listing removed | -- |
Source: Owner Report a problem | ||
| 4/24/2019 | Listing removed | $1,450$1/sqft |
Source: Owner Report a problem | ||
| 4/1/2019 | Listed for rent | $1,450+3.6%$1/sqft |
Source: Owner Report a problem | ||
| 9/7/2017 | Listing removed | $1,400$1/sqft |
Source: Zillow Rental Network Report a problem | ||
| 8/8/2017 | Listed for rent | $1,400$1/sqft |
Source: Zillow Rental Network Report a problem | ||
| 10/2/2012 | Sold | $163,000$151/sqft |
Source: Public Record Report a problem | ||
| 8/22/2012 | Listed for sale | $163,000$151/sqft |
Source: RE/MAX Centre Realtors #6099840 Report a problem | ||
Public tax history
| Year | Property taxes | Tax assessment |
|---|---|---|
| 2025 | $4,139 +32.5% | $295,700 +32.5% |
| 2024 | $3,123 | $223,100 |
| 2023 | $3,123 +16.4% | $223,100 |
| 2022 | $2,682 | -- |
| 2021 | $2,682 +7.5% | -- |
| 2018 | $2,496 | -- |
| 2017 | $2,496 +6.1% | -- |
| 2016 | $2,352 | -- |
| 2015 | $2,352 | -- |
| 2014 | $2,352 +4.5% | $168,000 +764.9% |
| 2012 | $2,251 | $19,424 |
| 2011 | -- | $19,424 |
| 2010 | -- | $19,424 |
| 2009 | -- | $19,424 |
| 2008 | -- | $19,424 |
| 2007 | -- | $19,424 +7.4% |
| 2006 | -- | $18,080 |
| 2005 | -- | $18,080 |
| 2004 | -- | $18,080 |
| 2003 | -- | $18,080 |
| 2002 | -- | $18,080 |
| 2000 | -- | $18,080 |
| 1999 | -- | $18,080 |
Find assessor info on the county website
Monthly payment
Est. payment
Payment breakdown
Explore the cost of this home by adjusting the details. Changes won't be saved.Climate risks
Neighborhood: Bustleton
Nearby schools
Schools provided by the listing agent
- District: The School District Of Philadelphia
Source: Bright MLS. This data may not be complete. We recommend contacting the local school district to confirm school assignments for this home.
- $354,4003 bd2 ba1.5k sqft9335 Rising Sun Ave, Philadelphia, PA 19115Off Market

- $289,1003 bd1 ba1k sqft9337 Rising Sun Ave, Philadelphia, PA 19115Off Market
- $323,7003 bd1 ba1k sqft9331 Rising Sun Ave, Philadelphia, PA 19115Off Market
- $281,2003 bd1 ba1k sqft9339 Rising Sun Ave, Philadelphia, PA 19115Off Market
Similar homes
- $349,9003 bd3 ba1.2k sqft9854 Cowden St, Philadelphia, PA 19115For Sale
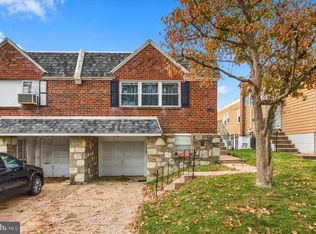
 MLS ID #PAPH2677840, Romanna Dumyak, Real of Pennsylvania. Bright MLS
- $399,9004 bd3 ba1.4k sqft1712 Fulmer St, Philadelphia, PA 19115For Sale
 MLS ID #PAPH2677410, Kathleen Higgins, Re/Max One Realty. Bright MLS
- $319,9003 bd3 ba1.1k sqft8909 E Roosevelt Blvd, Philadelphia, PA 19152For Sale
 MLS ID #PAPH2681280, Jacky Estrada, Giraldo Real Estate Group. Bright MLS
- $359,9003 bd3 ba1.5k sqft2648 Maxwell St, Philadelphia, PA 19152For Sale
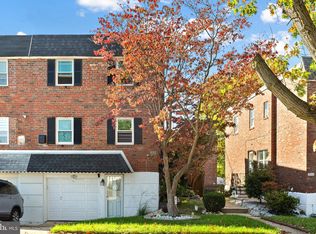 MLS ID #PAPH2680108, Stephanie Kalup, McCarthy Real Estate. Bright MLS
- $435,0003 bd3 ba1.2k sqft1908 Murray St, Philadelphia, PA 19115For SaleMLS ID #PAPH2678316, David Brown, JMG Pennsylvania. Bright MLS
- $339,9003 bd2 ba1.2k sqft3414 Holyoke Rd, Philadelphia, PA 19114For SaleMLS ID #PAPH2650162, James A. Olivieri, Penn-Jersey Realty, LLC. Bright MLS
- $379,9993 bd2 ba1.2k sqft2012 Tomlinson Rd, Philadelphia, PA 19116For SaleMLS ID #PAPH2660232, Katie Smith, Homestarr Realty. Bright MLS
- $325,0003 bd2 ba1.4k sqft12018 Waldemire Dr, Philadelphia, PA 19154For SaleMLS ID #PAPH2681510, Dawn M. Little, Keller Williams Real Estate - Newtown. Bright MLS
- $335,0003 bd2 ba1.5k sqft502 Franklin Ave, Cheltenham, PA 19012For SaleMLS ID #PAMC2194492, Michele Elliott, Keller Williams Real Estate-Langhorne. Bright MLS
- $405,0003 bd4 ba1.6k sqft13043 Worthington Rd, Philadelphia, PA 19116For SaleMLS ID #PAPH2676648, Dayna Rogozinski, Honest Real Estate. Bright MLS
- $349,9003 bd1 ba1.5k sqft4313 Remington Ave, Pennsauken, NJ 08110For SaleMLS ID #NJCD2128476, Jamie Kretovich, Key Properties Real Estate. Bright MLS
- $399,9004 bd4 ba1.3k sqft8913 Dewees St, Philadelphia, PA 19152For SaleMLS ID #PAPH2654436, Natalie Martinez Balcer, Keller Williams Real Estate-Blue Bell. Bright MLS
- $435,0003 bd1 ba1.1k sqft3115 Essington Way, Bensalem, PA 19020For SaleMLS ID #PABU2132548, Lynn Puca, ABC Home Realty, LLC. Bright MLS
- $335,0004 bd2 ba1.1k sqft7953 Church Rd, Jenkintown, PA 19046For SaleMLS ID #PAMC2182992, Tiffany Sellers, EXP Realty, LLC. Bright MLS
- $350,0003 bd2 ba1.4k sqft306 Park Ave, Woodbury, NJ 08096For SaleMLS ID #NJGL2079674, Gregory D'Amico, BHHS Fox & Roach - Haddonfield. Bright MLS
- $329,9003 bd2 ba1.4k sqft955 Allengrove St, Philadelphia, PA 19124For SaleMLS ID #PAPH2648918, Tim Brogan, Coldwell Banker Realty. Bright MLS
- $299,9002 bd2 ba1k sqft3366 Morrell Ave, Philadelphia, PA 19114For SaleMLS ID #PAPH2678328, Matthew Aragona, Compass RE. Bright MLS
- $420,0003 bd2 ba1.3k sqft3 Grayson Pl, Burlington, NJ 08016For SaleMLS ID #NJBL2122512, Maria Kennedy, BHHS Fox & Roach-Moorestown. Bright MLS
- $379,9003 bd2 ba1.3k sqft1315 Main Ave, Croydon, PA 19021For SaleMLS ID #PABU2127742, Timothy Rocco, Roc Hous Real Estate LLC. Bright MLS
- $385,0004 bd2 ba1.5k sqft420 Washington St, Bristol, PA 19007For SaleMLS ID #PABU2133816, Rob Melling, Long & Foster Real Estate, Inc.. Bright MLS
