Nestled in the charming Bustleton neighborhood, this exquisite Victorian twin home offers the perfect blend of historic charm and modern comfort. Lovingly maintained and in turnkey condition, this beauty is ready to welcome its next owner. The journey begins with an inviting front porch, perfect for evening relaxation. Step inside to discover a spacious living room complete with a cozy gas fireplace, rich wood floors, and a classic turning staircase. The main level flows into a huge eat-in kitchen equipped with high-end appliances, a butler's pantry and a chopping island on wheels, ideal for culinary enthusiasts and gatherings. Also there is a convenient first-floor powder room and a dedicated laundry room. From the kitchen, you can step out to a deck and a rear fenced-in yard featuring a covered patio. The 2nd flr offers 3 bdrms, a hall linen closet and an oversized gorgeous bathroom. Lower level: full unfinished basement - a blank canvas, just waiting for your ideas. There is central air, all replacement windows and so much more. A unique bonus for this property is the beautiful, fully transformed 3rd floor apartment, which includes all-new furniture. Complete with a private exterior side door access, it features one bedroom, one full bath, a living space, and its own kitchen—perfect for extended family or potential rental income. (Note: The interior staircase to the third floor can easily be re-installed). Altogether, the main home and apartment offer a total of four bedrooms, two full bathrooms, and one half bathroom. Outside, the property is graced with beautifully maintained front, side, and rear yards that offer a serene, park-like retreat. This tranquil location offers peaceful surroundings and quiet evenings enjoying views of the local deer. With ample street parking and a location just a short distance from public transportation, this home combines a peaceful country feeling with a strong sense of community. Come experience this exclusive lifestyle, living in this beautiful Victorian home. Bring your offer!
For sale
Price cut: $10K (10/27)
$389,900
1712 Fulmer St, Philadelphia, PA 19115
4beds
1,407sqft
Single Family Residence
Built in 1958
6,300 Square Feet Lot
$384,100 Zestimate®
$277/sqft
$-- HOA
What's special
Rear fenced-in yardAll replacement windowsHuge eat-in kitchenInviting front porchConvenient first-floor powder roomAmple street parkingChopping island on wheels
- 24 days
- 1,731
- 128
Likely to sell faster than
Zillow last checked:
Listing updated:
Listed by:
Kathleen Higgins 215-300-5823,
Re/Max One Realty (215) 961-6003
Source: Bright MLS,MLS#: PAPH2677410
Facts & features
Interior
Bedrooms & bathrooms
- Bedrooms: 4
- Bathrooms: 3
- Full bathrooms: 2
- 1/2 bathrooms: 1
- Main level bathrooms: 1
Heating
- Forced Air, Natural Gas
Cooling
- Central Air, Electric
Appliances
- Included: Dryer, Self Cleaning Oven, Refrigerator, Water Heater, Washer, Gas Water Heater
- Laundry: Main Level
Features
- Butlers Pantry, 2nd Kitchen, Eat-in Kitchen
- Flooring: Wood
- Doors: ENERGY STAR Qualified Doors
- Basement: Partial
- Number of fireplaces: 1
- Fireplace features: Gas/Propane
Interior area
- Total structure area: 1,407
- Total interior livable area: 1,407 sqft
- Finished area above ground: 1,407
Property
Parking
- Parking features: On Street
- Has uncovered spaces: Yes
Accessibility
- Accessibility features: None
Features
- Levels: Three
- Stories: 3
- Patio & porch: Porch
- Exterior features: Lighting, Flood Lights, Street Lights
- Pool features: None
- Fencing: Picket,Vinyl
- Has view: Yes
- View description: Trees/Woods
Lot
- Size: 6,300 Square Feet
- Dimensions: 36 x 175
- Features: Rear Yard, SideYard(s), Front Yard
Details
- Additional structures: Above Grade
- Parcel number: 581035900
- Zoning: RSD3
- Special conditions: Standard
Construction
Type & style
- Home type: SingleFamily
- Architectural style: Victorian
- Property subtype: Single Family Residence
- Attached to another structure: Yes
Materials
- Shingle Siding
- Foundation: Concrete Perimeter
- Roof: Shingle
Condition
- Very Good
- New construction: No
- Year built: 1958
Utilities & green energy
- Electric: 200+ Amp Service
- Sewer: Public Sewer
- Water: Public
- Utilities for property: Cable Connected
Community & HOA
Community
- Subdivision: Bustleton
HOA
- Has HOA: No
Location
- Region: Philadelphia
- Municipality: PHILADELPHIA
Financial & listing details
- Price per square foot: $277/sqft
- Tax assessed value: $342,200
- Annual tax amount: $4,790
- Date on market: 10/11/2026
- Listing agreement: Exclusive Right To Sell
- Listing terms: Conventional,VA Loan,FHA 203(b)
- Inclusions: Gas F / P, Washer, Dryer And Refrigerator.
- Ownership: Fee Simple
Estimated market value
$384,100
$365,000 - $403,000
$2,635/mo
Price history
| Date | Event | Price |
|---|---|---|
| 10/27/2026 | Price change | $389,900-2.5%$277/sqft |
Source:  Bright MLS #PAPH2677410 Report a problem | ||
| 10/11/2026 | Listed for sale | $399,900+70.3%$284/sqft |
Source: Bright MLS #PAPH2677410 Report a problem | ||
| 5/15/2008 | Listing removed | $234,850$167/sqft |
Source: VLS Homes Report a problem | ||
| 3/13/2008 | Listed for sale | $234,850+369.7%$167/sqft |
Source: VLS Homes Report a problem | ||
| 8/19/1986 | Sold | $50,000$36/sqft |
Source: Agent Provided Report a problem | ||
Public tax history
| Year | Property taxes | Tax assessment |
|---|---|---|
| 2025 | $4,733 +22.7% | $338,100 +22.7% |
| 2024 | $3,858 | $275,600 |
| 2023 | $3,858 +29.8% | $275,600 |
| 2022 | $2,973 | -- |
| 2021 | $2,973 +6.2% | -- |
| 2018 | $2,800 | -- |
| 2017 | $2,800 +11.6% | -- |
| 2016 | $2,508 | -- |
| 2015 | $2,508 | -- |
| 2014 | $2,508 +4.5% | $179,200 +700% |
| 2012 | $2,401 | $22,400 |
| 2011 | -- | $22,400 |
| 2010 | -- | $22,400 |
| 2009 | -- | $22,400 +16.7% |
| 2008 | -- | $19,200 |
| 2007 | -- | $19,200 |
| 2006 | -- | $19,200 |
| 2005 | -- | $19,200 |
| 2004 | -- | $19,200 |
| 2003 | -- | $19,200 |
| 2002 | -- | $19,200 |
| 2000 | -- | $19,200 |
| 1999 | -- | $19,200 |
Find assessor info on the county website
Monthly payment
Est. payment
Payment breakdown
Explore the cost of this home by adjusting the details. Changes won't be saved.Climate risks
Neighborhood: Bustleton
Nearby schools
Schools provided by the listing agent
- Elementary: Ann Frank
- Middle: Baldi Cca
- High: George Washington
- District: The School District Of Philadelphia
Source: Bright MLS. This data may not be complete. We recommend contacting the local school district to confirm school assignments for this home.
Similar homes
- $435,0003 bd3 ba1.2k sqft1908 Murray St, Philadelphia, PA 19115For Sale
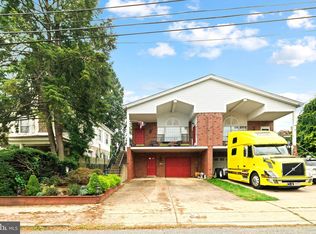
 MLS ID #PAPH2678316, David Brown, JMG Pennsylvania. Bright MLS
- $339,0003 bd2 ba1k sqft9333 Rising Sun Ave, Philadelphia, PA 19115For Sale
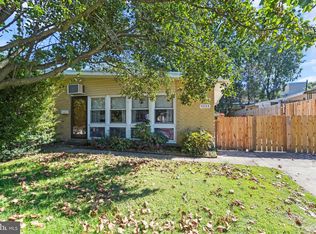 MLS ID #PAPH2678224, gina aiello, Keller Williams Realty Group. Bright MLS
- $465,0004 bd2 ba1.7k sqft896 Pine Hill Rd, Philadelphia, PA 19115For Sale
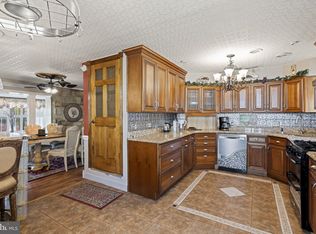 MLS ID #PAPH2643922, Darwin Laureano, OCF Realty LLC - Philadelphia. Bright MLS
- $425,0003 bd3 ba1.1k sqft532 Jefferson Ave, Cheltenham, PA 19012For Sale
 MLS ID #PAMC2198836, Melissa Adams Morris, Real of Pennsylvania. Bright MLS
- $377,5003 bd1 ba1.3k sqft700 Linfield Ave, Delran, NJ 08075For SaleMLS ID #NJBL2122264, Ashley Moorhouse, Keller Williams Realty - Cherry Hill. Bright MLS
- $420,0004 bd3 ba1.8k sqft2623 Burning Tree Rd, Pennsauken, NJ 08109For SaleMLS ID #NJCD2128374, Karen C Hinger, BHHS Fox & Roach-Moorestown. Bright MLS
- $425,0004 bd2 ba1.5k sqft24 Fireside Ln, Levittown, PA 19055For SaleMLS ID #PABU2134518, Kevin Sweigard, RE/MAX Properties - Newtown. Bright MLS
- $479,9004 bd2 ba1.4k sqft8017 Lenola St, Philadelphia, PA 19136For SaleMLS ID #PAPH2660906, Ken Prause, Opus Elite Real Estate. Bright MLS
- $389,0004 bd3 ba1.9k sqft7319 Boulevard Ave, Pennsauken, NJ 08110For SaleMLS ID #NJCD2123126, Ron Halbruner, Keller Williams Realty - Cherry Hill. Bright MLS
- $319,5003 bd2 ba1.2k sqft1839 Benson St, Philadelphia, PA 19152For SaleMLS ID #PAPH2621036, Stacy Allen, Keller Williams Real Estate-Langhorne. Bright MLS
- $380,0004 bd2 ba1.5k sqft44 Exton Ln, Willingboro, NJ 08046For SaleMLS ID #NJBL2120330, Sadiyyah Maamoon, RE/MAX Preferred - Sewell. Bright MLS
- $399,9994 bd2 ba1.7k sqft29 Wyndale Ave, Maple Shade, NJ 08052For SaleMLS ID #NJBL2119846, Megan Wellington, Coldwell Banker Realty. Bright MLS
- $375,0003 bd2 ba1.3k sqft1315 Main Ave, Croydon, PA 19021For SaleMLS ID #PABU2127742, Timothy Rocco, Roc Hous Real Estate LLC. Bright MLS
- $499,9004 bd3 ba1.7k sqft4851 Magnolia Ave, Trevose, PA 19053For SaleMLS ID #PABU2134544, Yan Korol, Elite Realty Group Unl. Inc.. Bright MLS
- $369,9004 bd2 ba1.6k sqft47 Genesee Ln, Willingboro, NJ 08046For SaleMLS ID #NJBL2121774, Don Birnbohm, BHHS Fox & Roach-Medford. Bright MLS
- $375,0004 bd3 ba1.7k sqft6 Pilgrim Ln, Willingboro, NJ 08046For SaleMLS ID #NJBL2117108, Richard Bradin, Weichert Realtors-Cherry Hill. Bright MLS
- $439,0004 bd2 ba1.7k sqft41 Devonshire Dr, Westampton, NJ 08060For Sale
 MLS ID #2707118R, ARLENY VALIENTE. All Jersey MLS
- $399,9993 bd3 ba2k sqft71 Medford Ln, Willingboro, NJ 08046For SaleMLS ID #NJBL2120798, Donna Halgas, Weichert Realtors - Moorestown. Bright MLS
- $399,0003 bd2 ba1.6k sqft66 Triangle Ln, Willingboro, NJ 08046For SaleMLS ID #NJBL2119248, Gerri Brooke Sheppard, Coldwell Banker Realty. Bright MLS
