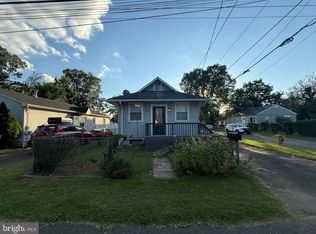
Welcome to this beautifully renovated home in the desirable Croydon Acres neighborhood! This move-in-ready 3-bedroom, 2-bath home has been thoughtfully updated from top to bottom with modern finishes and an open, inviting layout. Step inside to luxury vinyl plank flooring that flows throughout the main living areas, creating a seamless connection between the spacious living room and the stunning kitchen. The kitchen is designed to impress with white shaker cabinetry, granite countertops, stainless steel appliances, recessed lighting, and plenty of space for cooking and entertaining. All three bedrooms feature brand-new wall-to-wall carpeting, providing a comfortable and cozy retreat. The fully finished basement expands your living space with recessed lighting, a full bathroom, and endless possibilities for a family room, home office, gym, or guest suite. A private exterior entrance offers convenient access to the backyard, while a separate storage and laundry area provides added functionality. Additional upgrades include a new central heating and air conditioning system and solar panels to help reduce monthly electricity costs. Conveniently located near shopping, dining, major highways, and public transportation, this beautifully updated home offers modern comfort in a prime location. Schedule your private showing today and see everything this exceptional property has to offer!
For sale
Price cut: $19.1K (9/14)
$379,900
1315 Main Ave, Croydon, PA 19021
3beds
1,312sqft
Single Family Residence
Built in 1951
4,860 Square Feet Lot
$379,200 Zestimate®
$290/sqft
$-- HOA
What's special
Modern finishesFully finished basementSolar panelsRecessed lightingOpen inviting layoutBrand-new wall-to-wall carpetingLuxury vinyl plank flooring
- 54 days
- 501
- 39
Zillow last checked:
Listing updated:
Listed by:
Timothy Rocco 215-768-3333,
Roc Hous Real Estate LLC 215-986-5064
Source: Bright MLS,MLS#: PABU2127742
Facts & features
Interior
Bedrooms & bathrooms
- Bedrooms: 3
- Bathrooms: 2
- Full bathrooms: 2
- Main level bathrooms: 1
- Main level bedrooms: 3
Basement
- Area: 818
Heating
- Heat Pump, Electric
Cooling
- Central Air, Electric
Appliances
- Included: Electric Water Heater
Features
- Basement: Partially Finished
- Has fireplace: No
Interior area
- Total structure area: 1,717
- Total interior livable area: 1,312 sqft
- Finished area above ground: 899
- Finished area below ground: 413
Property
Parking
- Parking features: None
Accessibility
- Accessibility features: None
Features
- Levels: One
- Stories: 1
- Pool features: None
Lot
- Size: 4,860 Square Feet
- Dimensions: 60.00 x
Details
- Additional structures: Above Grade, Below Grade
- Parcel number: 05012044
- Zoning: R3
- Special conditions: Standard
Construction
Type & style
- Home type: SingleFamily
- Architectural style: Ranch/Rambler
- Property subtype: Single Family Residence
Materials
- Frame
- Foundation: Concrete Perimeter
Condition
- New construction: No
- Year built: 1951
Utilities & green energy
- Sewer: Public Sewer
- Water: Public
Community & HOA
Community
- Subdivision: Croydon Acres
HOA
- Has HOA: No
Location
- Region: Croydon
- Municipality: BRISTOL TWP
Financial & listing details
- Price per square foot: $290/sqft
- Tax assessed value: $11,600
- Annual tax amount: $3,263
- Date on market: 8/2/2026
- Listing agreement: Exclusive Right To Sell
- Ownership: Fee Simple
Estimated market value
$379,200
$360,000 - $398,000
$2,475/mo
Price history
| Date | Event | Price |
|---|---|---|
| 9/14/2026 | Price change | $379,900-4.8%$290/sqft |
Source:  Bright MLS #PABU2127742 Report a problem Bright MLS #PABU2127742 Report a problem | ||
| 8/15/2026 | Price change | $399,000-1.5%$304/sqft |
Source: Bright MLS #PABU2127742 Report a problem | ||
| 8/2/2026 | Listed for sale | $405,000+14.1%$309/sqft |
Source: Bright MLS #PABU2127742 Report a problem | ||
| 1/21/2025 | Sold | $355,000+1.5%$271/sqft |
Source: Bright MLS #PABU2080890 Report a problem | ||
| 1/16/2025 | Pending sale | $349,900$267/sqft |
Source: Bright MLS #PABU2080890 Report a problem | ||
| 11/5/2024 | Contingent | $349,900$267/sqft |
Source: Bright MLS #PABU2080890 Report a problem | ||
| 10/23/2024 | Price change | $349,900-1.4%$267/sqft |
Source: Bright MLS #PABU2080890 Report a problem | ||
| 10/6/2024 | Listed for sale | $355,000+105.8%$271/sqft |
Source: Bright MLS #PABU2080890 Report a problem | ||
| 4/9/2024 | Sold | $172,500-9.2%$131/sqft |
Source: Bright MLS #PABU2066062 Report a problem | ||
| 3/10/2024 | Pending sale | $190,000$145/sqft |
Source: Bright MLS #PABU2066062 Report a problem | ||
| 3/4/2024 | Listed for sale | $190,000$145/sqft |
Source: Bright MLS #PABU2066062 Report a problem | ||
Public tax history
| Year | Property taxes | Tax assessment |
|---|---|---|
| 2026 | $3,264 +3.2% | $11,600 |
| 2025 | $3,162 +0.4% | $11,600 |
| 2024 | $3,150 +0.7% | $11,600 |
| 2023 | $3,127 | $11,600 |
| 2022 | $3,127 | $11,600 |
| 2021 | $3,127 | $11,600 |
| 2020 | $3,127 +2% | $11,600 |
| 2018 | $3,065 +1.5% | $11,600 |
| 2017 | $3,019 +37.9% | $11,600 |
| 2016 | $2,190 +5.9% | $11,600 |
| 2015 | $2,067 | $11,600 |
| 2014 | $2,067 | $11,600 |
| 2013 | -- | $11,600 |
| 2012 | -- | $11,600 |
| 2011 | -- | $11,600 |
| 2010 | -- | $11,600 |
| 2009 | -- | $11,600 |
| 2008 | -- | $11,600 |
| 2007 | -- | $11,600 |
| 2006 | -- | $11,600 |
| 2005 | -- | $11,600 +300% |
| 2004 | -- | $2,900 |
| 2003 | -- | $2,900 |
| 2002 | -- | $2,900 |
| 2000 | -- | $2,900 |
Find assessor info on the county website
Monthly payment
Est. payment
Payment breakdown
Explore the cost of this home by adjusting the details. Changes won't be saved.Climate risks
Neighborhood: 19021
Nearby schools
Schools provided by the listing agent
- District: Bristol Township
Source: Bright MLS. This data may not be complete. We recommend contacting the local school district to confirm school assignments for this home.
Similar homes
- $355,0003 bd2 ba1.3k sqft26 Bayberry Ln, Willingboro, NJ 08046For Sale
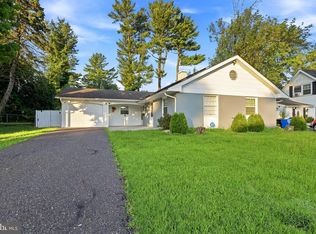
 MLS ID #NJBL2117550, Miledy Cruz Pena, Weichert Realtors-Cherry Hill. Bright MLS
 - $410,0004 bd2 ba1.7k sqft200 Hendrickson Ave, Edgewater Park, NJ 08010For Sale
 MLS ID #NJBL2118100, Samuel Rifkin, Keller Williams Realty - Cherry Hill. Bright MLS
 - $375,0003 bd2 ba1.1k sqft10 Maple Ln, Hainesport, NJ 08036For Sale
 MLS ID #NJBL2117714, John R. Wuertz, BHHS Fox & Roach - Robbinsville. Bright MLS
 - $375,0003 bd2 ba1k sqft7 Chalfont St, Cinnaminson, NJ 08077For Sale
 MLS ID #NJBL2119928, Cristin Holloway, EXP Realty, LLC. Bright MLS
 - $390,0003 bd2 ba1.8k sqft52 Hasting Ln, Willingboro, NJ 08046For SaleMLS ID #NJBL2110366, Kriss Linder-Giles, BHHS Fox & Roach-Cherry Hill. Bright MLS
- $379,9004 bd2 ba1.6k sqft14 Gardenbrook Ln, Willingboro, NJ 08046For SaleMLS ID #NJBL2110774, Tony Esposito, RE/MAX Aspire. Bright MLS
- $399,9004 bd2 ba1.7k sqft28 Gimble Ln, Willingboro, NJ 08046For SaleMLS ID #NJBL2119978, Monica Flores, Keller Williams Real Estate-Langhorne. Bright MLS
- $415,9504 bd2 ba1.6k sqft189 Kenwood Dr S, Levittown, PA 19055For SaleMLS ID #PABU2130698, Javier Nichols, EXP Realty, LLC. Bright MLS
- $375,0003 bd2 ba1.3k sqft19 Estate Rd, Lumberton, NJ 08048For SaleMLS ID #NJBL2116744, Nancy MacDermott, Weichert Realtors - Moorestown. Bright MLS
- $375,0003 bd1 ba1k sqft317 Andover Rd, Fairless Hills, PA 19030For SaleMLS ID #PABU2126574, Kelsey Mondelli, EXP Realty, LLC. Bright MLS
- $444,9004 bd2 ba1.5k sqft47 Mintleaf Rd, Levittown, PA 19056For SaleMLS ID #PABU2127392, Veysal Badalov, Keller Williams Real Estate - Bensalem. Bright MLS
- $360,0003 bd3 ba1.5k sqft6 Newport Ln, Willingboro, NJ 08046For SaleMLS ID #NJBL2112320, Verria Hairston, Open Door Brokerage, LLC. Bright MLS
- $399,9003 bd1 ba1.1k sqft2733 Monmouth Rd, Jobstown, NJ 08041For SaleMLS ID #NJBL2119184, Maria Yandoli, Century 21 Action Plus Realty - Cream Ridge. Bright MLS
- $327,5004 bd1 ba1.7k sqft123 Dory Ct, Beverly, NJ 08010For SaleMLS ID #NJBL2116772, Marc Gomez, Moverite Real Estate, LLC. Bright MLS
- $369,9993 bd2 ba1.6k sqft427 Hartel Ave, Philadelphia, PA 19111For SaleMLS ID #PAPH2622670, Timothy Rocco, Roc Hous Real Estate LLC. Bright MLS
- $409,9004 bd3 ba1.6k sqft14005 Faraday St, Philadelphia, PA 19116For SaleMLS ID #PAPH2663612, Paul Waldowski, RE/MAX One Realty. Bright MLS
- $420,0004 bd2 ba1.4k sqft1950 Clayton Ave, Oakford, PA 19053For SaleMLS ID #PABU2124198, Chris Durante, HomeSmart Realty Advisors. Bright MLS
- $399,9993 bd2 ba1.1k sqft131 Hazel Ave, Ewing, NJ 08638For SaleMLS ID #NJME2083098, Sharif Hatab, EXP Realty, LLC. Bright MLS
- $375,0003 bd3 ba1.9k sqft70 Benford Ln, Edgewater Park, NJ 08010For SaleMLS ID #NJBL2111208, Amber Cruse, Keller Williams Realty - Moorestown. Bright MLS
- $435,0003 bd3 ba1.4k sqft11950 Dumont Rd, Philadelphia, PA 19116For SaleMLS ID #PAPH2659912, Sam Pitkow, Compass RE. Bright MLS
