*** Home has solar panels. They can either stay at the property or be moved *** Welcome to 123 Dory Court, a charming 4-bedroom, 1-bath Cape Cod tucked away on a quiet cul-de-sac in Beverly! Offering a comfortable layout, a spacious backyard, and a convenient location, this home is ready for its next chapter. Step inside and you'll be greeted by a warm and inviting family room that flows into the eat-in kitchen, providing a comfortable space for everyday meals and gatherings. For added convenience, the washer and dryer are easily accessible right from the kitchen. The first floor is completed by two bedrooms and a full bathroom, offering the flexibility for one-level living, a home office, or guest space. Upstairs, you'll find two additional bedrooms, providing plenty of room to accommodate a variety of needs. Outside, enjoy a spacious, fully fenced backyard with plenty of room for entertaining, recreation, pets, or simply relaxing outdoors. A platform deck provides the perfect spot for outdoor seating, grilling, or enjoying a summer evening, while the backyard shed offers additional storage. Adding even more value and peace of mind, the home features a brand-new roof installed this year. Located in Beverly, this home offers convenient access to major roadways, public transportation, shopping, dining, and everyday necessities. Commuters will appreciate the accessibility to Philadelphia making it easy to enjoy the quieter feel of suburban living while remaining within reach of the city and everything the region has to offer. Showings begin August 12th! Don't miss your opportunity to make 123 Dory Court your new home. Schedule your private showing and come see everything this property has to offer!
For sale
Price cut: $32.5K (9/18)
$327,500
123 Dory Ct, Beverly, NJ 08010
4beds
1,707sqft
Single Family Residence
Built in 1984
5,998 Square Feet Lot
$328,100 Zestimate®
$192/sqft
$-- HOA
What's special
Eat-in kitchenQuiet cul-de-sac in beverlySpacious fully fenced backyard
- 56 days
- 502
- 52
Zillow last checked:
Listing updated:
Listed by:
Marc Gomez 848-260-8936,
Moverite Real Estate, LLC
Source: Bright MLS,MLS#: NJBL2116772
Facts & features
Interior
Bedrooms & bathrooms
- Bedrooms: 4
- Bathrooms: 1
- Full bathrooms: 1
- Main level bathrooms: 1
- Main level bedrooms: 2
Basement
- Area: 0
Heating
- Forced Air, Natural Gas
Cooling
- Central Air, Electric
Appliances
- Included: Gas Water Heater
Features
- Has basement: No
- Has fireplace: No
Interior area
- Total structure area: 1,707
- Total interior livable area: 1,707 sqft
- Finished area above ground: 1,707
- Finished area below ground: 0
Property
Parking
- Parking features: Driveway
- Has uncovered spaces: Yes
Accessibility
- Accessibility features: None
Features
- Levels: Two
- Stories: 2
- Pool features: None
Lot
- Size: 5,998 Square Feet
- Dimensions: 60.00 x 100.00
Details
- Additional structures: Above Grade, Below Grade
- Parcel number: 020020100032
- Zoning: RESIDENTIAL
- Special conditions: Standard
Construction
Type & style
- Home type: SingleFamily
- Architectural style: Cape Cod
- Property subtype: Single Family Residence
Materials
- Other
- Foundation: Slab
Condition
- New construction: No
- Year built: 1984
Utilities & green energy
- Sewer: Public Sewer
- Water: Public
Community & HOA
Community
- Subdivision: None Available
HOA
- Has HOA: No
Location
- Region: Beverly
- Municipality: BEVERLY CITY
Financial & listing details
- Price per square foot: $192/sqft
- Tax assessed value: $137,000
- Annual tax amount: $7,068
- Date on market: 8/12/2026
- Listing agreement: Exclusive Right To Sell
- Listing terms: Cash,Conventional,FHA,VA Loan
- Ownership: Fee Simple
Estimated market value
$328,100
$312,000 - $345,000
$2,692/mo
Price history
| Date | Event | Price |
|---|---|---|
| 9/18/2026 | Price change | $327,500-9%$192/sqft |
Source:  Bright MLS #NJBL2116772 Report a problem Bright MLS #NJBL2116772 Report a problem | ||
| 8/12/2026 | Listed for sale | $360,000+39%$211/sqft |
Source: Bright MLS #NJBL2116772 Report a problem | ||
| 9/8/2023 | Sold | $259,000-1.9%$152/sqft |
Source: Bright MLS #NJBL2049690 Report a problem | ||
| 7/26/2023 | Pending sale | $263,900$155/sqft |
Source: Berkshire Hathaway HomeServices Fox & Roach, REALTORS #NJBL2049690 Report a problem | ||
| 7/26/2023 | Contingent | $263,900$155/sqft |
Source: Bright MLS #NJBL2049690 Report a problem | ||
| 7/21/2023 | Price change | $263,900-0.4%$155/sqft |
Source: Bright MLS #NJBL2049690 Report a problem | ||
| 7/13/2023 | Listed for sale | $264,900+60.6%$155/sqft |
Source: Bright MLS #NJBL2049690 Report a problem | ||
| 7/20/2009 | Sold | $164,900+6.4%$97/sqft |
Source: Public Record Report a problem | ||
| 6/11/2007 | Sold | $155,000+2%$91/sqft |
Source: Public Record Report a problem | ||
| 2/27/2006 | Sold | $152,000+108.2%$89/sqft |
Source: Public Record Report a problem | ||
| 5/8/2000 | Sold | $73,000$43/sqft |
Source: Public Record Report a problem | ||
Public tax history
| Year | Property taxes | Tax assessment |
|---|---|---|
| 2026 | $7,068 +4.2% | $137,000 |
| 2025 | $6,786 -0.7% | $137,000 |
| 2024 | $6,836 | $137,000 |
| 2023 | -- | $137,000 |
| 2022 | $6,921 +2.5% | $137,000 |
| 2021 | $6,753 +5.5% | $137,000 |
| 2020 | $6,398 +2.5% | $137,000 |
| 2019 | $6,244 +1.2% | $137,000 |
| 2018 | $6,168 +1.4% | $137,000 |
| 2017 | $6,081 +1.1% | $137,000 |
| 2016 | $6,013 +4.9% | $137,000 |
| 2015 | $5,732 +1.6% | $137,000 |
| 2014 | $5,644 +4.2% | $137,000 |
| 2013 | $5,418 +12.7% | $137,000 |
| 2012 | $4,806 +1.8% | $137,000 +63.9% |
| 2011 | $4,721 +2.7% | $83,600 |
| 2010 | $4,598 +2.1% | $83,600 |
| 2009 | $4,502 +1.4% | $83,600 |
| 2008 | $4,439 +3.6% | $83,600 |
| 2007 | $4,284 | $83,600 |
Find assessor info on the county website
Monthly payment
Est. payment
Payment breakdown
Explore the cost of this home by adjusting the details. Changes won't be saved.Climate risks
Neighborhood: 08010


Similar homes
- $340,0003 bd2 ba1.6k sqft17 New Castle Ln, Willingboro, NJ 08046For Sale
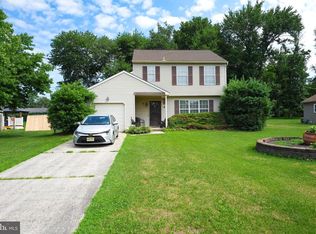
 MLS ID #NJBL2116094, Ebenezer Carpio, Keller Williams Realty - Moorestown. Bright MLS
 - $299,9003 bd2 ba1.4k sqft32 Nimitz Ln, Willingboro, NJ 08046For Sale
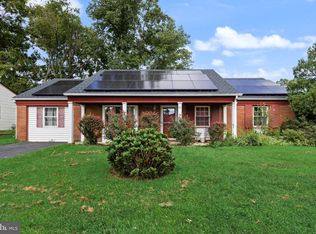 MLS ID #NJBL2120462, Shamel Lewis, Keller Williams Realty - Moorestown. Bright MLS
 - $339,9003 bd2 ba1.2k sqft3414 Holyoke Rd, Philadelphia, PA 19114For Sale
 MLS ID #PAPH2650162, James A. Olivieri, Penn-Jersey Realty, LLC. Bright MLS
 - $334,0004 bd2 ba1.3k sqft725 Morgan Ave, Palmyra, NJ 08065For Sale
 MLS ID #NJBL2113620, Sarah C Johnson, BHHS Fox & Roach-Mt Laurel. Bright MLS
 - $359,9003 bd2 ba1.2k sqft622 Emerson St, Philadelphia, PA 19111For SaleMLS ID #PAPH2676658, Kevin Illg, Innovate Real Estate. Bright MLS
- $359,0003 bd1 ba1.3k sqft131 Holly Ave, Berlin, NJ 08009For SaleMLS ID #NJCD2127564, Lori Dodson, OCF Realty LLC - Margate. Bright MLS
- $399,0004 bd3 ba1.7k sqft6 Pilgrim Ln, Willingboro, NJ 08046For SaleMLS ID #NJBL2117108, Richard Bradin, Weichert Realtors-Cherry Hill. Bright MLS
- $340,0003 bd2 ba1.7k sqft3648 Essex Ln, Philadelphia, PA 19114For SaleMLS ID #PAPH2667174, Tony Clemente, Keller Williams Real Estate-Blue Bell. Bright MLS
- $379,9003 bd2 ba1.3k sqft1315 Main Ave, Croydon, PA 19021For SaleMLS ID #PABU2127742, Timothy Rocco, Roc Hous Real Estate LLC. Bright MLS
- $325,0003 bd2 ba1.2k sqft39 Worthington Ave, Bellmawr, NJ 08031For SaleMLS ID #NJCD2126972, Anixa Criss, EXP Realty, LLC. Bright MLS
- $405,0003 bd4 ba1.6k sqft13043 Worthington Rd, Philadelphia, PA 19116For SaleMLS ID #PAPH2676648, Dayna Rogozinski, Honest Real Estate. Bright MLS
- $375,0003 bd3 ba1.4k sqft9749 Evans St, Philadelphia, PA 19115For SaleMLS ID #PAPH2657470, Mike Cirillo, Better Homes Realty Group. Bright MLS
- $254,9004 bd2 ba1.6k sqft343 Penn St, Burlington, NJ 08016For SaleMLS ID #NJBL2111924, Brad T Sasaki, RE/MAX World Class Realty. Bright MLS
- $465,0004 bd2 ba2k sqft20 Rose St, Willingboro, NJ 08046For SaleMLS ID #NJBL2116272, Carolyn Stewart, BHHS Fox & Roach-Mt Laurel. Bright MLS
- $349,9993 bd2 ba1.6k sqft8460 Sheppard Rd, Pennsauken, NJ 08110For SaleMLS ID #NJCD2121852, Ramona Torres, Weichert Realtors-Haddonfield. Bright MLS
- $374,0003 bd2 ba1.6k sqft535 Beecher Ave, Cheltenham, PA 19012For SaleMLS ID #PAMC2184210, Patrick Quinn, KW Empower. Bright MLS
- $395,9504 bd2 ba1.6k sqft189 Kenwood Dr S, Levittown, PA 19055For SaleMLS ID #PABU2130698, Javier Nichols, EXP Realty, LLC. Bright MLS
- $369,9003 bd3 ba1.4k sqft4449 Ernie Davis Cir, Philadelphia, PA 19154For SaleMLS ID #PAPH2638042, Tony Esposito, RE/MAX Aspire. Bright MLS
- $309,9902 bd2 ba1.1k sqft3584 Kyle Rd, Philadelphia, PA 19154For SaleMLS ID #PAPH2665822, Jeff George, BHHS Fox & Roach-Center City Walnut. Bright MLS
- $250,0003 bd1 ba1.3k sqftNone Available, Burlington, NJ 08016For SaleMLS ID #NJBL2114116, Jiton Greene, eRealty Advisors, Inc. Bright MLS
