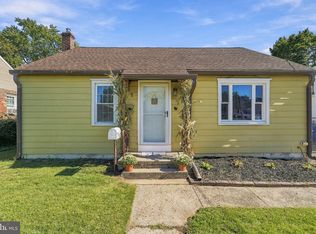
Welcome home to this charming, expanded 3 bedroom Ranch with a full basement and large 14' x 24' shed, offering the ease of one-floor living on a beautifully landscaped, oversized 85' x 175' fully fenced lot in Delran! As you approach, take notice of the inviting curb appeal, vinyl siding, updated windows, mature landscaping, off-street parking, and a brand-new roof (2026)—one of those big-ticket improvements that offers peace of mind from day one. Step inside to a spacious living room (hardwood flooring under the carpet) that leads into the dining room and updated kitchen, featuring crisp white shaker cabinetry, stainless steel appliances, modern subway tile, and stylish pendant lighting. The open layout makes it easy to stay connected whether you’re preparing dinner, entertaining, or simply enjoying everyday life at home. A 12-foot addition across the rear of the home provides valuable extra living space, perfect for working from home, hobbies, entertaining, or simply having a little more room to spread out. Just beyond, the screened and covered rear patio offers the perfect spot to relax, enjoy your morning coffee, or take in the beautiful backyard. And when the warm weather arrives, you’ll love having your own backyard retreat with a 21-foot round above-ground pool, perfect for cooling off on summer days, entertaining friends and family, or simply spending a relaxing afternoon at home. With an oversized, fully fenced lot and a large 14' x 24' shed for all your outdoor storage needs, there is plenty of room to enjoy both the indoors and out. All three bedrooms feature hardwood flooring and generously sized closets, along with a full bath featuring a double vanity, newer tub surround, and updated flooring. And there’s even more space downstairs! The full basement is partially finished, offering plenty of additional room for living space, storage, a home gym, workshop, or whatever best fits your needs. Additional improvements include a gas forced-air heater (2017), updated windows, vinyl siding, and a newer 200-amp electrical panel (2022). Pulldown attic stairs provide even more convenient storage. And the location is hard to beat! Conveniently located near Route 130 and major highways, with shopping, dining, parks, and everyday conveniences just minutes away. Philadelphia is also within easy reach, whether you’re commuting for work, heading into the city for dinner, or enjoying a night out. Expanded living space, an oversized fully fenced lot, one-floor living, a full basement, a pool to enjoy all summer long, and major recent improvements, there’s so much to love about this charming home!
Coming soon 10/23
$377,500
700 Linfield Ave, Delran, NJ 08075
3beds
1,316sqft
Single Family Residence
Built in 1958
0.34 Acres Lot
$-- Zestimate®
$287/sqft
$-- HOA
What's special
- 12 days
- 548
- 36
Zillow last checked:
Listing updated:
Listed by:
Ashley Moorhouse 856-304-2535,
Keller Williams Realty - Cherry Hill
Source: Bright MLS,MLS#: NJBL2122264
Facts & features
Interior
Bedrooms & bathrooms
- Bedrooms: 3
- Bathrooms: 1
- Full bathrooms: 1
- Main level bathrooms: 1
- Main level bedrooms: 3
Basement
- Area: 0
Heating
- Forced Air, Natural Gas
Cooling
- Central Air, Electric
Appliances
- Included: Gas Water Heater
- Laundry: In Basement
Features
- Basement: Full
- Has fireplace: No
Interior area
- Total structure area: 1,316
- Total interior livable area: 1,316 sqft
- Finished area above ground: 1,316
- Finished area below ground: 0
Property
Parking
- Parking features: Driveway, On Street
- Has uncovered spaces: Yes
Accessibility
- Accessibility features: None
Features
- Levels: One
- Stories: 1
- Pool features: None
Lot
- Size: 0.34 Acres
Details
- Additional structures: Above Grade, Below Grade
- Parcel number: 100003600003
- Zoning: RES.
- Special conditions: Standard
Construction
Type & style
- Home type: SingleFamily
- Architectural style: Ranch/Rambler
- Property subtype: Single Family Residence
Materials
- Frame
- Foundation: Block
- Roof: Pitched,Shingle
Condition
- New construction: No
- Year built: 1958
Utilities & green energy
- Sewer: Public Sewer
- Water: Public
Community & HOA
Community
- Subdivision: Delcrest
HOA
- Has HOA: No
Location
- Region: Delran
- Municipality: DELRAN TWP
Financial & listing details
- Price per square foot: $287/sqft
- Tax assessed value: $184,400
- Annual tax amount: $7,385
- Date on market: 10/23/2026
- Listing agreement: Exclusive Right To Sell
- Listing terms: Cash,Conventional,FHA,VA Loan
- Ownership: Fee Simple
Estimated market value
Not available
Estimated sales range
Not available
Not available
Price history
| Date | Event | Price |
|---|---|---|
| 1/7/2015 | Sold | $173,000-8.9%$131/sqft |
Source: Public Record Report a problem | ||
| 7/26/2014 | Listed for sale | $189,900$144/sqft |
Source: Shirley Rossi Realty #6427887 Report a problem | ||
Public tax history
| Year | Property taxes | Tax assessment |
|---|---|---|
| 2026 | $7,385 +0.7% | $184,400 |
| 2025 | $7,332 +4.1% | $184,400 +3.1% |
| 2024 | $7,045 | $178,800 |
| 2023 | -- | $178,800 |
| 2022 | $6,954 -0.1% | $178,800 |
| 2021 | $6,957 +1.1% | $178,800 |
| 2020 | $6,878 +1.7% | $178,800 |
| 2019 | $6,764 +1.6% | $178,800 |
| 2018 | $6,657 +1.5% | $178,800 |
| 2017 | $6,558 +5.8% | $178,800 |
| 2016 | $6,199 +4.7% | $178,800 |
| 2015 | $5,919 +2% | $178,800 |
| 2014 | $5,804 +2.7% | $178,800 |
| 2013 | $5,650 -0.4% | $178,800 |
| 2012 | $5,671 +2.7% | $178,800 -10% |
| 2011 | $5,522 +4.3% | $198,700 |
| 2010 | $5,296 -0.1% | $198,700 |
| 2009 | $5,300 +1.5% | $198,700 |
| 2008 | $5,220 +10.1% | $198,700 |
| 2007 | $4,743 +7.3% | $198,700 |
| 2006 | $4,419 +3.9% | $198,700 |
| 2005 | $4,256 +8.5% | $198,700 +64.9% |
| 2004 | $3,921 | $120,500 |
| 2003 | -- | $120,500 |
| 2002 | -- | $120,500 |
| 2001 | -- | $120,500 |
Find assessor info on the county website
Monthly payment
Est. payment
Payment breakdown
Explore the cost of this home by adjusting the details. Changes won't be saved.Climate risks
Neighborhood: 08075
Nearby schools
Schools provided by the listing agent
- Elementary: Millbridge E.s.
- Middle: Delran
- High: Delran H.s.
- District: Delran Township
Source: Bright MLS. This data may not be complete. We recommend contacting the local school district to confirm school assignments for this home.
Similar homes
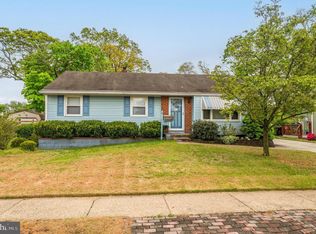
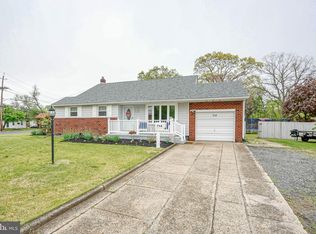
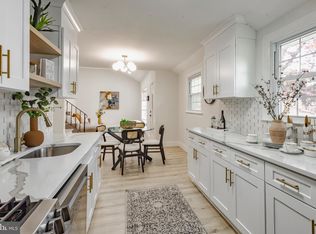
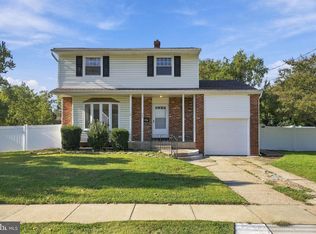
- $399,0003 bd3 ba1.3k sqft302 Juniata Ave, Delran, NJ 08075For Sale
 MLS ID #NJBL2122606, Kathleen Hullings, Weichert Realtors - Moorestown. Bright MLS
- $359,0003 bd2 ba1.1k sqft60 N Chester Ave, Riverside, NJ 08075For Sale
 MLS ID #NJBL2122806, Bill Watkins, Ovation Realty LLC. Bright MLS
- $449,9003 bd2 ba1.5k sqft418 Chestnut St, Delran, NJ 08075For Sale
 MLS ID #NJBL2122396, Joseph Nolan, Century 21 Alliance-Moorestown. Bright MLS
- $355,0003 bd2 ba1.1k sqft8 Pancoast Blvd, Delran, NJ 08075For Sale
 MLS ID #NJBL2121782, Erin McCaffery, Real Broker, LLC. Bright MLS
- $429,9003 bd2 ba1.7k sqft130 Kathleen Ave, Delran, NJ 08075For SaleMLS ID #NJBL2122052, Allen Antuzzi, RE/MAX Preferred - Cherry Hill. Bright MLS
- $447,0003 bd2 ba1.6k sqft169 Forge Rd, Delran, NJ 08075For SaleMLS ID #NJBL2122306, Ashley Moorhouse, Keller Williams Realty - Cherry Hill. Bright MLS
- $429,9003 bd2 ba1.4k sqft164 Antietam Rd, Delran, NJ 08075For SaleMLS ID #NJBL2121848, Ashley Moorhouse, Keller Williams Realty - Cherry Hill. Bright MLS
- $420,0002 bd2 ba1.3k sqft18 Litle Ave, Delran, NJ 08075For SaleMLS ID #NJBL2117958, Susan Waddell, Lamon Associates-Cinnaminson. Bright MLS
- $385,0003 bd2 ba1.2k sqft800 Bridgeboro St, Riverside, NJ 08075For SaleMLS ID #NJBL2108134, Violetta Matysiak, Weichert Realtors-Cherry Hill. Bright MLS
- $399,9003 bd1 ba1.1k sqft608 Hamilton Dr, Cinnaminson, NJ 08077For SaleMLS ID #NJBL2122494, John Capella, KW Empower. Bright MLS
- $370,0003 bd2 ba1.5k sqft201 Lilac Ln, Cinnaminson, NJ 08077For SaleMLS ID #NJBL2122068, Marge Boccuti, Coldwell Banker Hearthside. Bright MLS
- $369,9993 bd3 ba1.4k sqft67 Webster St, Riverside, NJ 08075For SaleMLS ID #NJBL2114760, Tahir Zaman, Key Properties Real Estate. Bright MLS
- $329,9003 bd2 ba1.1k sqft1170 Evelyn Ave, Bensalem, PA 19020For SaleMLS ID #PABU2133176, Diane Reddington, Coldwell Banker Realty. Bright MLS
- $275,0004 bd2 ba1.7k sqft32 Suburban Blvd, Delran, NJ 08075For SaleMLS ID #NJBL2120738, Ashley Moorhouse, Keller Williams Realty - Cherry Hill. Bright MLS
- $325,0003 bd1 ba1k sqft321 Edgewood Ave, Delanco, NJ 08075For SaleMLS ID #NJBL2121736, Christine Caruso, RE/MAX World Class Realty. Bright MLS
- $400,0004 bd2 ba1.4k sqft2414 New Albany Rd, Cinnaminson, NJ 08077For SaleMLS ID #NJBL2118542, Jo Mortimer, Long & Foster Real Estate, Inc.. Bright MLS
- $269,9003 bd1 ba1.4k sqft105 E Washington St, Riverside, NJ 08075For SaleMLS ID #NJBL2122478, Jeremiah F Kobelka, Real Broker, LLC. Bright MLS
- $499,9004 bd3 ba1.9k sqft9 Roslyn Dr, Delran, NJ 08075For SaleMLS ID #NJBL2122516, Amanda McGinnis, Weichert Realtors - Moorestown. Bright MLS
- $414,9003 bd2 ba1.2k sqft1209 Highland Ave, Bensalem, PA 19020For SaleMLS ID #PABU2132494, Jamie Mckenty, Opus Elite Real Estate. Bright MLS
- $279,9003 bd2 ba1.4k sqft124 Cleveland Ave, Riverside, NJ 08075For SaleMLS ID #NJBL2121276, Jenna Barikian, EXP Realty, LLC. Bright MLS
