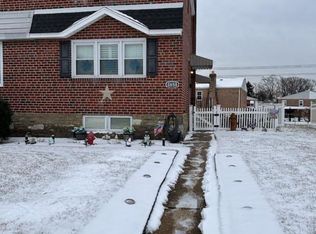
Welcome to this stunning, move-in-ready 3-bedroom, 1.5-bath two-story twin in desirable East Torresdale! Nestled on a quiet street, this meticulously maintained home seamlessly blends modern updates with cozy charm. Step inside through the foyer entry—featuring a new front exterior and screen door—into a bright, open living room anchored by a custom shiplap feature wall with an electric fireplace, picture window, custom paint, and ceiling fan. The flow leads into a formal dining room perfect for gatherings, which opens directly to a remodeled modern kitchen boasting custom cabinetry, quartz countertops, a new backsplash, recessed lighting, updated appliances, and a butcher block breakfast bar. Upstairs, find three spacious bedrooms with deep closets, ceiling fans, wall-to-wall carpeting, and updated interior doors and trim throughout. The stylish hall bath features neutral ceramic tile, an elegant vanity with modern fixtures, a newly reglazed bathtub (2026), and a dedicated linen closet. The fully finished lower level offers versatile additional living space, a convenient powder room, a separate laundry room with a 2-year-old washer and dryer, and interior access to the 1-car attached garage. Outside is a private backyard oasis! Enjoy the brand-new concrete patio, new fencing, stacked stone retaining wall, and newly planted privacy trees along the refreshed concrete driveway. Key Updates & Highlights: Energy & Systems: 11 new replacement windows, 3-year-old hot water heater, recently silver-coated roof. Interior Refinements: New interior doors (8 total), all new trim throughout house, updated interior paint. Exterior & Convenience: New front and rear exterior and screen doors, updated driveway concrete, brand-new yard fence and patio concrete. Location: Unbeatable commuter location—just 3 minutes to I-95, 12 minutes to the PA Turnpike, and close to regional rail, local schools, and shopping.
For sale
$379,900
3854 Kirkwood Rd, Philadelphia, PA 19114
3beds
1,370sqft
Single Family Residence
Built in 1957
3,530 Square Feet Lot
$-- Zestimate®
$277/sqft
$-- HOA
What's special
New fencingQuartz countertopsPrivate backyard oasisCustom paintCustom cabinetryConvenient powder roomUpdated interior paint
- 2 days
- 2,072
- 26
Zillow last checked:
Listing updated:
Listed by:
John Menno 215-860-4041,
BHHS Fox & Roach -Yardley/Newtown (215) 860-9300,
Co-Listing Agent: Matthew J Menno 215-860-9300,
BHHS Fox & Roach -Yardley/Newtown
Source: Bright MLS,MLS#: PAPH2675836
Facts & features
Interior
Bedrooms & bathrooms
- Bedrooms: 3
- Bathrooms: 2
- Full bathrooms: 1
- 1/2 bathrooms: 1
- Main level bathrooms: 1
Heating
- Forced Air, Natural Gas
Cooling
- Central Air, Electric
Appliances
- Included: Gas Water Heater
Features
- Basement: Finished,Heated,Improved,Exterior Entry
- Number of fireplaces: 1
- Fireplace features: Electric
Interior area
- Total structure area: 1,370
- Total interior livable area: 1,370 sqft
- Finished area above ground: 1,370
Property
Parking
- Total spaces: 1
- Parking features: Garage Faces Rear, Attached, Driveway
- Attached garage spaces: 1
- Has uncovered spaces: Yes
Accessibility
- Accessibility features: None
Features
- Levels: Two
- Stories: 2
- Pool features: None
Lot
- Size: 3,530 Square Feet
- Dimensions: 30 x 118
Details
- Additional structures: Above Grade
- Parcel number: 572154525
- Zoning: RSA2
- Special conditions: Standard
Construction
Type & style
- Home type: SingleFamily
- Architectural style: Traditional
- Property subtype: Single Family Residence
- Attached to another structure: Yes
Materials
- Brick
- Foundation: Block
Condition
- New construction: No
- Year built: 1957
Utilities & green energy
- Sewer: Public Sewer
- Water: Public
Community & HOA
Community
- Subdivision: Torresdale (east)
HOA
- Has HOA: No
Location
- Region: Philadelphia
- Municipality: PHILADELPHIA
Financial & listing details
- Price per square foot: $277/sqft
- Tax assessed value: $372,800
- Annual tax amount: $5,218
- Date on market: 9/30/2026
- Listing agreement: Exclusive Right To Sell
- Ownership: Fee Simple
Estimated market value
Not available
Estimated sales range
Not available
Not available
Price history
| Date | Event | Price |
|---|---|---|
| 10/1/2026 | Listed for sale | $379,900+31%$277/sqft |
Source:  Bright MLS #PAPH2675836 Report a problem Bright MLS #PAPH2675836 Report a problem | ||
| 7/23/2020 | Sold | $289,900$212/sqft |
Source: Public Record Report a problem | ||
| 5/28/2020 | Pending sale | $289,900$212/sqft |
Source: RE/MAX Eastern-Feasterville #PAPH888760 Report a problem | ||
| 5/22/2020 | Listed for sale | $289,900+45%$212/sqft |
Source: RE/MAX Eastern-Feasterville #PAPH888760 Report a problem | ||
| 1/5/2017 | Sold | $200,000-20%$146/sqft |
Source: Public Record Report a problem | ||
| 6/8/2007 | Sold | $250,000+152.5%$182/sqft |
Source: Public Record Report a problem | ||
| 2/18/1999 | Sold | $99,000$72/sqft |
Source: Public Record Report a problem | ||
Public tax history
| Year | Property taxes | Tax assessment |
|---|---|---|
| 2025 | $4,059 -2.3% | $290,000 -2.3% |
| 2024 | $4,153 | $296,700 |
| 2023 | $4,153 +32% | $296,700 |
| 2022 | $3,145 | -- |
| 2021 | $3,145 +6.2% | -- |
| 2018 | $2,962 +23.3% | -- |
| 2017 | $2,402 -16.2% | -- |
| 2016 | $2,867 | -- |
| 2015 | $2,867 | -- |
| 2014 | $2,867 +4.5% | $204,800 +611.1% |
| 2012 | $2,744 | $28,800 |
Find assessor info on the county website
Monthly payment
Est. payment
Payment breakdown
Explore the cost of this home by adjusting the details. Changes won't be saved.Climate risks
Neighborhood: Academy Gardens
Nearby schools
Schools provided by the listing agent
- District: The School District Of Philadelphia
Source: Bright MLS. This data may not be complete. We recommend contacting the local school district to confirm school assignments for this home.
Similar homes
- $320,0003 bd2 ba1.2k sqft3538 Fitler St, Philadelphia, PA 19114For Sale

 MLS ID #PAPH2676326, JEANINE BRIERLEY, Keller Williams Main Line. Bright MLS
 - $409,9003 bd2 ba1.2k sqft3810 Aubrey Ave, Philadelphia, PA 19114For Sale
 MLS ID #PAPH2666070, George W Weiss Jr., George Weiss Realty. Bright MLS
 - $400,0003 bd1 ba1.1k sqft9301 Ditman St, Philadelphia, PA 19114For Sale
 MLS ID #PAPH2671416, Deb Pick, Keller Williams Real Estate-Langhorne. Bright MLS
 - $419,0003 bd2 ba1.3k sqft9507 Convent Ave, Philadelphia, PA 19114For Sale
 MLS ID #PAPH2673482, Art Urbany-Wood, Walter M Wood Jr Inc. Bright MLS
 - $376,2003 bd3 ba1.1k sqft8927 Revere St, Philadelphia, PA 19152For SaleMLS ID #PAPH2676110, Leo Chen, Legacy Landmark Realty LLC. Bright MLS
- $414,9003 bd2 ba1.2k sqft1209 Highland Ave, Bensalem, PA 19020For SaleMLS ID #PABU2132494, Jamie Mckenty, Opus Elite Real Estate. Bright MLS
- $375,0003 bd3 ba1.9k sqft2628 Maxwell St, Philadelphia, PA 19152For SaleMLS ID #PAPH2676080, Lydia Vessels, Coldwell Banker Hearthside Realtors. Bright MLS
- $329,9003 bd3 ba1.4k sqft4112 Carteret Dr, Philadelphia, PA 19114For SaleMLS ID #PAPH2674356, Celia Xiao, Canaan Realty Services INC. Bright MLS
- $375,0003 bd3 ba1.4k sqft3167 Stanwood St, Philadelphia, PA 19136For SaleMLS ID #PAPH2669854, Mike Cirillo, Better Homes Realty Group. Bright MLS
- $349,9003 bd2 ba1.2k sqft2750 Clayton St, Philadelphia, PA 19152For SaleMLS ID #PAPH2674146, Carol Synol, Long & Foster Real Estate, Inc.. Bright MLS
- $349,9003 bd1 ba1k sqft147 Dimarco Dr, Philadelphia, PA 19154For SaleMLS ID #PAPH2676634, Shelly Knecht-Senick, RE/MAX 2000. Bright MLS
- $339,9003 bd2 ba1.2k sqft3414 Holyoke Rd, Philadelphia, PA 19114For SaleMLS ID #PAPH2650162, James A. Olivieri, Penn-Jersey Realty, LLC. Bright MLS
- $425,0004 bd2 ba2k sqft9314 Academy Rd, Philadelphia, PA 19114For SaleMLS ID #PAPH2660358, Rong Lin, BY Real Estate. Bright MLS
- $324,9003 bd3 ba1.7k sqft9106 Wooden Bridge Rd, Philadelphia, PA 19136For SaleMLS ID #PAPH2674660, Bill Lynn, RE/MAX Realty Services-Bensalem. Bright MLS
- $375,0003 bd3 ba1.6k sqft3245 Morrell Ave, Philadelphia, PA 19114For SaleMLS ID #PAPH2670036, Timothy Boyle, Honest Real Estate. Bright MLS
- $365,0003 bd3 ba1.5k sqft10025 S Canterbury Rd, Philadelphia, PA 19114For SaleMLS ID #PAPH2663410, Tammy Smith, Long & Foster Real Estate, Inc.. Bright MLS
- $339,9003 bd3 ba1.5k sqft10773 Helmer Dr, Philadelphia, PA 19154For SaleMLS ID #PAPH2676028, John Rueter, Charles Rueter Inc. Bright MLS
- $393,9003 bd2 ba1.3k sqft3612 Sussex Ln, Philadelphia, PA 19114For SaleMLS ID #PAPH2614244, Mr. Mario Gonzalez, Martinez Real Estate. Bright MLS
- $299,0003 bd2 ba1.2k sqft3456 Holyoke Rd, Philadelphia, PA 19114For SaleMLS ID #PAPH2646930, Reenie Isaacs, Re/Max One Realty. Bright MLS
