Welcome to 3383 S. Keswick Road, Philadelphia, PA 19114! Move right into this beautifully maintained and updated 2-bedroom, 1.5-bath home! Featuring recently refinished hardwood floors, freshly painted, an open concept living room and kitchen area, a beautiful updated kitchen featuring sleek Samsung black stainless steel appliances creating a modern look, and updated contemporary bathroom, this home offers comfort and modern appeal. The fully finished basement provides additional living space complete with an updated half bath, a custom wet bar perfect for entertaining, relaxing, or enjoying game night with family and friends or creating your own area. Additional features include central air and heat, a newer rubber roof replaced approximately 2yrs ago and a new skylight. The roof was also professionally coated approximately three months ago for added maintenance and protection. Enjoy the convenience of a private two-car driveway and an attached garage with an automatic door opener for convenience. Don’t miss this opportunity to own a move-in-ready home with great features and convenient parking! Schedule your showing today!
For sale
$339,000
3383 S Keswick Rd, Philadelphia, PA 19114
2beds
960sqft
Townhouse
Built in 1967
2,066 Square Feet Lot
$300,100 Zestimate®
$353/sqft
$-- HOA
What's special
Updated contemporary bathroomUpdated half bathFully finished basementPrivate two-car drivewayFreshly paintedRecently refinished hardwood floorsNew skylight
- 22 hours
- 479
- 10
Zillow last checked:
Listing updated:
Listed by:
Kathleen Aviles-Robles 215-537-0200,
Century 21 Advantage Gold-Castor 2157227170
Source: Bright MLS,MLS#: PAPH2681630
Facts & features
Interior
Bedrooms & bathrooms
- Bedrooms: 2
- Bathrooms: 2
- Full bathrooms: 1
- 1/2 bathrooms: 1
- Main level bathrooms: 1
- Main level bedrooms: 2
Rooms
- Room types: Basement
Basement
- Level: Lower
Heating
- Forced Air, Natural Gas
Cooling
- Central Air, Natural Gas
Appliances
- Included: Dishwasher, Microwave, Refrigerator, Oven/Range - Gas, Stainless Steel Appliance(s), Trash Compactor, Washer, Dryer, Gas Water Heater
- Laundry: In Basement
Features
- Bar
- Flooring: Hardwood, Vinyl
- Basement: Finished
- Has fireplace: No
Interior area
- Total structure area: 960
- Total interior livable area: 960 sqft
- Finished area above ground: 960
- Finished area below ground: 0
Property
Parking
- Total spaces: 3
- Parking features: Basement, Concrete, Attached, Driveway, Off Street
- Attached garage spaces: 1
- Uncovered spaces: 2
Accessibility
- Accessibility features: None
Features
- Levels: One
- Stories: 1
- Pool features: None
Lot
- Size: 2,066 Square Feet
Details
- Additional structures: Above Grade, Below Grade
- Parcel number: 661110600
- Zoning: RSA4
- Special conditions: Standard
Construction
Type & style
- Home type: Townhouse
- Architectural style: Ranch/Rambler
- Property subtype: Townhouse
Materials
- Masonry, Brick
- Foundation: Brick/Mortar
- Roof: Rubber
Condition
- Excellent
- New construction: No
- Year built: 1967
Utilities & green energy
- Electric: 200+ Amp Service
- Sewer: Public Sewer
- Water: Public
Community & HOA
Community
- Subdivision: Morrell Park
HOA
- Has HOA: No
Location
- Region: Philadelphia
- Municipality: PHILADELPHIA
Financial & listing details
- Price per square foot: $353/sqft
- Tax assessed value: $297,900
- Annual tax amount: $4,170
- Date on market: 10/16/2026
- Listing agreement: Exclusive Right To Sell
- Listing terms: FHA,Conventional,Cash,PHFA,VA Loan
- Ownership: Fee Simple
Estimated market value
$300,100
$285,000 - $315,000
$1,809/mo
Price history
| Date | Event | Price |
|---|---|---|
| 10/16/2026 | Listed for sale | $339,000+93.7%$353/sqft |
Source:  Bright MLS #PAPH2681630 Report a problem Bright MLS #PAPH2681630 Report a problem | ||
| 12/4/2017 | Sold | $175,000-2.7%$182/sqft |
Source: Public Record Report a problem | ||
| 10/20/2017 | Pending sale | $179,900$187/sqft |
Source: BHHS Fox & Roach-Newtown #7068705 Report a problem | ||
| 10/13/2017 | Listed for sale | $179,900$187/sqft |
Source: BHHS Fox & Roach-Newtown #7068705 Report a problem | ||
Public tax history
| Year | Property taxes | Tax assessment |
|---|---|---|
| 2025 | $3,914 +28.8% | $279,600 +28.8% |
| 2024 | $3,038 | $217,000 |
| 2023 | $3,038 +18.8% | $217,000 |
| 2022 | $2,557 | -- |
| 2021 | $2,557 +6.2% | -- |
| 2018 | $2,408 +30.3% | -- |
| 2017 | $1,848 +4.8% | -- |
| 2016 | $1,764 | -- |
| 2015 | $1,764 | -- |
| 2014 | $1,764 | $156,000 +688.8% |
| 2012 | -- | $19,776 |
| 2011 | -- | $19,776 |
| 2010 | -- | $19,776 |
| 2009 | -- | $19,776 |
| 2008 | -- | $19,776 |
| 2007 | -- | $19,776 +7.5% |
| 2006 | -- | $18,400 |
| 2005 | -- | $18,400 |
| 2004 | -- | $18,400 +2.7% |
| 2003 | -- | $17,920 |
| 2002 | -- | $17,920 |
| 2000 | -- | $17,920 |
| 1999 | -- | $17,920 |
Find assessor info on the county website
Monthly payment
Est. payment
Payment breakdown
Explore the cost of this home by adjusting the details. Changes won't be saved.Climate risks
Neighborhood: Morrell Park
Nearby schools
- $310,900-- bd-- ba960 sqft3385 S Keswick Rd, Philadelphia, PA 19114Off Market
- $327,000-- bd-- ba960 sqft3387 S Keswick Rd, Philadelphia, PA 19114Off Market
- $293,8002 bd1 ba960 sqft3381 S Keswick Rd, Philadelphia, PA 19114Off Market
- $318,7003 bd2 ba960 sqft3381 S Keswick Rd #A, Philadelphia, PA 19114Off Market
Similar homes
- $315,0002 bd2 ba1k sqft3366 Morrell Ave, Philadelphia, PA 19114For Sale
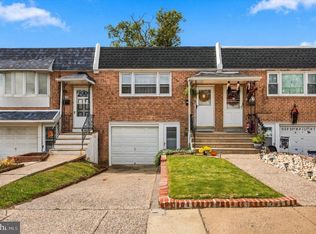
 MLS ID #PAPH2678328, Matthew Aragona, Compass RE. Bright MLS
 - $339,9003 bd2 ba1.2k sqft3545 Nottingham Ln, Philadelphia, PA 19114For Sale
 MLS ID #PAPH2679216, Rob Wolf, Re/Max One Realty. Bright MLS
 - $339,9003 bd2 ba1.2k sqft3520 Churchill Ln, Philadelphia, PA 19114For Sale
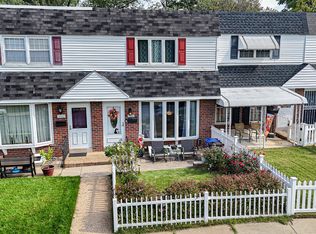 MLS ID #PAPH2677064, Matthew Cunningham, Keller Williams Real Estate Tri-County. Bright MLS
 - $339,0003 bd2 ba1.3k sqft3517 Churchill Ln, Philadelphia, PA 19114For Sale
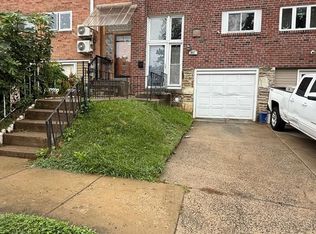 MLS ID #PAPH2675134, Amy Chen, Realty Mark Cityscape-King of Prussia. Bright MLS
 - $299,9832 bd2 ba897 sqft3363 Elliston Cir, Philadelphia, PA 19114For SaleMLS ID #PAPH2677320, Danielle Cinque, Better Homes and Gardens Real Estate - Maturo PA. Bright MLS
- $319,0003 bd1 ba1.2k sqft3515 Nottingham Ln, Philadelphia, PA 19114For SaleMLS ID #PAPH2679660, Ryan Merritt, Keller Williams Real Estate-Langhorne. Bright MLS
- $339,9003 bd2 ba1.2k sqft3341 Red Lion Rd, Philadelphia, PA 19114For SaleMLS ID #PAPH2641788, Anita Kent, Next Home Consultants. Bright MLS
- $320,0002 bd2 ba1k sqft10209 W Keswick Rd, Philadelphia, PA 19114For SaleMLS ID #PAPH2658960, Melissa Bacani, Keller Williams Realty Group. Bright MLS
- $314,9003 bd3 ba1.4k sqft4112 Carteret Dr, Philadelphia, PA 19114For SaleMLS ID #PAPH2674356, Celia Xiao, Canaan Realty Services INC. Bright MLS
- $299,9004 bd2 ba1.2k sqft3575 Primrose Rd, Philadelphia, PA 19114For SaleMLS ID #PAPH2680558, Daisy Pietri, Keller Williams Real Estate-Langhorne. Bright MLS
- $329,9002 bd2 ba850 sqft3548 Brookview Rd, Philadelphia, PA 19154For SaleMLS ID #PAPH2668962, Dayna Rogozinski, Honest Real Estate. Bright MLS
- $375,0003 bd2 ba1.3k sqft12739 Hollins Rd, Philadelphia, PA 19154For SaleMLS ID #PAPH2676170, Britny Keyes, BHHS Fox & Roach-Southampton. Bright MLS
- $393,9003 bd2 ba1.3k sqft3612 Sussex Ln, Philadelphia, PA 19114For SaleMLS ID #PAPH2614244, Mr. Mario Gonzalez, Martinez Real Estate. Bright MLS
- $339,9003 bd2 ba1.3k sqft10919 Carey Pl, Philadelphia, PA 19154For SaleMLS ID #PAPH2660480, Walter Marchowsky, 20/20 Real Estate - Bensalem. Bright MLS
- $320,0003 bd2 ba1.2k sqft3538 Fitler St, Philadelphia, PA 19114For SaleMLS ID #PAPH2676326, JEANINE BRIERLEY, Keller Williams Main Line. Bright MLS
- $295,0002 bd2 ba920 sqft11921 Covert Rd, Philadelphia, PA 19154For SaleMLS ID #PAPH2645020, Paula Goy-Severino, BHHS Fox & Roach-Blue Bell. Bright MLS
- $350,0003 bd2 ba1.2k sqft4130 Whiting Rd, Philadelphia, PA 19154For SaleMLS ID #PAPH2677808, Hernan Alvarado, Realty ONE Group Focus. Bright MLS
- $339,9003 bd2 ba1.2k sqft3414 Holyoke Rd, Philadelphia, PA 19114For SaleMLS ID #PAPH2650162, James A. Olivieri, Penn-Jersey Realty, LLC. Bright MLS
- $350,0003 bd1 ba1.3k sqft12206 Medford Rd, Philadelphia, PA 19154For SaleMLS ID #PAPH2679264, Christopher Chang, Realty Mark Associates-CC. Bright MLS
- $315,0002 bd2 ba908 sqft4826 Pearson Ave, Philadelphia, PA 19114For SaleMLS ID #PAPH2664218, John Cravero, Re/Max One Realty. Bright MLS
