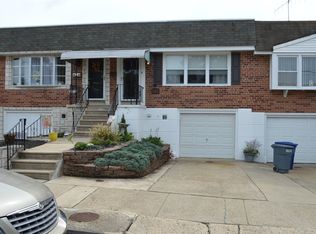
This well-maintained 2 Bedroom Raised Rambler offers the convenience of one-floor living with the added benefit of a lower-level flexible living space. The home’s main level is freshly painted, and the flat roof has been recently recoated. The air conditioning is a couple of years old, and the front yard's retaining wall has been repaired and stabilized. This property features a bright living room, kitchen, dining room, 2 nicely sized bedrooms with ample closet space, a renovated full bathroom, and beautiful hardwood floors. The lower level provides additional space and is ideal for a family room, home office, or gym, and includes a powder room, laundry, an interior garage entry, and access to the home’s rear yard with a shed, perfect for storing gardening pots, seeds, and plantings. Whether you're a first-time buyer, downsizer, or looking for a comfortable investment property, this home offers a great combination of simplicity and functionality. Located in desirable Modena Park, with proximity to Benjamin Rush State and Poquessing Valley Parks, I-95, Woodhaven Rd, Rt 1, the PA Turnpike, and shopping at the Franklin and Woodhaven Malls. This home is an excellent choice for commuters and anyone seeking a balance of suburban comfort and city convenience. This home is being sold "as is." **Tax Records state the home was built in 1974; the seller states it was built in 1968.
For sale
$295,000
11921 Covert Rd, Philadelphia, PA 19154
2beds
920sqft
Townhouse
Built in 1968
2,506 Square Feet Lot
$275,600 Zestimate®
$321/sqft
$-- HOA
What's special
Interior garage entryDining roomOne-floor livingBeautiful hardwood floorsPowder room
- 1 day
- 149
- 10
Zillow last checked:
Listing updated:
Listed by:
Paula Goy-Severino 484-744-0948,
BHHS Fox & Roach-Blue Bell 2155422200,
Co-Listing Agent: Sandra Massey 215-284-9261,
BHHS Fox & Roach-Blue Bell
Source: Bright MLS,MLS#: PAPH2645020
Facts & features
Interior
Bedrooms & bathrooms
- Bedrooms: 2
- Bathrooms: 2
- Full bathrooms: 1
- 1/2 bathrooms: 1
- Main level bathrooms: 1
- Main level bedrooms: 2
Rooms
- Room types: Living Room, Primary Bedroom, Bedroom 2, Kitchen, Basement
Primary bedroom
- Level: Main
- Area: 140 Square Feet
- Dimensions: 10 X 14
Bedroom 2
- Level: Main
- Area: 126 Square Feet
- Dimensions: 9 X 14
Basement
- Level: Lower
- Area: 418 Square Feet
- Dimensions: 22 X 19
Kitchen
- Level: Main
- Area: 88 Square Feet
- Dimensions: 8 X 11
Living room
- Features: Flooring - HardWood
- Level: Main
- Area: 240 Square Feet
- Dimensions: 12 X 20
Heating
- Forced Air, Natural Gas
Cooling
- Central Air, Electric
Appliances
- Included: Dryer, Washer, Gas Water Heater
- Laundry: In Basement
Features
- Entry Level Bedroom, Family Room Off Kitchen, Dry Wall, Paneled Walls
- Flooring: Carpet, Hardwood, Tile/Brick, Wood
- Basement: Full,Finished
- Has fireplace: No
Interior area
- Total structure area: 920
- Total interior livable area: 920 sqft
- Finished area above ground: 920
- Finished area below ground: 0
Property
Parking
- Total spaces: 1
- Parking features: Garage Faces Front, Concrete, Attached, Driveway
- Attached garage spaces: 1
- Has uncovered spaces: Yes
Accessibility
- Accessibility features: None
Features
- Levels: Two
- Stories: 2
- Patio & porch: Patio
- Pool features: None
Lot
- Size: 2,506 Square Feet
- Dimensions: 20.00 x 126.00
- Features: Rear Yard, Suburban
Details
- Additional structures: Above Grade, Below Grade
- Parcel number: 662159200
- Zoning: RSA4
- Zoning description: Residential
- Special conditions: Standard
Construction
Type & style
- Home type: Townhouse
- Architectural style: Raised Ranch/Rambler
- Property subtype: Townhouse
Materials
- Masonry
- Foundation: Block
- Roof: Flat
Condition
- Good
- New construction: No
- Year built: 1968
Utilities & green energy
- Sewer: Public Sewer
- Water: Public
- Utilities for property: Cable Available
Community & HOA
Community
- Subdivision: Modena Park
HOA
- Has HOA: No
Location
- Region: Philadelphia
- Municipality: PHILADELPHIA
Financial & listing details
- Price per square foot: $321/sqft
- Tax assessed value: $276,500
- Annual tax amount: $3,870
- Date on market: 10/7/2026
- Listing agreement: Exclusive Right To Sell
- Listing terms: Cash,Conventional,FHA,VA Loan
- Inclusions: Washer, Dryer, And Refrigerator
- Ownership: Fee Simple
Estimated market value
$275,600
$256,000 - $292,000
$1,700/mo
Price history
| Date | Event | Price |
|---|---|---|
| 10/7/2026 | Listed for sale | $295,000$321/sqft |
Source:  Bright MLS #PAPH2645020 Report a problem Bright MLS #PAPH2645020 Report a problem | ||
Public tax history
| Year | Property taxes | Tax assessment |
|---|---|---|
| 2025 | $3,870 +24.8% | $276,500 +24.8% |
| 2024 | $3,101 | $221,500 |
| 2023 | $3,101 +22.8% | $221,500 |
| 2022 | $2,525 | -- |
| 2021 | $2,525 +6.2% | -- |
| 2018 | $2,378 -84.9% | -- |
| 2017 | $15,702 | -- |
| 2016 | $15,702 | -- |
| 2015 | $15,702 | -- |
| 2014 | $15,702 | $160,700 +765.8% |
| 2012 | -- | $18,560 |
| 2011 | -- | $18,560 |
| 2010 | -- | $18,560 |
| 2009 | -- | $18,560 |
| 2008 | -- | $18,560 |
| 2007 | -- | $18,560 +7.4% |
| 2006 | -- | $17,280 |
| 2005 | -- | $17,280 |
| 2004 | -- | $17,280 |
| 2003 | -- | $17,280 +3.1% |
| 2002 | -- | $16,768 |
| 2000 | -- | $16,768 |
| 1999 | -- | $16,768 |
Find assessor info on the county website
Monthly payment
Est. payment
Payment breakdown
Explore the cost of this home by adjusting the details. Changes won't be saved.Climate risks
Neighborhood: Modena
Nearby schools
Schools provided by the listing agent
- High: George Washington
- District: Philadelphia City
Source: Bright MLS. This data may not be complete. We recommend contacting the local school district to confirm school assignments for this home.
Similar homes
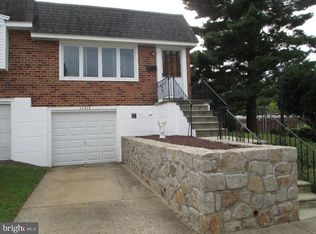
- $--3 bd2 ba1.3k sqft3223 Belgreen Rd, Philadelphia, PA 19154Auction
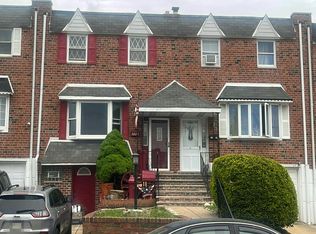 Auction.com 2
 - $--3 bd1 ba1.3k sqft3715 Westhampton Dr, Philadelphia, PA 19154Auction
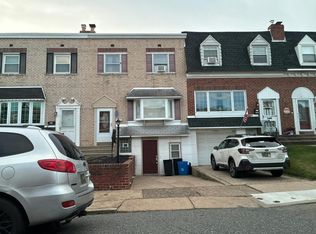 Auction.com 2
 - $--3 bd1 ba1.2k sqft3224 Morning Glory Rd, Philadelphia, PA 19154Auction
 Auction.com 2
 - $349,9003 bd2 ba1.3k sqft10919 Carey Pl, Philadelphia, PA 19154For Sale

 MLS ID #PAPH2660480, Walter Marchowsky, 20/20 Real Estate - Bensalem. Bright MLS
 - $280,0002 bd2 ba856 sqft2324 Almond St, Philadelphia, PA 19125For SaleMLS ID #PAPH2676650, Kyle McShane, Coldwell Banker Realty. Bright MLS
- $285,0003 bd2 ba1.1k sqft8713 Jackson St, Philadelphia, PA 19136For SaleMLS ID #PAPH2648396, Lynn Boback, Keller Williams Real Estate - Newtown. Bright MLS
- $430,0003 bd2 ba1.2k sqft2863 Nautilus Rd, Philadelphia, PA 19154For SaleMLS ID #PAPH2667224, Dirk Parker, Realty Mark Cityscape-King of Prussia. Bright MLS
- $279,9993 bd3 ba1.2k sqft321 W Fisher Ave, Philadelphia, PA 19120For SaleMLS ID #PAPH2675204, Abigail Espinoza-Murrieta, Keller Williams Real Estate-Langhorne. Bright MLS
- $275,0003 bd3 ba1.2k sqft2112 Longshore Ave, Philadelphia, PA 19149For SaleMLS ID #PAPH2666880, Yan Y Zhang, Home Vista Realty. Bright MLS
- $255,0003 bd2 ba1.1k sqft6135 N Warnock St, Philadelphia, PA 19141For SaleMLS ID #PAPH2668366, Rose Khatri, Keller Williams Real Estate Tri-County. Bright MLS
- $279,9003 bd1 ba1.1k sqft2722 Maxwell St, Philadelphia, PA 19136For SaleMLS ID #PAPH2655100, Shayden Feret, Romano Realty. Bright MLS
- $275,0003 bd2 ba1.2k sqft2924 Brighton St, Philadelphia, PA 19149For SaleMLS ID #PAPH2611734, jerry chen, Realty Mark Cityscape-Huntingdon Valley. Bright MLS
- $285,0003 bd2 ba1.3k sqft7133 Large St, Philadelphia, PA 19149For SaleMLS ID #PAPH2665854, David Liu, Homestarr Realty. Bright MLS
