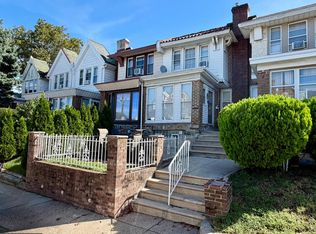
Welcome to this renovated 3 bedroom 1 1/2 bath in a quiet block in Fernrock. This home has been renovated from top to bottom. It features beautiful laminated flooring, carpet, central air, gas heat, new roof, skylight, new electrical wiring and new plumbing lines. As you enter the main door, you will see the open flow from the living room, dining room and kitchen. You will enjoy cooking in your well designed modern kitchen with granite countertop, white shaker cabinets, subway tile splashboard and stainless steel appliances. The kitchen sink by the window, dishwasher and gas cooking makes meal preparation a breeze. There is also a coat closet and a powder room on the main floor. The second floor features 3 spacious bedrooms with ample closet space. The light filled common hall bath features a shower tub, subway tiles, modern vanity and fixtures. All windows have 2-inch wooden blinds for privacy. The clean and spacious basement offers additional living and storage space where you will find the washer, dryer and laundry tub. The rear door at the basement leads you to the back alley and 1 car-garage, and a space for an another car at the driveway. Conveniently located near Salus University, Community College of Philadelphia, La Salle University, Fernrock Transportation Center, restaurants and shopping centers. Don't miss this opportunity to live in this great home.
For sale
$255,000
6135 N Warnock St, Philadelphia, PA 19141
3beds
1,184sqft
Townhouse
Built in 1935
1,340 Square Feet Lot
$252,100 Zestimate®
$215/sqft
$-- HOA
What's special
Modern vanity and fixturesNew roofNew plumbing linesNew electrical wiringShower tubWell designed modern kitchenGas heat
- 14 days
- 140
- 7
Likely to sell faster than
Zillow last checked:
Listing updated:
Listed by:
Rose Khatri 267-897-8649,
Keller Williams Real Estate Tri-County 2154648800
Source: Bright MLS,MLS#: PAPH2668366
Facts & features
Interior
Bedrooms & bathrooms
- Bedrooms: 3
- Bathrooms: 2
- Full bathrooms: 1
- 1/2 bathrooms: 1
- Main level bathrooms: 2
- Main level bedrooms: 3
Basement
- Area: 0
Heating
- Central, Forced Air, Natural Gas
Cooling
- Central Air, Electric
Appliances
- Included: Microwave, Dishwasher, Dryer, Self Cleaning Oven, Oven/Range - Gas, Refrigerator, Stainless Steel Appliance(s), Washer, Gas Water Heater
- Laundry: In Basement
Features
- Bathroom - Tub Shower, Dining Area, Floor Plan - Traditional, Kitchen - Galley
- Flooring: Carpet
- Basement: Full,Interior Entry,Exterior Entry,Walk-Out Access,Unfinished
- Has fireplace: No
Interior area
- Total structure area: 1,184
- Total interior livable area: 1,184 sqft
- Finished area above ground: 1,184
- Finished area below ground: 0
Property
Parking
- Total spaces: 1
- Parking features: Garage Faces Rear, Garage Door Opener, Attached, Driveway, Off Street
- Attached garage spaces: 1
- Has uncovered spaces: Yes
Accessibility
- Accessibility features: None
Features
- Levels: Two
- Stories: 2
- Pool features: None
Lot
- Size: 1,340 Square Feet
- Dimensions: 15.95 x 84.01
Details
- Additional structures: Above Grade, Below Grade
- Parcel number: 492210000
- Zoning: RSA5
- Special conditions: Standard
Construction
Type & style
- Home type: Townhouse
- Architectural style: Traditional
- Property subtype: Townhouse
Materials
- Brick, Concrete, Stucco
- Foundation: Brick/Mortar
Condition
- New construction: No
- Year built: 1935
- Major remodel year: 2020
Utilities & green energy
- Sewer: Public Sewer
- Water: Public
Community & HOA
Community
- Subdivision: None Available
HOA
- Has HOA: No
Location
- Region: Philadelphia
- Municipality: PHILADELPHIA
Financial & listing details
- Price per square foot: $215/sqft
- Tax assessed value: $178,400
- Annual tax amount: $2,497
- Date on market: 10/1/2026
- Listing agreement: Exclusive Right To Sell
- Listing terms: Cash,Conventional,FHA,PHFA,VA Loan
- Inclusions: Refrigerator, Washer And Dryer In As-is Condition
- Ownership: Fee Simple
Estimated market value
$252,100
$239,000 - $265,000
$1,918/mo
Price history
| Date | Event | Price |
|---|---|---|
| 10/1/2026 | Listed for sale | $255,000+420.4%$215/sqft |
Source:  Bright MLS #PAPH2668366 Report a problem Bright MLS #PAPH2668366 Report a problem | ||
| 3/31/2025 | Listing removed | $2,000$2/sqft |
Source: Zillow Rentals Report a problem | ||
| 3/18/2025 | Listed for rent | $2,000+17.6%$2/sqft |
Source: Zillow Rentals Report a problem | ||
| 2/17/2022 | Listing removed | -- |
Source: Zillow Rental Manager Report a problem | ||
| 2/16/2022 | Listed for rent | $1,700$1/sqft |
Source: Zillow Rental Manager Report a problem | ||
| 11/17/2020 | Sold | $49,000$41/sqft |
Source: Public Record Report a problem | ||
Public tax history
| Year | Property taxes | Tax assessment |
|---|---|---|
| 2025 | $2,776 +27.5% | $198,300 +27.5% |
| 2024 | $2,177 | $155,500 |
| 2023 | $2,177 +29.6% | $155,500 |
| 2022 | $1,680 | -- |
| 2021 | $1,680 +7.6% | -- |
| 2018 | $1,561 +55.9% | -- |
| 2017 | $1,001 +28% | -- |
| 2016 | $782 -42% | -- |
| 2015 | $1,349 | -- |
| 2014 | $1,349 | $100,700 +1391.4% |
| 2012 | -- | $6,752 |
| 2011 | -- | $6,752 |
| 2010 | -- | $6,752 |
| 2009 | -- | $6,752 |
| 2008 | -- | $6,752 |
| 2007 | -- | $6,752 +7.7% |
| 2006 | -- | $6,272 |
| 2005 | -- | $6,272 |
| 2004 | -- | $6,272 |
| 2003 | -- | $6,272 +5.9% |
| 2002 | -- | $5,920 +12.1% |
| 2000 | -- | $5,280 +17.9% |
| 1999 | -- | $4,480 |
Find assessor info on the county website
Monthly payment
Est. payment
Payment breakdown
Explore the cost of this home by adjusting the details. Changes won't be saved.Climate risks
Neighborhood: Fern Rock
Nearby schools
Schools provided by the listing agent
- District: Philadelphia City
Source: Bright MLS. This data may not be complete. We recommend contacting the local school district to confirm school assignments for this home.
- $144,6003 bd1 ba1.1k sqft6140 N Warnock St, Philadelphia, PA 19141Off Market
- $160,6003 bd1 ba1.1k sqft6138 N Warnock St, Philadelphia, PA 19141Off Market
- $137,4003 bd1 ba1.1k sqft6142 N Warnock St, Philadelphia, PA 19141Off Market
- $137,4003 bd1 ba1.1k sqft6144 N Warnock St, Philadelphia, PA 19141Off Market
Similar homes
- $249,9003 bd2 ba1.6k sqft906 W Rockland St, Philadelphia, PA 19141For Sale

 MLS ID #PAPH2678482, Stephen Kennedy, KW Empower. Bright MLS
 - $279,9993 bd2 ba1.3k sqft1846 Roselyn St, Philadelphia, PA 19141For Sale
 MLS ID #PAPH2659490, Manuel Joseph, Emmanuel Realty. Bright MLS
 - $270,0003 bd3 ba1.2k sqft232 E Fariston Dr, Philadelphia, PA 19120For Sale
 MLS ID #PAPH2678392, Carol Haber, Brode & Brooks Inc. Bright MLS
 - $250,0003 bd2 ba1.3k sqft6553 N 18th St, Philadelphia, PA 19126For Sale
 MLS ID #PAPH2667974, Selina May-Harris, RE/MAX Preferred - Cherry Hill. Bright MLS
 - $230,0003 bd3 ba1.2k sqft5454 Tackawanna St, Philadelphia, PA 19124For SaleMLS ID #PAPH2670758, Tifphani Johnson, Keller Williams Realty Devon-Wayne. Bright MLS
- $250,0003 bd2 ba1.3k sqft5237 Sylvester St, Philadelphia, PA 19124For SaleMLS ID #PAPH2669104, Brian Lanoza, Century 21 Advantage Gold-Southampton. Bright MLS
- $299,9004 bd3 ba1.5k sqft7023 Limekiln Pike, Philadelphia, PA 19138For SaleMLS ID #PAPH2680260, Ausra Anusauskas, Archstone Realty. Bright MLS
- $260,0003 bd1 ba1.2k sqft2825 Benner St, Philadelphia, PA 19149For SaleMLS ID #PAPH2667568, William Li, Global Hubs Realty Group, LLC. Bright MLS
- $220,0003 bd2 ba1.1k sqft5257 Howland St, Philadelphia, PA 19124For SaleMLS ID #PAPH2676040, Yan Y Zhang, Home Vista Realty. Bright MLS
- $259,9003 bd1 ba1.2k sqft7216 Oakley St, Philadelphia, PA 19111For SaleMLS ID #PAPH2668878, Joseph Fasy Jr, Joseph F X Fasy Realtors. Bright MLS
- $235,0003 bd2 ba1.4k sqft1124 Gilham St, Philadelphia, PA 19111For SaleMLS ID #PAPH2660714, Mike Cirillo, Better Homes Realty Group. Bright MLS
- $275,0003 bd3 ba1.2k sqft2112 Longshore Ave, Philadelphia, PA 19149For SaleMLS ID #PAPH2666880, Yan Y Zhang, Home Vista Realty. Bright MLS
- $229,9003 bd2 ba1.2k sqft1244 Robbins St, Philadelphia, PA 19111For SaleMLS ID #PAPH2671164, Yan Y Zhang, Home Vista Realty. Bright MLS
- $265,0003 bd1 ba1.1k sqft2839 Gilham St, Philadelphia, PA 19149For SaleMLS ID #PAPH2637404, Ken Kwong, Central Realty Group LLC. Bright MLS
- $254,9003 bd2 ba988 sqft3028 Mercer St, Philadelphia, PA 19134For SaleMLS ID #PAPH2662666, Alexandra Ponente, Homestarr Realty. Bright MLS
- $260,0004 bd2 ba1.4k sqft229 W Chew Ave, Philadelphia, PA 19120For SaleMLS ID #PAPH2654542, Mr. Andy Ly, RE/MAX Affiliates. Bright MLS
- $210,0003 bd2 ba1.2k sqft241 E Howell St, Philadelphia, PA 19120For SaleMLS ID #PAPH2667156, Ben Cathey, Realty Mark Associates. Bright MLS
