THEE ultimate end-of-row townhouse is coming soon in the desirable Wissinoming neighborhood, offering a perfect blend of comfort and style. This home has been lovingly maintained and features an inviting open floor plan that seamlessly connects the living and dining areas, ideal for gatherings and everyday living. The formal dining room features a full bath with a spa shower, and is perfect for hosting dinner parties, while recessed lighting adds a warm ambiance throughout. The kitchen is a chef's delight, boasting marble countertops and modern appliances, including a built-in microwave, range, dishwasher, and disposal. Enjoy the convenience of a dedicated laundry area in the partially finished basement, which also provides a full bathroom, a bar, additional storage and access through both rear and side entrances. Here you'll see potential for an in-law suite! With three spacious bedrooms and three full bathrooms, including a luxurious jetted tub in the hall bathroom, this home caters to your every need. Ceiling fans throughout ensure comfort year-round. Step outside to discover a lovely wrap-around patio, perfect for morning coffee or evening relaxation. The corner lot features well-maintained sidewalks and stone retaining walls, enhancing the home's curb appeal. Parking is a breeze with a private driveway and off-street spaces for up to three vehicles. Additional highlights include a camera surveillance system for peace of mind and a side shed providing the possibility of a rec room, man cave, she-shed or commercial use! This delightful property is not just a house; it's a place to call home. Don't miss the opportunity to make it yours! Eligible buyers can get up to $16,000 in assistance towards the purchase of this property.
For sale
$230,000
5454 Tackawanna St, Philadelphia, PA 19124
3beds
1,218sqft
Townhouse
Built in 1942
3,188 Square Feet Lot
$-- Zestimate®
$189/sqft
$-- HOA
What's special
Three spacious bedroomsPartially finished basementSide shedModern appliancesWell-maintained sidewalksCorner lotEnd-of-row townhouse
- 6 days
- 405
- 26
Likely to sell faster than
Zillow last checked:
Listing updated:
Listed by:
Tifphani Johnson 267-918-7529,
Keller Williams Realty Devon-Wayne 6106478300
Source: Bright MLS,MLS#: PAPH2670758
Facts & features
Interior
Bedrooms & bathrooms
- Bedrooms: 3
- Bathrooms: 3
- Full bathrooms: 3
- Main level bathrooms: 1
Heating
- Forced Air, Natural Gas
Cooling
- None
Appliances
- Included: Microwave, Built-In Range, Dishwasher, Disposal, Dryer, Washer, Water Heater
- Laundry: In Basement
Features
- Open Floorplan, Formal/Separate Dining Room, Recessed Lighting, Upgraded Countertops, Ceiling Fan(s), Bar, Bathroom - Stall Shower
- Basement: Partially Finished,Rear Entrance,Side Entrance
- Has fireplace: No
Interior area
- Total structure area: 1,218
- Total interior livable area: 1,218 sqft
- Finished area above ground: 1,218
Property
Parking
- Total spaces: 3
- Parking features: Private, Driveway, Off Street
- Has uncovered spaces: Yes
Accessibility
- Accessibility features: 2+ Access Exits
Features
- Levels: Three
- Stories: 3
- Patio & porch: Patio, Wrap Around
- Exterior features: Sidewalks, Stone Retaining Walls
- Pool features: None
- Has spa: Yes
- Spa features: Bath
Lot
- Size: 3,188 Square Feet
- Dimensions: 46.00 x 69.00
- Features: Corner Lot
Details
- Additional structures: Above Grade
- Parcel number: 622307500
- Zoning: RSA5
- Special conditions: Standard
Construction
Type & style
- Home type: Townhouse
- Architectural style: Straight Thru
- Property subtype: Townhouse
Materials
- Masonry
- Foundation: Block
- Roof: Flat
Condition
- Good
- New construction: No
- Year built: 1942
Utilities & green energy
- Electric: 200+ Amp Service
- Sewer: Public Sewer
- Water: Public
Community & HOA
Community
- Security: Security System
- Subdivision: Wissinoming
HOA
- Has HOA: No
Location
- Region: Philadelphia
- Municipality: PHILADELPHIA
Financial & listing details
- Price per square foot: $189/sqft
- Tax assessed value: $215,600
- Annual tax amount: $3,017
- Date on market: 10/13/2026
- Listing agreement: Exclusive Right To Sell
- Listing terms: Cash,Conventional,FHA,VA Loan
- Inclusions: Listing: Kitchen Appliances, Washer And Dryer, Surveillance System, Window Treatments - As Is Condition And Of No Monetary Value
- Exclusions: Dry Sauna (negotiable), Tv Mounting Brackets
- Ownership: Fee Simple
Estimated market value
Not available
Estimated sales range
Not available
Not available
Price history
| Date | Event | Price |
|---|---|---|
| 10/13/2026 | Listed for sale | $230,000-2.1%$189/sqft |
Source:  Bright MLS #PAPH2670758 Report a problem Bright MLS #PAPH2670758 Report a problem | ||
| 12/22/2025 | Listing removed | $235,000$193/sqft |
Source: Bright MLS #PAPH2532738 Report a problem | ||
| 11/25/2025 | Contingent | $235,000$193/sqft |
Source: Bright MLS #PAPH2532738 Report a problem | ||
| 11/5/2025 | Price change | $235,000-2.1%$193/sqft |
Source: Bright MLS #PAPH2532738 Report a problem | ||
| 10/23/2025 | Price change | $240,000-3.6%$197/sqft |
Source: Bright MLS #PAPH2532738 Report a problem | ||
| 10/17/2025 | Listed for sale | $249,000$204/sqft |
Source: Bright MLS #PAPH2532738 Report a problem | ||
| 9/28/2025 | Contingent | $249,000$204/sqft |
Source: Bright MLS #PAPH2532738 Report a problem | ||
| 9/17/2025 | Price change | $249,000-3.9%$204/sqft |
Source: Bright MLS #PAPH2532738 Report a problem | ||
| 9/5/2025 | Listed for sale | $259,000+4%$213/sqft |
Source: Bright MLS #PAPH2532738 Report a problem | ||
| 5/9/2025 | Listing removed | $249,000$204/sqft |
Source: Bright MLS #PAPH2416676 Report a problem | ||
| 12/9/2024 | Pending sale | $249,000$204/sqft |
Source: Bright MLS #PAPH2416676 Report a problem | ||
| 11/14/2024 | Contingent | $249,000$204/sqft |
Source: Bright MLS #PAPH2416676 Report a problem | ||
| 11/7/2024 | Listed for sale | $249,000-17%$204/sqft |
Source: Bright MLS #PAPH2416676 Report a problem | ||
| 10/10/2024 | Listing removed | -- |
Source: Owner Report a problem | ||
| 10/10/2024 | Pending sale | $300,000$246/sqft |
Source: Owner Report a problem | ||
| 9/30/2024 | Listed for sale | $300,000+408.5%$246/sqft |
Source: Owner Report a problem | ||
| 10/28/1999 | Sold | $59,000$48/sqft |
Source: Public Record Report a problem | ||
Public tax history
| Year | Property taxes | Tax assessment |
|---|---|---|
| 2025 | $2,801 +38.5% | $200,100 +38.5% |
| 2024 | $2,023 | $144,500 |
| 2023 | $2,023 +19% | $144,500 |
| 2022 | $1,699 | -- |
| 2021 | $1,699 +4.2% | -- |
| 2018 | $1,631 | -- |
| 2017 | $1,631 -40.5% | -- |
| 2016 | $2,742 | -- |
| 2015 | $2,742 | -- |
| 2014 | $2,742 | $195,900 |
Find assessor info on the county website
Monthly payment
Est. payment
Payment breakdown
Explore the cost of this home by adjusting the details. Changes won't be saved.Climate risks
Neighborhood: Wissinoming
Nearby schools
Schools provided by the listing agent
- District: Philadelphia City
Source: Bright MLS. This data may not be complete. We recommend contacting the local school district to confirm school assignments for this home.
Similar homes
- $--2 bd1 ba972 sqft5434 Montague St, Philadelphia, PA 19124Auction
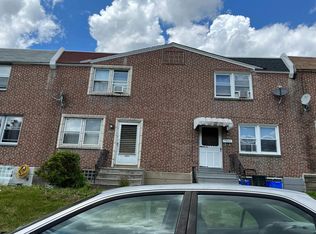 Auction.com 2
 - $--3 bd1 ba910 sqft5017 Loretto Ave, Philadelphia, PA 19124Auction
 Auction.com 2
 - $169,9003 bd2 ba1.3k sqft4948 Hawthorne St, Philadelphia, PA 19124For Sale
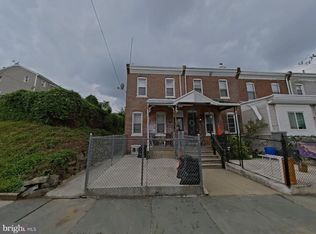
 MLS ID #PAPH2659948, Kirk Waechter, Prosperity Real Estate & Investment Services. Bright MLS
 - $235,0003 bd2 ba1.4k sqft1124 Gilham St, Philadelphia, PA 19111For Sale
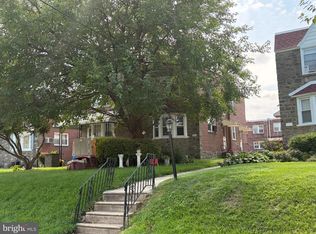 MLS ID #PAPH2660714, Mike Cirillo, Better Homes Realty Group. Bright MLS
 - $270,0003 bd3 ba1.2k sqft232 E Fariston Dr, Philadelphia, PA 19120For SaleMLS ID #PAPH2678392, Carol Haber, Brode & Brooks Inc. Bright MLS
- $240,0003 bd1 ba1.5k sqft3545 Bleigh Ave, Philadelphia, PA 19136For SaleMLS ID #PAPH2611116, Ella Thang, Canaan Realty Services INC. Bright MLS
- $272,9993 bd3 ba1.2k sqft321 W Fisher Ave, Philadelphia, PA 19120For SaleMLS ID #PAPH2675204, Abigail Espinoza-Murrieta, Keller Williams Real Estate-Langhorne. Bright MLS
- $199,0003 bd1 ba1k sqft4317 Shelmire Ave, Philadelphia, PA 19136For SaleMLS ID #PAPH2658406, Ella Thang, Canaan Realty Services INC. Bright MLS
- $184,9003 bd1 ba1.1k sqft6247 Marsden St, Philadelphia, PA 19135For SaleMLS ID #PAPH2655628, Boris Volynsky, Absolute Realty Group. Bright MLS
- $250,0003 bd2 ba1.3k sqft6553 N 18th St, Philadelphia, PA 19126For SaleMLS ID #PAPH2667974, Selina May-Harris, RE/MAX Preferred - Cherry Hill. Bright MLS
- $200,0005 bd-- ba1.4k sqft4001 J St, Philadelphia, PA 19124For SaleMLS ID #PAPH2666230, Brian Lanoza, Century 21 Advantage Gold-Southampton. Bright MLS
- $130,0003 bd1 ba1.2k sqft1821 Fillmore St, Philadelphia, PA 19124For SaleMLS ID #PAPH2586962, Ron Halbruner, Keller Williams Realty - Cherry Hill. Bright MLS
- $205,0003 bd2 ba1.1k sqft3353 N Smedley St, Philadelphia, PA 19140For SaleMLS ID #PAPH2644434, Tariq Morris, HomeSmart Realty Advisors. Bright MLS
- $254,9003 bd2 ba988 sqft3028 Mercer St, Philadelphia, PA 19134For SaleMLS ID #PAPH2662666, Alexandra Ponente, Homestarr Realty. Bright MLS
- $140,0003 bd2 ba1.2k sqft726 W Rockland St, Philadelphia, PA 19120For SaleMLS ID #PAPH2674032, Mr. Keenan Washington SR., Opulent Realty Group LLC. Bright MLS
