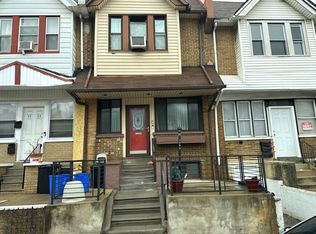
Welcome to 3353 N. Smedley Street, where modern updates meet timeless Philadelphia charm. This fully renovated 3-bedroom, 1.5-bath brick rowhome is completely move-in ready and offers stylish finishes, functional living space, and exceptional value in the desirable Nicetown-Tioga neighborhood. Step inside to a bright and inviting main level featuring luxury vinyl plank flooring, recessed lighting, fresh neutral paint, and an open, flowing layout perfect for everyday living and entertaining. The beautifully updated kitchen is sure to impress with granite countertops, stainless steel appliances, rich espresso cabinetry, a designer tile backsplash, and abundant storage and workspace. Upstairs, you'll find three generously sized bedrooms and a tastefully renovated full bathroom. The fully finished basement, complete with a convenient powder room, provides additional living space ideal for a family room, home office, home gym, playroom, or guest area. Every detail has been thoughtfully updated, making this home a true turnkey opportunity for first-time buyers, growing families, or investors alike. Conveniently located near schools, shopping, public transportation, Temple University Hospital, major highways, and neighborhood amenities, this home offers the perfect combination of comfort, convenience, and value. Don't miss your opportunity to own this beautifully renovated home. Schedule your private showing today!
For sale
$220,000
3353 N Smedley St, Philadelphia, PA 19140
3beds
1,182sqft
:
Get pre-qualified$1,387/mo
Townhouse
Built in 1930
871 Square Feet Lot
$-- Zestimate®
$186/sqft
$-- HOA
What's special
Stylish finishesFully finished basementModern updatesConvenient powder roomFresh neutral paintFunctional living spaceAbundant storage and workspace
- 17 days |
- 147 |
- 2 |
Zillow last checked:
Listing updated:
Listed by:
Tariq Morris 610-920-8555,
United Real Estate (484) 367-7727
Source: Bright MLS,MLS#: PAPH2644434
Facts & features
Interior
Bedrooms & bathrooms
- Bedrooms: 3
- Bathrooms: 2
- Full bathrooms: 1
- 1/2 bathrooms: 1
- Main level bathrooms: 2
- Main level bedrooms: 3
Basement
- Area: 0
Heating
- Hot Water, Natural Gas
Cooling
- Window Unit(s), Natural Gas
Appliances
- Included: Gas Water Heater
- Laundry: Has Laundry
Features
- Basement: Finished
- Has fireplace: No
Interior area
- Total structure area: 1,182
- Total interior livable area: 1,182 sqft
- Finished area above ground: 1,182
- Finished area below ground: 0
Property
Parking
- Parking features: On Street
- Has uncovered spaces: Yes
Accessibility
- Accessibility features: None
Features
- Levels: Two
- Stories: 2
- Pool features: None
Lot
- Size: 871 Square Feet
Details
- Additional structures: Above Grade, Below Grade
- Parcel number: 112210900
- Zoning: RSA5
- Zoning description: Residential
- Special conditions: Standard
Construction
Type & style
- Home type: Townhouse
- Architectural style: Traditional
- Property subtype: Townhouse
Materials
- Masonry
- Foundation: Brick/Mortar
- Roof: Flat
Condition
- Very Good
- New construction: No
- Year built: 1930
Utilities & green energy
- Sewer: No Septic System
- Water: Public
- Utilities for property: Electricity Available, Natural Gas Available, Water Available
Community & HOA
Community
- Subdivision: Nicetown-tioga
HOA
- Has HOA: No
Location
- Region: Philadelphia
- Municipality: PHILADELPHIA
Financial & listing details
- Price per square foot: $186/sqft
- Tax assessed value: $89,300
- Annual tax amount: $1,250
- Date on market: 7/6/2026
- Listing agreement: Exclusive Agency
- Listing terms: Cash,Conventional,FHA,VA Loan
- Ownership: Fee Simple
Estimated market value
Not available
Estimated sales range
Not available
Not available
Price history
| Date | Event | Price |
|---|---|---|
| 7/6/2026 | Listed for sale | $220,000+63%$186/sqft |
Source:  Bright MLS #PAPH2644434 Report a problem Bright MLS #PAPH2644434 Report a problem | ||
| 10/14/2022 | Sold | $135,000$114/sqft |
Source: Bright MLS #PAPH2153132 Report a problem | ||
| 9/10/2022 | Pending sale | $135,000+3.9%$114/sqft |
Source: Bright MLS #PAPH2153132 Report a problem | ||
| 8/26/2022 | Listed for sale | $129,900+235.7%$110/sqft |
Source: Bright MLS #PAPH2153132 Report a problem | ||
| 9/29/2015 | Sold | $38,700-0.8%$33/sqft |
Source: Public Record Report a problem | ||
| 5/21/2015 | Listing removed | $39,000$33/sqft |
Source: Keller Williams - Horsham #6486471 Report a problem | ||
| 5/16/2015 | Price change | $39,000+3.4%$33/sqft |
Source: Keller Williams - Horsham #6486471 Report a problem | ||
| 5/2/2015 | Price change | $37,700-9.6%$32/sqft |
Source: Keller Williams - Horsham #6486471 Report a problem | ||
| 11/15/2014 | Listed for sale | $41,700$35/sqft |
Source: Horsham Regional Realty, LLC #6486471 Report a problem | ||
Public tax history
| Year | Property taxes | Tax assessment |
|---|---|---|
| 2025 | $1,250 +26.1% | $89,300 +26.1% |
| 2024 | $991 | $70,800 |
| 2023 | $991 +72.7% | $70,800 |
| 2022 | $574 | -- |
| 2021 | $574 +3.3% | -- |
| 2018 | $556 | -- |
| 2017 | $556 -1% | -- |
| 2016 | $561 | -- |
| 2015 | $561 | -- |
| 2014 | $561 -3.3% | $43,300 +517.9% |
| 2012 | $580 | $7,008 |
| 2011 | -- | $7,008 |
| 2010 | -- | $7,008 |
| 2009 | -- | $7,008 |
| 2008 | -- | $7,008 |
| 2007 | -- | $7,008 +7.4% |
| 2006 | -- | $6,528 |
| 2005 | -- | $6,528 |
| 2004 | -- | $6,528 +10.3% |
| 2003 | -- | $5,920 |
| 2002 | -- | $5,920 +54.2% |
| 2000 | -- | $3,840 +33.3% |
| 1999 | -- | $2,880 |
Find assessor info on the county website
Monthly payment
Est. payment
Payment breakdown
Explore the cost of this home by adjusting the details. Changes won't be saved.Climate risks
Neighborhood: Tioga
Nearby schools
GreatSchools rating
- 5/10Kenderton Elementary SchoolGrades: K-8Distance: 0.1 mi
- 1/10Dobbins Avt High SchoolGrades: 9-12Distance: 0.9 mi
Schools provided by the listing agent
- District: Philadelphia City
Source: Bright MLS. This data may not be complete. We recommend contacting the local school district to confirm school assignments for this home.
- $89,3003 bd1 ba1.1k sqft3351 N Smedley St, Philadelphia, PA 19140Off Market
- $89,3003 bd1 ba1.1k sqft3349 N Smedley St, Philadelphia, PA 19140Off Market
- $16,3003 bd1 ba1.1k sqft3347 N Smedley St, Philadelphia, PA 19140Off Market
- $6,0003 bd1 ba1.1k sqft1616 W Ontario St, Philadelphia, PA 19140Sold
- $170,0004 bd3 ba1.1k sqft1618 W Ontario St, Philadelphia, PA 19140Sold
- $24,600-- bd-- ba1.5k sqft1620 W Ontario St, Philadelphia, PA 19140Off Market
- $149,2004 bd2 ba1.1k sqft1614 W Ontario St, Philadelphia, PA 19140Off Market
- $95,000845 Square Feet3345 N Smedley St, Philadelphia, PA 19140Lot/Land
A local agent can set up tours, give advice and negotiate with sellers.
A local lender can help you make sure your offer is ready when you are.
Similar homes
- $--4 bd1 ba1.7k sqft4532 Old York Rd, Philadelphia, PA 19140Auction
 ServiceLink Auction
 - $225,0002 bd2 ba840 sqft3120 N Bancroft St, Philadelphia, PA 19132For Sale

 MLS ID #PAPH2647360, Aqib Chaudhary, 20/20 Real Estate - Bensalem. Bright MLS
 - $175,0004 bd2 ba1.4k sqft3726 N 9th St, Philadelphia, PA 19140For Sale
 MLS ID #PAPH2645174, Alison Wilcke-Short, RE/MAX One Realty. Bright MLS
 - $200,0003 bd3 ba1.6k sqft918 W Rockland St, Philadelphia, PA 19141For Sale
 MLS ID #PAPH2640798, Tom Toole III, RE/MAX Main Line-West Chester. Bright MLS
 - $--3 bd1 ba1.3k sqft5859 N 6th St, Philadelphia, PA 19120AuctionServiceLink Auction
- $200,0003 bd1 ba1.1k sqft7434 Gilbert St, Philadelphia, PA 19138For SaleMLS ID #PAPH2648404, David Guido, EXP Realty, LLC. Bright MLS
- $219,0003 bd2 ba1k sqft5637 Rodman St, Philadelphia, PA 19143For SaleMLS ID #PAPH2629496, Bayram Kose, RE/MAX Preferred - Cherry Hill. Bright MLS
- $--3 bd2 ba1.1k sqft1616 W Loudon St, Philadelphia, PA 19141AuctionServiceLink Auction
- $229,9002 bd1 ba1.3k sqft226 W Laveer St, Philadelphia, PA 19120For SaleMLS ID #PAPH2645672, Tariq Morris, United Real Estate. Bright MLS
- $--3 bd1 ba1.2k sqft6538 N Bouvier St, Philadelphia, PA 19126AuctionAuction.com 2
- $189,9004 bd1 ba1.2k sqft1225 W Huntingdon St, Philadelphia, PA 19133For SaleMLS ID #PAPH2637616, Garba Adam, RE/MAX Select Group. Bright MLS
- $220,0003 bd1 ba1.4k sqft1138 N 65th St, Philadelphia, PA 19151For SaleMLS ID #PAPH2639954, S. Dave Hudson, Super Realty Group Delco, LLC.. Bright MLS
- $200,0003 bd1 ba1.3k sqft4926 N 8th St, Philadelphia, PA 19120For SaleMLS ID #PAPH2625848, Poonam Singhal, VORO Keystone, LLC. Bright MLS
- $140,0003 bd1 ba1.3k sqft3853 N 6th St, Philadelphia, PA 19140For SaleMLS ID #PAPH2641252, Fabiola Fazzina, Giraldo Real Estate Group. Bright MLS
- $190,0002 bd2 ba896 sqft4515 Tampa St, Philadelphia, PA 19120For SaleMLS ID #PAPH2646926, David Shamwell, Coldwell Banker Realty. Bright MLS
- $240,0003 bd1 ba1.1k sqft6217 Cardiff St, Philadelphia, PA 19149For SaleMLS ID #PAPH2644632, lucy zheng, Home Vista Realty. Bright MLS
- $229,0003 bd1 ba984 sqft554 E Carver St, Philadelphia, PA 19120For SaleMLS ID #PAPH2638554, Pumsu Lim, Cheltenham Realty. Bright MLS
- $225,0002 bd1 ba940 sqft1808 Tree St, Philadelphia, PA 19145For SaleMLS ID #PAPH2632042, Mr. Michael Giangiordano SR., Century 21 Forrester Real Estate. Bright MLS
- $215,0003 bd1 ba1.2k sqft1316 S 31st St, Philadelphia, PA 19146For SaleMLS ID #PAPH2584892, Vince Volpe, Volpe Real Estate Inc. Bright MLS
- $175,0002 bd-- ba1.5k sqft731 W Erie Ave, Philadelphia, PA 19140For SaleMLS ID #PAPH2642690, Mike Dunphy, Mike Dunphy Sells Real Estate Inc.. Bright MLS
