Welcome to this row home in the desirable Oxford Circle section of Philadelphia! This 3-bedroom, 1-bath home on the main level featuring hardwood floors and plenty of room for comfortable living and entertaining. The second floor offers three generously sized bedrooms and a full bathroom. The basement provides additional space. A convenience of off-street parking area in the rear driveway. It's a great opportunity for an investor or owner-occupant looking for a property with potential. Bring your personal TLC and vision to make this home your own! schedule your viewing today!
For sale
$199,900
1509 Benner St, Philadelphia, PA 19149
3beds
1,096sqft
Townhouse
Built in 1950
1,369 Square Feet Lot
$195,900 Zestimate®
$182/sqft
$-- HOA
What's special
Basement provides additional spaceHardwood floorsThree generously sized bedrooms
- 24 days
- 594
- 17
Likely to sell faster than
Zillow last checked:
Listing updated:
Listed by:
Emily Chan 215-888-8310,
Philly Real Estate 2158888310
Source: Bright MLS,MLS#: PAPH2679048
Facts & features
Interior
Bedrooms & bathrooms
- Bedrooms: 3
- Bathrooms: 1
- Full bathrooms: 1
- Main level bathrooms: 1
- Main level bedrooms: 3
Basement
- Area: 0
Heating
- Baseboard, Natural Gas
Cooling
- None
Appliances
- Included: Gas Water Heater
Features
- Basement: Partially Finished
- Has fireplace: No
Interior area
- Total structure area: 1,096
- Total interior livable area: 1,096 sqft
- Finished area above ground: 1,096
- Finished area below ground: 0
Property
Parking
- Total spaces: 1
- Parking features: Basement, Attached, Driveway
- Attached garage spaces: 1
- Has uncovered spaces: Yes
Accessibility
- Accessibility features: None
Features
- Levels: Two
- Stories: 2
- Pool features: None
Lot
- Size: 1,369 Square Feet
Details
- Additional structures: Above Grade, Below Grade
- Parcel number: 541024900
- Zoning: RSA5
- Special conditions: Standard
Construction
Type & style
- Home type: Townhouse
- Architectural style: AirLite
- Property subtype: Townhouse
Materials
- Masonry
- Foundation: Concrete Perimeter
Condition
- New construction: No
- Year built: 1950
Utilities & green energy
- Sewer: Public Sewer
- Water: Public
Community & HOA
Community
- Subdivision: Castor Gardens
HOA
- Has HOA: No
Location
- Region: Philadelphia
- Municipality: PHILADELPHIA
Financial & listing details
- Price per square foot: $182/sqft
- Tax assessed value: $192,400
- Annual tax amount: $2,693
- Date on market: 10/8/2026
- Listing agreement: Exclusive Right To Sell
- Listing terms: Cash,Conventional,FHA,Negotiable
- Ownership: Fee Simple
Estimated market value
$195,900
$186,000 - $206,000
$1,598/mo
Price history
| Date | Event | Price |
|---|---|---|
| 10/8/2026 | Listed for sale | $199,900+90.4%$182/sqft |
Source:  Bright MLS #PAPH2679048 Report a problem | ||
| 12/1/2017 | Sold | $105,000$96/sqft |
Source: Public Record Report a problem | ||
| 3/23/2005 | Sold | $105,000+75%$96/sqft |
Source: Public Record Report a problem | ||
| 8/22/2001 | Sold | $60,000+233.3%$55/sqft |
Source: Public Record Report a problem | ||
| 4/19/2000 | Sold | $18,000$16/sqft |
Source: Public Record Report a problem | ||
Public tax history
| Year | Property taxes | Tax assessment |
|---|---|---|
| 2025 | $2,672 +25.5% | $190,900 +25.5% |
| 2024 | $2,129 | $152,100 |
| 2023 | $2,129 +41.4% | $152,100 |
| 2022 | $1,506 | -- |
| 2021 | $1,506 +4.2% | -- |
| 2018 | $1,446 | -- |
| 2017 | $1,446 -5.6% | -- |
| 2016 | $1,531 | -- |
| 2015 | $1,531 | -- |
| 2014 | $1,531 +4.5% | $109,400 +687.7% |
| 2012 | $1,466 | $13,888 |
| 2011 | -- | $13,888 |
| 2010 | -- | $13,888 |
| 2009 | -- | $13,888 |
| 2008 | -- | $13,888 |
| 2007 | -- | $13,888 +7.4% |
| 2006 | -- | $12,928 |
| 2005 | -- | $12,928 |
| 2004 | -- | $12,928 |
| 2003 | -- | $12,928 -1.5% |
| 2002 | -- | $13,120 |
| 2000 | -- | $13,120 |
| 1999 | -- | $13,120 |
Find assessor info on the county website
Monthly payment
Est. payment
Payment breakdown
Explore the cost of this home by adjusting the details. Changes won't be saved.Climate risks
Neighborhood: Oxford Circle
Nearby schools
Schools provided by the listing agent
- Elementary: Gilbert Spruance
- Middle: Gilbert Spruance
- High: N E High
- District: The School District Of Philadelphia
Source: Bright MLS. This data may not be complete. We recommend contacting the local school district to confirm school assignments for this home.


Similar homes
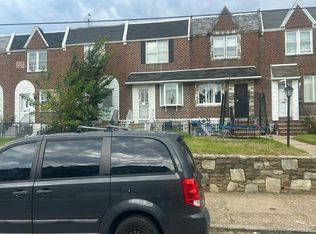
- $--3 bd1 ba1.1k sqft6214 Cardiff St, Philadelphia, PA 19149Auction
 Auction.com 2
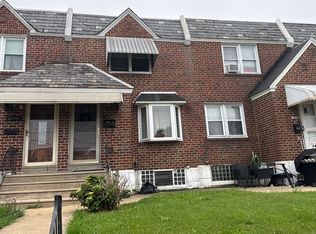
- $--3 bd1 ba1.2k sqft2840 Tyson Ave, Philadelphia, PA 19149Auction
 Auction.com 2
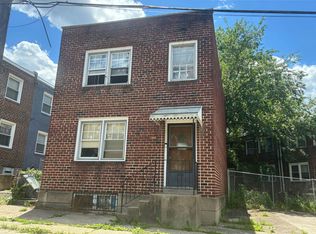
- $--4 bd2 ba1.4k sqft1304 Wakeling St, Philadelphia, PA 19124Auction
 Auction.com 2
- $229,9993 bd1 ba1.1k sqft6217 Cardiff St, Philadelphia, PA 19149For Sale

 MLS ID #PAPH2644632, lucy zheng, Home Vista Realty. Bright MLS
- $230,0003 bd1 ba1.2k sqft4721 Sheffield Ave, Philadelphia, PA 19136For SaleMLS ID #PAPH2678834, Jane Donohue-Temple, EXP Realty, LLC. Bright MLS
- $199,0003 bd1 ba1k sqft4317 Shelmire Ave, Philadelphia, PA 19136For SaleMLS ID #PAPH2658406, Ella Thang, Canaan Realty Services INC. Bright MLS
- $210,0003 bd2 ba1.2k sqft241 Howell St, Philadelphia, PA 19120For SaleMLS ID #PAPH2667156, Ben Cathey, Realty Mark Associates. Bright MLS
- $256,5003 bd1 ba1.2k sqft2825 Benner St, Philadelphia, PA 19149For SaleMLS ID #PAPH2667568, William Li, Global Hubs Realty Group, LLC. Bright MLS
- $184,9003 bd1 ba1.1k sqft6247 Marsden St, Philadelphia, PA 19135For SaleMLS ID #PAPH2655628, Boris Volynsky, Absolute Realty Group. Bright MLS
- $230,0003 bd3 ba1.2k sqft5454 Tackawanna St, Philadelphia, PA 19124For SaleMLS ID #PAPH2670758, Tifphani Johnson, Keller Williams Realty Devon-Wayne. Bright MLS
- $240,0003 bd1 ba1.5k sqft3545 Bleigh Ave, Philadelphia, PA 19136For SaleMLS ID #PAPH2686542, Ella Thang, Canaan Realty Services INC. Bright MLS
- $159,0003 bd1 ba1k sqft1826 Fillmore St, Philadelphia, PA 19124For SaleMLS ID #PAPH2657960, Emily Mishoe, KW Empower. Bright MLS
- $169,9003 bd2 ba1.3k sqft4948 Hawthorne St, Philadelphia, PA 19124For SaleMLS ID #PAPH2659948, Kirk Waechter, Prosperity Real Estate & Investment Services. Bright MLS
