Brand new Rubber Roof just installed with a 12 year warranty! Welcome to 5237 Sylvester Street, one of the larger row homes in the neighborhood, offering three bedrooms, one-and-a-half baths, an updated interior, finished lower level, flexible living space, outdoor living, and the added convenience of off-street parking. Hardwood floors and neutral finishes greet you as you enter the spacious living room, which flows through a wide arched opening into the dining area, creating an open and connected feel throughout the main level. The kitchen features granite countertops, stainless steel appliances, subway tile backsplash, ample cabinetry, and a breakfast bar overlooking the dining area. Upstairs, you’ll find three bedrooms with hardwood flooring, along with a recently remodeled, tiled full hall bathroom featuring a shower/tub combination. The finished lower level adds even more usable space and includes a half bathroom, separate laundry area, and additional flex space created from the former garage. Whether used as a family room, recreation area, home office, workout space, or a combination of uses, this level gives you valuable flexibility to make the space work for you. Outside, a large elevated rear deck provides additional space to enjoy, while the fenced rear yard and off-street driveway parking add even more functionality. When it comes to the surrounding area, three nearby favorites include Frankford Playground, the Frankford Transportation Center at Bridge & Pratt for convenient SEPTA access, and the shopping, dining, and everyday conveniences around Harbison Avenue and Roosevelt Boulevard. With three bedrooms, one-and-a-half baths, a recently remodeled bathroom, finished lower level with additional flex space, rear deck, fenced yard, and off-street parking, 5237 Sylvester Street offers plenty of space and flexibility, both inside and out. Please take a minute to view the video tour and then schedule your in-person showing appointment today.
For sale
$250,000
5237 Sylvester St, Philadelphia, PA 19124
3beds
1,326sqft
Townhouse
Built in 1924
1,622 Square Feet Lot
$249,700 Zestimate®
$189/sqft
$-- HOA
What's special
Fenced rear yardFinished lower levelOff-street parkingOff-street driveway parkingLarge elevated rear deckFlexible living spaceWide arched opening
- 35 days
- 976
- 118
Likely to sell faster than
Zillow last checked:
Listing updated:
Listed by:
Brian Lanoza 215-317-0082,
Century 21 Advantage Gold-Southampton 2153227050
Source: Bright MLS,MLS#: PAPH2669104
Facts & features
Interior
Bedrooms & bathrooms
- Bedrooms: 3
- Bathrooms: 2
- Full bathrooms: 1
- 1/2 bathrooms: 1
Basement
- Area: 0
Heating
- Hot Water, Radiator, Natural Gas
Cooling
- None
Appliances
- Included: Gas Water Heater
Features
- Basement: Finished
- Has fireplace: No
Interior area
- Total structure area: 1,326
- Total interior livable area: 1,326 sqft
- Finished area above ground: 1,326
- Finished area below ground: 0
Video & virtual tour
Property
Parking
- Total spaces: 1
- Parking features: Driveway
- Uncovered spaces: 1
Accessibility
- Accessibility features: None
Features
- Levels: Two
- Stories: 2
- Pool features: None
Lot
- Size: 1,622 Square Feet
Details
- Additional structures: Above Grade, Below Grade
- Parcel number: 621370400
- Zoning: RSA5
- Special conditions: Standard
Construction
Type & style
- Home type: Townhouse
- Architectural style: Straight Thru
- Property subtype: Townhouse
Materials
- Masonry
- Foundation: Stone
Condition
- New construction: No
- Year built: 1924
Utilities & green energy
- Sewer: Public Sewer
- Water: Public
Community & HOA
Community
- Subdivision: Northwood
HOA
- Has HOA: No
Location
- Region: Philadelphia
- Municipality: PHILADELPHIA
Financial & listing details
- Price per square foot: $189/sqft
- Tax assessed value: $186,800
- Annual tax amount: $2,614
- Date on market: 9/19/2026
- Listing agreement: Exclusive Right To Sell
- Listing terms: Cash,Conventional,FHA,VA Loan
- Ownership: Fee Simple
Estimated market value
$249,700
$237,000 - $262,000
$1,809/mo
Price history
| Date | Event | Price |
|---|---|---|
| 9/19/2026 | Listed for sale | $250,000+31.6%$189/sqft |
Source:  Bright MLS #PAPH2669104 Report a problem | ||
| 11/2/2022 | Sold | $190,000+217.2%$143/sqft |
Source: Public Record Report a problem | ||
| 5/3/2002 | Sold | $59,900$45/sqft |
Source: Public Record Report a problem | ||
Public tax history
| Year | Property taxes | Tax assessment |
|---|---|---|
| 2025 | $1,788 +24.5% | $127,700 +24.5% |
| 2024 | $1,436 | $102,600 |
| 2023 | $1,436 +89.6% | $102,600 |
| 2022 | $757 | -- |
| 2021 | $757 +4.2% | -- |
| 2018 | $727 +336.1% | -- |
| 2017 | $167 -84.3% | -- |
| 2016 | $1,058 | -- |
| 2015 | $1,058 | -- |
| 2014 | $1,058 +4.5% | $75,600 +554.4% |
| 2012 | $1,013 | $11,552 |
| 2011 | -- | $11,552 |
| 2010 | -- | $11,552 |
| 2009 | -- | $11,552 |
| 2008 | -- | $11,552 |
| 2007 | -- | $11,552 +7.4% |
| 2006 | -- | $10,752 |
| 2005 | -- | $10,752 |
| 2004 | -- | $10,752 +3.1% |
| 2003 | -- | $10,432 |
| 2002 | -- | $10,432 |
| 2000 | -- | $10,432 |
| 1999 | -- | $10,432 |
Find assessor info on the county website
Monthly payment
Est. payment
Payment breakdown
Explore the cost of this home by adjusting the details. Changes won't be saved.Climate risks
Neighborhood: Northwood
Nearby schools
Similar homes
- $--2 bd1 ba972 sqft5434 Montague St, Philadelphia, PA 19124Auction
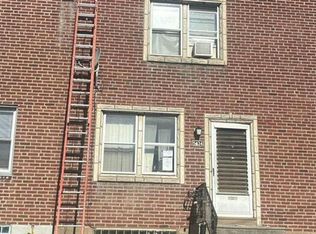 Auction.com 2
- $220,9002 bd2 ba1.3k sqft5118 Saul St, Philadelphia, PA 19124For Sale
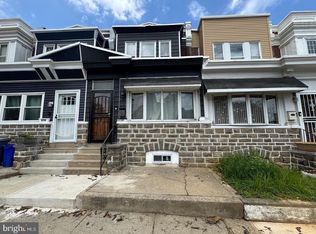
 MLS ID #PAPH2624652, Tyler Ferraioli, Realty Mark Associates-CC. Bright MLS
- $235,0003 bd2 ba1.4k sqft1124 Gilham St, Philadelphia, PA 19111For Sale
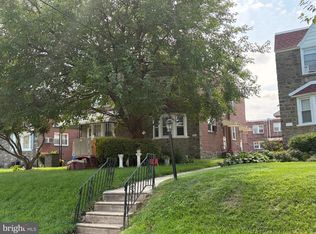 MLS ID #PAPH2660714, Mike Cirillo, Better Homes Realty Group. Bright MLS
- $250,0003 bd2 ba1.3k sqft6553 N 18th St, Philadelphia, PA 19126For Sale
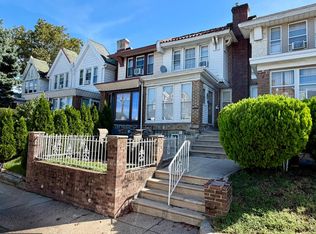 MLS ID #PAPH2667974, Selina May-Harris, RE/MAX Preferred - Cherry Hill. Bright MLS
- $255,0003 bd2 ba1.1k sqft6135 N Warnock St, Philadelphia, PA 19141For SaleMLS ID #PAPH2668366, Rose Khatri, Keller Williams Real Estate Tri-County. Bright MLS
- $259,0003 bd1 ba1.2k sqft2825 Benner St, Philadelphia, PA 19149For SaleMLS ID #PAPH2667568, William Li, Global Hubs Realty Group, LLC. Bright MLS
- $235,0006 bd-- ba1.9k sqft4012 L St, Philadelphia, PA 19124For SaleMLS ID #PAPH2679752, Brian Lanoza, Century 21 Advantage Gold-Southampton. Bright MLS
- $272,9993 bd3 ba1.2k sqft321 W Fisher Ave, Philadelphia, PA 19120For SaleMLS ID #PAPH2675204, Abigail Espinoza-Murrieta, Keller Williams Real Estate-Langhorne. Bright MLS
- $259,9003 bd1 ba1.2k sqft7216 Oakley St, Philadelphia, PA 19111For SaleMLS ID #PAPH2668878, Joseph Fasy Jr, Joseph F X Fasy Realtors. Bright MLS
- $169,9003 bd2 ba1.3k sqft4948 Hawthorne St, Philadelphia, PA 19124For SaleMLS ID #PAPH2659948, Kirk Waechter, Prosperity Real Estate & Investment Services. Bright MLS
- $240,0003 bd1 ba1.5k sqft3545 Bleigh Ave, Philadelphia, PA 19136For SaleMLS ID #PAPH2611116, Ella Thang, Canaan Realty Services INC. Bright MLS
- $279,9993 bd2 ba1.3k sqft1846 Roselyn St, Philadelphia, PA 19141For SaleMLS ID #PAPH2659490, Manuel Joseph, Emmanuel Realty. Bright MLS
- $265,0003 bd1 ba1.1k sqft2839 Gilham St, Philadelphia, PA 19149For SaleMLS ID #PAPH2637404, Ken Kwong, Central Realty Group LLC. Bright MLS
- $210,0003 bd2 ba1.2k sqft241 Howell St, Philadelphia, PA 19120For SaleMLS ID #PAPH2667156, Ben Cathey, Realty Mark Associates. Bright MLS
- $129,9903 bd1 ba1.1k sqft5816 Oxford Ave, Philadelphia, PA 19149For SaleMLS ID #PAPH2682132, Jeff George, BHHS Fox & Roach-Center City Walnut. Bright MLS
- $145,0003 bd1 ba1k sqft5324 Lesher St, Philadelphia, PA 19124For SaleMLS ID #PAPH2585402, Ron Halbruner, Keller Williams Realty - Cherry Hill. Bright MLS
- $170,0003 bd2 ba1.3k sqft250 E Howell St, Philadelphia, PA 19120For SaleMLS ID #PAPH2670776, Tiaa Orgill, RE/MAX Access. Bright MLS
