Welcome to 5118 Saul St a rare opportunity offering flexibility, space, and income potential in the heart of Wissinoming! This beautifully designed 2-bedroom, 2-bath single-family home features a unique duplex-style layout with two separate living spaces, each complete with its own private entrance, full bathroom, and kitchen area. Whether you're an investor searching for rental income, a multi-generational family needing extra privacy, or a buyer looking to live in one space while utilizing the other, this home delivers endless possibilities. Inside, you’ll find 1,341 sq ft of comfortable living space with hardwood and tile flooring, abundant natural light, and a versatile floor plan designed to fit your lifestyle. Each level offers its own bedroom, bathroom, and kitchen setup, creating the perfect balance of privacy and functionality. Nestled on a quiet block in Northeast Philadelphia’s Wissinoming neighborhood, this home is conveniently located near I-95, Roosevelt Blvd, SEPTA transit lines, Roosevelt Mall, Jefferson Frankford Hospital, local restaurants, schools, and the scenic Wissinoming Park. Property Features: • 2 Bedrooms | 2 Full Bathrooms • Unique duplex-style layout with separate entrances • 1,341 Sq Ft of living space • Ideal for investors, house hackers, or multi-family living • Convenient access to shopping, transportation, parks, and more Whether you’re looking to live, invest, or generate additional income, 5118 Saul St checks all the boxes. Schedule your private showing today before this opportunity is gone!
For sale
Price cut: $4K (9/21)
$220,900
5118 Saul St, Philadelphia, PA 19124
2beds
1,341sqft
Townhouse
Built in 1945
1,307 Square Feet Lot
$220,000 Zestimate®
$165/sqft
$-- HOA
What's special
Abundant natural lightHardwood and tile flooring
- 152 days
- 75
- 5
Zillow last checked:
Listing updated:
Listed by:
Tyler Ferraioli 215-252-2137,
Realty Mark Associates-CC 2153764444
Source: Bright MLS,MLS#: PAPH2624652
Facts & features
Interior
Bedrooms & bathrooms
- Bedrooms: 2
- Bathrooms: 2
- Full bathrooms: 2
Basement
- Area: 0
Heating
- Hot Water, Other
Cooling
- Other
Appliances
- Included: Water Heater
Features
- Basement: Full
- Has fireplace: No
Interior area
- Total structure area: 1,341
- Total interior livable area: 1,341 sqft
- Finished area above ground: 1,341
- Finished area below ground: 0
Property
Parking
- Parking features: On Street
- Has uncovered spaces: Yes
Accessibility
- Accessibility features: Other
Features
- Levels: Two
- Stories: 2
- Pool features: None
Lot
- Size: 1,307 Square Feet
Details
- Additional structures: Above Grade, Below Grade
- Parcel number: 621445200
- Zoning: RSA5
- Special conditions: Standard
Construction
Type & style
- Home type: Townhouse
- Architectural style: Other
- Property subtype: Townhouse
Materials
- Masonry
- Foundation: Other
Condition
- Good
- New construction: No
- Year built: 1945
Utilities & green energy
- Sewer: Public Sewer
- Water: Public
Community & HOA
Community
- Subdivision: Wissinoming
HOA
- Has HOA: No
Location
- Region: Philadelphia
- Municipality: PHILADELPHIA
Financial & listing details
- Price per square foot: $165/sqft
- Tax assessed value: $177,700
- Annual tax amount: $2,487
- Date on market: 5/21/2026
- Listing agreement: Exclusive Right To Sell
- Listing terms: Conventional,Cash,FHA,FHA 203(b)
- Exclusions: All Sellers Personal Items
- Ownership: Fee Simple
Estimated market value
$220,000
$209,000 - $231,000
$1,507/mo
Price history
| Date | Event | Price |
|---|---|---|
| 9/21/2026 | Price change | $220,900-1.8%$165/sqft |
Source:  Bright MLS #PAPH2624652 Report a problem Bright MLS #PAPH2624652 Report a problem | ||
| 8/18/2026 | Price change | $224,900-6.3%$168/sqft |
Source: Bright MLS #PAPH2624652 Report a problem | ||
| 6/27/2026 | Price change | $240,000+11.7%$179/sqft |
Source: Bright MLS #PAPH2624652 Report a problem | ||
| 5/21/2026 | Listed for sale | $214,900-12.6%$160/sqft |
Source: Bright MLS #PAPH2624652 Report a problem | ||
| 9/13/2025 | Listing removed | $246,000$183/sqft |
Source: Bright MLS #PAPH2513258 Report a problem | ||
| 7/18/2025 | Listed for sale | $246,000+351.4%$183/sqft |
Source: Bright MLS #PAPH2513258 Report a problem | ||
| 5/26/2000 | Sold | $54,500$41/sqft |
Source: Public Record Report a problem | ||
Public tax history
| Year | Property taxes | Tax assessment |
|---|---|---|
| 2025 | $2,487 +24% | $177,700 +24% |
| 2024 | $2,006 | $143,300 |
| 2023 | $2,006 +43.6% | $143,300 |
| 2022 | $1,397 | -- |
| 2021 | $1,397 +4.2% | -- |
| 2018 | $1,341 | -- |
| 2017 | $1,341 +2.5% | -- |
| 2016 | $1,308 -7.1% | -- |
| 2015 | $1,408 | -- |
| 2014 | $1,408 +11.2% | $100,600 +795.7% |
| 2012 | $1,266 | $11,232 |
| 2011 | -- | $11,232 |
| 2010 | -- | $11,232 |
| 2009 | -- | $11,232 |
| 2008 | -- | $11,232 |
| 2007 | -- | $11,232 |
| 2006 | -- | $11,232 |
| 2005 | -- | $11,232 |
| 2004 | -- | $11,232 |
| 2003 | -- | $11,232 +1.7% |
| 2002 | -- | $11,040 |
| 2000 | -- | $11,040 |
| 1999 | -- | $11,040 |
Find assessor info on the county website
Monthly payment
Est. payment
Payment breakdown
Explore the cost of this home by adjusting the details. Changes won't be saved.Climate risks
Neighborhood: Frankford
Nearby schools

Similar homes
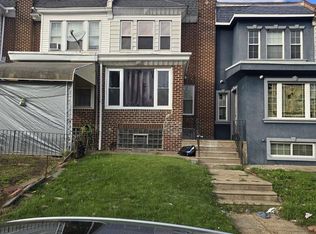
- $220,0003 bd2 ba1.1k sqft5257 Howland St, Philadelphia, PA 19124For Sale

 MLS ID #PAPH2676040, Yan Y Zhang, Home Vista Realty. Bright MLS
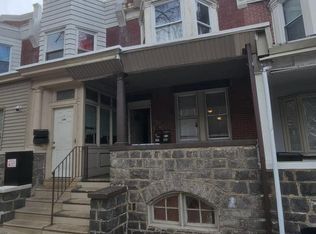
 - $241,9003 bd1 ba1.2k sqft1549 E Hunting Park Ave, Philadelphia, PA 19124For Sale
 MLS ID #PAPH2676486, Khanh Tran, Concept Realty LLC. Bright MLS
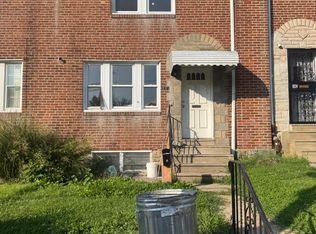
 - $199,9002 bd-- ba1.4k sqft5106 Penn St, Philadelphia, PA 19124For Sale
 MLS ID #PAPH2580082, Marco Troche, RE/MAX Select Group. Bright MLS
 - $210,0003 bd2 ba1.2k sqft241 E Howell St, Philadelphia, PA 19120For Sale
 MLS ID #PAPH2667156, Ben Cathey, Realty Mark Associates. Bright MLS
 - $159,9003 bd1 ba1k sqft5323 Lesher St, Philadelphia, PA 19124For SaleMLS ID #PAPH2657884, Oriel Zach, KW Empower. Bright MLS
- $239,0003 bd2 ba1.2k sqft6902 Revere St, Philadelphia, PA 19149For SaleMLS ID #PAPH2677914, Greg Lin, Better Homes Realty Group. Bright MLS
- $239,0003 bd1 ba1.1k sqft6217 Cardiff St, Philadelphia, PA 19149For SaleMLS ID #PAPH2644632, lucy zheng, Home Vista Realty. Bright MLS
- $165,0002 bd2 ba1.3k sqft4149 O St, Philadelphia, PA 19124For SaleMLS ID #PAPH2678710, Dean Pileggi, TCS Management, LLC. Bright MLS
- $197,7003 bd1 ba1.1k sqft529 Alcott St, Philadelphia, PA 19120For SaleMLS ID #PAPH2677394, MASOOD SIAL, Honest Real Estate. Bright MLS
- $210,0002 bd1 ba896 sqft6243 Crafton St, Philadelphia, PA 19149For SaleMLS ID #PAPH2636230, Andy Wang, HK99 Realty LLC. Bright MLS
- $209,9003 bd2 ba1.3k sqft4712 Knorr St, Philadelphia, PA 19135For SaleMLS ID #PAPH2664254, Kelly Huang, HK99 Realty LLC. Bright MLS
- $249,9003 bd2 ba1.2k sqft262 W Godfrey Ave, Philadelphia, PA 19120For SaleMLS ID #PAPH2652870, Jimmy Duong, Burholme Realty. Bright MLS
- $210,0003 bd1 ba1.2k sqft4218 Loring St, Philadelphia, PA 19136For SaleMLS ID #PAPH2622880, Feng Lin, Tesla Realty Group, LLC. Bright MLS
- $259,0003 bd1 ba1.2k sqft2825 Benner St, Philadelphia, PA 19149For SaleMLS ID #PAPH2667568, William Li, Global Hubs Realty Group, LLC. Bright MLS
- $250,0002 bd2 ba1.4k sqft3448 Ryan Ave, Philadelphia, PA 19136For SaleMLS ID #PAPH2679636, Genaro Quiles, Realty Mark Associates. Bright MLS
- $209,0003 bd1 ba1k sqft3181 Tulip St, Philadelphia, PA 19134For SaleMLS ID #PAPH2600222, Kathryn Blessington, Equity Mid Atlantic Real Estate LLC. Bright MLS
- $160,0003 bd1 ba1.1k sqft6047 N Marvine St, Philadelphia, PA 19141For SaleMLS ID #PAPH2679398, Monique Johnson, Iron Valley Real Estate of Central PA. Bright MLS
- $240,0004 bd2 ba1.2k sqft7415 Torresdale Ave, Philadelphia, PA 19136For SaleMLS ID #PAPH2594780, Maya Dheyab, Realty Mark Associates. Bright MLS
- $265,0003 bd1 ba1.1k sqft1531 Stevens St, Philadelphia, PA 19149For SaleMLS ID #PAPH2655624, Boris Volynsky, Absolute Realty Group. Bright MLS
- $249,9003 bd2 ba1.1k sqft1167 E Dorset St, Philadelphia, PA 19150For SaleMLS ID #PAPH2678818, Janet Ruiz, MIS Realty. Bright MLS
