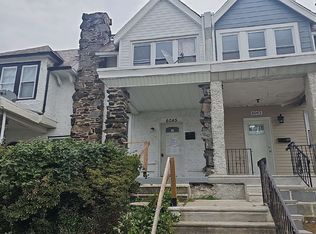
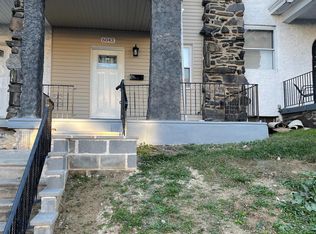
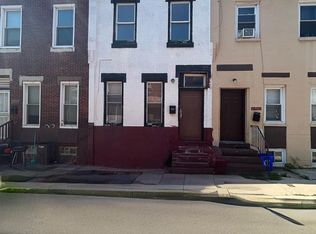
Discover the charm of this traditional interior row townhouse nestled in the heart of Philadelphia. Built in 1935, this home boasts a timeless appeal with modern conveniences. With three spacious bedrooms and a full bathroom, this residence offers ample space for relaxation and comfort. The full basement, featuring garage access and an outside entrance, provides endless possibilities for storage or a workshop. Enjoy the convenience of in-unit laundry with both washer and dryer located in the basement. The neighborhood is a vibrant tapestry of community spirit, with local parks just a stone's throw away, perfect for leisurely strolls or weekend picnics. The area is well-served by public transportation, making commuting a breeze. Parking is a breeze with options for on-street, off-street, and an attached garage, providing peace of mind for your vehicles. This home is not just a place to live; it's a gateway to a lifestyle enriched by community connections and local amenities. Embrace the opportunity to make this delightful property your own and experience all that this wonderful neighborhood has to offer!
For sale
$160,000
6047 N Marvine St, Philadelphia, PA 19141
3beds
1,176sqft
Townhouse
Built in 1935
1,331 Square Feet Lot
$156,800 Zestimate®
$136/sqft
$-- HOA
What's special
Three spacious bedroomsTraditional interior row townhouse
- 26 days
- 623
- 48
Zillow last checked:
Listing updated:
Listed by:
Monique Johnson 717-678-1725,
Iron Valley Real Estate of Central PA 7175630008,
Listing Team: Tamila Wormsley Real Estate Group, Co-Listing Team: Tamila Wormsley Real Estate Group,Co-Listing Agent: Tamila Wormsley 717-623-3203,
Iron Valley Real Estate of Central PA
Source: Bright MLS,MLS#: PAPH2679398
Facts & features
Interior
Bedrooms & bathrooms
- Bedrooms: 3
- Bathrooms: 1
- Full bathrooms: 1
Basement
- Area: 0
Heating
- Forced Air, Natural Gas
Cooling
- Window Unit(s)
Appliances
- Included: Oven/Range - Gas, Refrigerator, Gas Water Heater
- Laundry: In Basement, Dryer In Unit, Washer In Unit
Features
- Dining Area, Eat-in Kitchen
- Basement: Full,Garage Access,Interior Entry,Exterior Entry,Concrete
- Has fireplace: No
Interior area
- Total structure area: 1,176
- Total interior livable area: 1,176 sqft
- Finished area above ground: 1,176
- Finished area below ground: 0
Property
Parking
- Total spaces: 1
- Parking features: Garage Faces Rear, Basement, On Street, Off Street, Attached
- Attached garage spaces: 1
- Has uncovered spaces: Yes
Accessibility
- Accessibility features: None
Features
- Levels: Two
- Stories: 2
- Pool features: None
Lot
- Size: 1,331 Square Feet
- Dimensions: 16.00 x 84.00
Details
- Additional structures: Above Grade, Below Grade
- Parcel number: 493096000
- Zoning: RSA5
- Special conditions: Standard
Construction
Type & style
- Home type: Townhouse
- Architectural style: Traditional
- Property subtype: Townhouse
Materials
- Masonry
- Foundation: Permanent
Condition
- New construction: No
- Year built: 1935
Utilities & green energy
- Sewer: Public Sewer
- Water: Public
- Utilities for property: Cable Available
Community & HOA
Community
- Subdivision: Philadelphia
HOA
- Has HOA: No
Location
- Region: Philadelphia
- Municipality: PHILADELPHIA
Financial & listing details
- Price per square foot: $136/sqft
- Tax assessed value: $158,600
- Annual tax amount: $2,220
- Date on market: 10/18/2026
- Listing agreement: Exclusive Agency
- Listing terms: FHA,Conventional,VA Loan,Cash
- Inclusions: Oven, Range, Refrigerator, Washer, Dryer, Window Ac
- Ownership: Fee Simple
Estimated market value
$156,800
$149,000 - $165,000
$1,671/mo
Price history
| Date | Event | Price |
|---|---|---|
| 10/18/2026 | Listed for sale | $160,000-3%$136/sqft |
Source:  Bright MLS #PAPH2679398 Report a problem | ||
| 5/1/2026 | Listing removed | $165,000$140/sqft |
Source: Bright MLS #PAPH2554138 Report a problem | ||
| 1/25/2026 | Price change | $165,000-8.3%$140/sqft |
Source: Bright MLS #PAPH2554138 Report a problem | ||
| 11/11/2025 | Price change | $179,900-7.7%$153/sqft |
Source: Bright MLS #PAPH2554138 Report a problem | ||
| 11/7/2025 | Listed for sale | $195,000$166/sqft |
Source: Bright MLS #PAPH2554138 Report a problem | ||
Public tax history
| Year | Property taxes | Tax assessment |
|---|---|---|
| 2025 | $2,401 +21.8% | $171,500 +21.8% |
| 2024 | $1,971 | $140,800 |
| 2023 | $1,971 +26.1% | $140,800 |
| 2022 | $1,564 | -- |
| 2021 | $1,564 +7.6% | -- |
| 2018 | $1,453 +62.7% | -- |
| 2017 | $893 -9.6% | -- |
| 2016 | $988 | -- |
| 2015 | $988 | -- |
| 2014 | $988 +4.5% | $100,600 +716.6% |
| 2012 | $946 | $12,320 |
| 2011 | -- | $12,320 |
| 2010 | -- | $12,320 |
| 2009 | -- | $12,320 |
| 2008 | -- | $12,320 |
| 2007 | -- | $12,320 |
| 2006 | -- | $12,320 |
| 2005 | -- | $12,320 |
| 2004 | -- | $12,320 |
| 2003 | -- | $12,320 +6.1% |
| 2002 | -- | $11,616 +12% |
| 2000 | -- | $10,368 +17.8% |
| 1999 | -- | $8,800 |
Find assessor info on the county website
Monthly payment
Est. payment
Payment breakdown
Explore the cost of this home by adjusting the details. Changes won't be saved.Climate risks
Neighborhood: Fern Rock
Nearby schools
Schools provided by the listing agent
- District: Philadelphia City
Source: Bright MLS. This data may not be complete. We recommend contacting the local school district to confirm school assignments for this home.
Similar homes
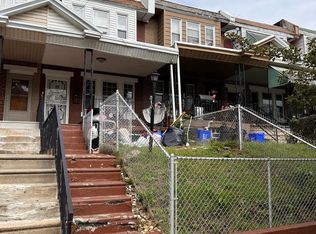
- $129,9003 bd1 ba1.1k sqft1957 Church Ln, Philadelphia, PA 19141For Sale
 MLS ID #PAPH2678052, Phill Noeun, Canaan Realty Services INC. Bright MLS
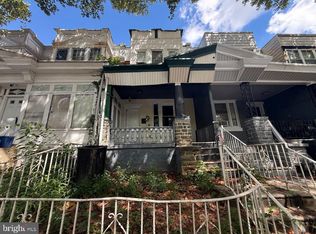
- $169,9004 bd2 ba1.3k sqft6321 Limekiln Pike, Philadelphia, PA 19138For Sale
 MLS ID #PAPH2688356, Felix Portman, Onyx Management Group. Bright MLS
- $174,0003 bd2 ba1.2k sqft1405 W Pacific St, Philadelphia, PA 19140For Sale
 MLS ID #PAPH2563602, Stephen Kennedy, KW Empower. Bright MLS
- $137,0003 bd1 ba1.2k sqft1406 W Pacific St, Philadelphia, PA 19140For Sale
 MLS ID #PAPH2643620, Justin Moore, Cambridge Select Realty. Bright MLS
- $175,0003 bd1 ba1.2k sqft5232 Diamond St, Philadelphia, PA 19131For SaleMLS ID #PAPH2688668, Vaughn Slater, Wolverton & Company LLC. Bright MLS
- $199,5003 bd2 ba1.1k sqft321 W Apsley St, Philadelphia, PA 19144For SaleMLS ID #PAPH2680162, Mitch Nikic, Century 21 Advantage Gold-Castor. Bright MLS
- $135,0003 bd1 ba960 sqft5734 N Lambert St, Philadelphia, PA 19138For SaleMLS ID #PAPH2646878, Cameron Johnson, TrustArt Realty. Bright MLS
- $194,9993 bd1 ba1.1k sqft5202 N 3rd St, Philadelphia, PA 19120For SaleMLS ID #PAPH2680254, Justin Moore, Cambridge Select Realty. Bright MLS
- $150,0003 bd1 ba1.2k sqft6309 Allman St, Philadelphia, PA 19142For SaleMLS ID #PAPH2687148, Destiny Carter, Opulent Realty Group LLC. Bright MLS
- $169,9002 bd1 ba960 sqft125 W Duval St, Philadelphia, PA 19144For SaleMLS ID #PAPH2656898, Ronda Kelly, Realty Mark Cityscape. Bright MLS
- $140,0004 bd1 ba1.5k sqft1763 W Juniata St, Philadelphia, PA 19140For SaleMLS ID #PAPH2667442, Jovel Gaye, United Real Estate. Bright MLS
- $169,9003 bd1 ba1.1k sqft2914 Aramingo Ave, Philadelphia, PA 19134For SaleMLS ID #PAPH2581940, Chuong Van Tran, RE/MAX Access. Bright MLS
- $145,0003 bd1 ba964 sqft869 Bridge St, Philadelphia, PA 19124For SaleMLS ID #PAPH2590408, Kyra Brinson, EXP Realty, LLC. Bright MLS
- $149,9002 bd1 ba840 sqft1922 Auth St, Philadelphia, PA 19124For SaleMLS ID #PAPH2683964, Abraham Khattab, RE/MAX Access. Bright MLS
- $119,7003 bd2 ba972 sqft234 Furley St, Philadelphia, PA 19120For SaleMLS ID #PAPH2670998, Sergio Giraldo, Rehobot Real Estate, LLC. Bright MLS
- $159,9003 bd1 ba1.3k sqft5403 Thomas Ave, Philadelphia, PA 19143For SaleMLS ID #PAPH2668636, Marisa Mango, Mango & August Inc. Bright MLS
- $139,7003 bd1 ba1k sqft2131 Carver St, Philadelphia, PA 19124For SaleMLS ID #PAPH2683248, Emily Wang, Century 21 Advantage Gold-South Philadelphia. Bright MLS
- $165,0003 bd2 ba1.1k sqft5829 Lansdowne Ave, Philadelphia, PA 19131For SaleMLS ID #PAPH2635962, Kaula Edwards, KW Empower. Bright MLS
- $139,9003 bd1 ba1.2k sqft211 E Ontario St, Philadelphia, PA 19134For SaleMLS ID #PAPH2647976, Maritza Cainas, Re/Max One Realty. Bright MLS
- $88,0003 bd1 ba1k sqft318 W Raymond St, Philadelphia, PA 19140For SaleMLS ID #PAPH2687284, Kelli Ezekiel, KW Empower. Bright MLS
