Skip main navigation
Sold for $252,900
  • $252,900

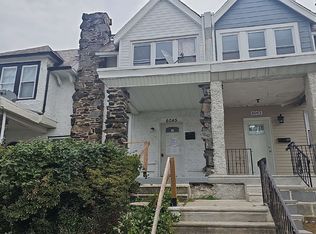
    6043 N Marvine St, Philadelphia, PA 19141

    4beds
    1,826sqft
    Townhouse
    Built in 1955
    1,331 Square Feet Lot
    $266,600 Zestimate®
    $138/sqft
    $2,419 Estimated rent

    Home value

    $266,600

    $251,000 - $283,000

    $2,419/mo

    Zestimate® history
    Loading
    Loading...

    Owner options

    List your home for rent

    $2,419/mo

    Rent Zestimate®

    Find your next renter with Zillow Rental Manager. Plus, with online applications, you can quickly screen prospective tenants – for free.

    Learn more

    $2,419/mo

    Rent Zestimate®

    Refinance and save

    $1,558/mo

    Est. payment

    Refinancing to a lower rate could help reduce your monthly payments and save thousands over the life of the loan.

    See today's rates

    $1,558/mo

    Est. payment

    Explore your selling options

    Work with a Zillow partner agent

    Leverage their expertise and Zillow's premium Showcase listings to get your home seen by more buyers.

    Get started

    List with your own agent

    Get your home in front of millions of buyers by listing it on Zillow.

    Learn how to do it

    Sell it yourself

    Take full control of how buyers see your home on Zillow by listing For Sale by Owner (FSBO).

    List your home

    What's special

    Spacious master bedroomBeautiful fern rockGorgeous islandHalf bathState-of-the-art bathRecessed lightingHardwood floor
    Once you purchase this house, you will love coming home to this warm and charming home on a picturesque block in beautiful Fern Rock. This house for SALE is ready for you to move in. House has four bedrooms and 2.5 bath. Entire house has been remodeled. Enter the living room of this beautiful home where you will find an open floor plan, hardwood floor in the entire house, Recessed lighting. and Beautifull electric fireplace. Kitchen with self-close new cabinetry thru-out and a gorgeous island with Beautifull quartz countertop. All new stainless-steel appliances, garbage disposal and backsplash complete this great kitchen. There is also a nice size walk out deck. Fully finished basement with the bedroom and a half bath and laundry room. Second floor features spacious master bedroom with state-of-the-art bath. and two more bedrooms and hallway bath with European tile. This house needs to be seen to be appreciate it. Seller is a licensed real estate agent.

    Zillow last checked:

    Listing updated:

    Listed by:

    Gary Umansky 215-953-9500,

    Absolute Realty Group

    Bought with:

    Paul Rodriguez, RS291697

    HomeSmart Realty Advisors

    Source: Bright MLS,MLS#: PAPH2295124MLS Logo

    Facts & features

    Interior

    Bedrooms & bathrooms
    • Bedrooms: 4
    • Bathrooms: 3
    • Full bathrooms: 3
    Basement
    • Area: 650
    Heating
    • Central, Natural Gas
    Cooling
    • Central Air, Electric
    Appliances
    • Included: Dishwasher, Disposal, Microwave, Oven/Range - Gas, Refrigerator, Stainless Steel Appliance(s), Electric Water Heater
    Features
    • Ceiling Fan(s), Chair Railings, Combination Kitchen/Dining, Dining Area, Eat-in Kitchen, Kitchen Island, Recessed Lighting
    • Flooring: Hardwood, Ceramic Tile
    • Basement: Finished
    • Has fireplace: No
    Interior area
    • Total structure area: 1,826
    • Total interior livable area: 1,826 sqft
    • Finished area above ground: 1,176
    • Finished area below ground: 650

    Property

    Parking
    • Parking features: Alley Access, On Street
    • Has uncovered spaces: Yes
    Accessibility
    • Accessibility features: None
    Features
    • Levels: Two
    • Stories: 2
    • Pool features: None
    Lot
    • Size: 1,331 Square Feet
    • Dimensions: 16.00 x 84.00
    Details
    • Additional structures: Above Grade, Below Grade
    • Parcel number: 493095800
    • Zoning: RSA5
    • Special conditions: Standard

    Construction

    Type & style
    • Home type: Townhouse
    • Architectural style: Straight Thru
    • Property subtype: Townhouse
    Materials
    • Masonry
    • Foundation: Brick/Mortar, Stone
    Condition
    • Excellent
    • New construction: No
    • Year built: 1955

    Utilities & green energy

    • Electric: 100 Amp Service
    • Sewer: Public Sewer
    • Water: Public

    Community & HOA

    Community
    • Subdivision: Fern Rock
    HOA
    • Has HOA: No
    Location
    • Region: Philadelphia
    • Municipality: PHILADELPHIA

    Financial & listing details

    • Price per square foot: $138/sqft
    • Tax assessed value: $140,800
    • Annual tax amount: $1,970
    • Date on market: 11/7/2023
    • Listing agreement: Exclusive Right To Sell
    • Listing terms: Conventional,FHA,VA Loan,Cash,Other
    • Inclusions: Everything In The House
    • Ownership: Fee Simple

    Price history

    DateEventPrice
    12/29/2023Sold$252,900$138/sqft
    Source: Bright MLS #PAPH2295124 Report a problem
    11/21/2023Contingent$252,900$138/sqft
    Source: Bright MLS #PAPH2295124 Report a problem
    11/7/2023Listed for sale$252,900+256.2%$138/sqft
    Source: Bright MLS #PAPH2295124 Report a problem
    6/12/2023Sold$71,000+59.3%$39/sqft
    Source: Public Record Report a problem
    11/8/2004Sold$44,580+122.9%$24/sqft
    Source: Public Record Report a problem
    3/17/2004Sold$20,000$11/sqft
    Source: Public Record Report a problem

    Public tax history

    YearProperty taxesTax assessment
    2025$3,358 +70.4%$239,900 +70.4%
    2024$1,971 $140,800
    2023$1,971 +26.1%$140,800
    2022$1,564 --
    2021$1,564 +7.6%--
    2018$1,453 +62.7%--
    2017$893 -9.6%--
    2016$988 --
    2015$988 --
    2014$988 $100,600 +716.6%
    2012-- $12,320
    2011-- $12,320
    2010-- $12,320
    2009-- $12,320
    2008-- $12,320
    2007-- $12,320
    2006-- $12,320
    2005-- $12,320
    2004-- $12,320
    2003-- $12,320 +6.1%
    2002-- $11,616 +12%
    2000-- $10,368 +17.8%
    1999-- $8,800
    Find assessor info on the county website

    Neighborhood: Fern Rock

    Nearby schools

    GreatSchools rating
    Schools provided by the listing agent
    • District: The School District Of Philadelphia

    Source: Bright MLS. This data may not be complete. We recommend contacting the local school district to confirm school assignments for this home.

    Get a cash offer in 3 minutes
    Find out how much your home could sell for in as little as 3 minutes with a no-obligation cash offer.
    Estimated market value
    $266,600
    Get a cash offer in 3 minutes
    Find out how much your home could sell for in as little as 3 minutes with a no-obligation cash offer.
    Estimated market value
    $266,600