Welcome to this lovely home located in the heart of Olney. This home has the perfect layout and style that is great for comfortable living and relaxation. The property sits at about 1150 sqft with three decent-sized bedrooms, a full bathroom, and a 70% or more finished basement. Furthermore, carpet is laid throughout the porch, living room, and throughout the second floor. Did I fail to mention the indoor porch that can be allocated for addtional living /entertainment space for family holidays or events? This beauty has two forms of ingress and egress: two in the front, allowing a front entrance to the basement, and a second at the main entrance, all surrounded by a white metal fence. The natural staging of the home gives you plenty of ideas for how you would design it when it becomes your new home. Then, a nice oasis in the backyard, fenced, that allows for outside grilling during good weather. Lastly, Local food marts and transportation are less than a mile away, and 5th Street is moments away, where daily shopping can be done.
For sale
$200,000
5202 N 3rd St, Philadelphia, PA 19120
3beds
1,152sqft
Townhouse
Built in 1900
975 Square Feet Lot
$134,200 Zestimate®
$174/sqft
$-- HOA
What's special
Three decent-sized bedrooms
- 1 day
- 111
- 2
Zillow last checked:
Listing updated:
Listed by:
Justin Moore 267-461-4308,
Cambridge Select Realty 2157036600,
Co-Listing Agent: Shawn Warner 215-514-7047,
Cambridge Select Realty
Source: Bright MLS,MLS#: PAPH2680254
Facts & features
Interior
Bedrooms & bathrooms
- Bedrooms: 3
- Bathrooms: 1
- Full bathrooms: 1
- Main level bathrooms: 1
- Main level bedrooms: 3
Heating
- Other, Natural Gas
Cooling
- None
Appliances
- Included: Dishwasher, Oven/Range - Gas, Water Heater
- Laundry: In Basement
Features
- Ceiling Fan(s), Other
- Flooring: Carpet
- Basement: Front Entrance
- Has fireplace: No
Interior area
- Total structure area: 1,152
- Total interior livable area: 1,152 sqft
- Finished area above ground: 1,152
Property
Parking
- Parking features: On Street
- Has uncovered spaces: Yes
Accessibility
- Accessibility features: None
Features
- Levels: Two
- Stories: 2
- Patio & porch: Porch
- Exterior features: Flood Lights, Sidewalks, Other, Lighting
- Pool features: None
- Fencing: Other
Lot
- Size: 975 Square Feet
Details
- Additional structures: Above Grade
- Parcel number: 422440000
- Zoning: RSA5
- Special conditions: Standard
Construction
Type & style
- Home type: Townhouse
- Architectural style: AirLite
- Property subtype: Townhouse
Materials
- Masonry
- Foundation: Other
- Roof: Flat
Condition
- Good
- New construction: No
- Year built: 1900
Utilities & green energy
- Sewer: Public Sewer
- Water: Public
Community & HOA
Community
- Security: Exterior Cameras
- Subdivision: Olney
HOA
- Has HOA: No
Location
- Region: Philadelphia
- Municipality: PHILADELPHIA
Financial & listing details
- Price per square foot: $174/sqft
- Tax assessed value: $134,400
- Annual tax amount: $1,881
- Date on market: 10/19/2026
- Listing agreement: Exclusive Right To Sell
- Listing terms: Negotiable
- Inclusions: The Dishwasher And Stove Are Being Sold As-is And Have No Monetary Value.
- Exclusions: All Elected Personal Property
- Ownership: Fee Simple
Estimated market value
$134,200
$109,000 - $157,000
$1,620/mo
Price history
| Date | Event | Price |
|---|---|---|
| 10/19/2026 | Listed for sale | $200,000+233.3%$174/sqft |
Source:  Bright MLS #PAPH2680254 Report a problem | ||
| 9/13/2007 | Sold | $60,000-1.6%$52/sqft |
Source: Public Record Report a problem | ||
| 3/14/2007 | Sold | $61,000+48.8%$53/sqft |
Source: Public Record Report a problem | ||
| 12/4/2006 | Sold | $41,000$36/sqft |
Source: Public Record Report a problem | ||
Public tax history
| Year | Property taxes | Tax assessment |
|---|---|---|
| 2025 | $1,863 +35.3% | $133,100 +35.3% |
| 2024 | $1,377 | $98,400 |
| 2023 | $1,377 +32.3% | $98,400 |
| 2022 | $1,041 | -- |
| 2021 | $1,041 +7.5% | -- |
| 2018 | $969 +137% | -- |
| 2017 | $409 -32.3% | -- |
| 2016 | $603 | -- |
| 2015 | $603 | -- |
| 2014 | $603 +4.5% | $73,100 +639.3% |
| 2012 | $578 | $9,888 |
| 2011 | -- | $9,888 |
| 2010 | -- | $9,888 |
| 2009 | -- | $9,888 |
| 2008 | -- | $9,888 |
| 2007 | -- | $9,888 |
| 2006 | -- | $9,888 |
| 2005 | -- | $9,888 |
| 2004 | -- | $9,888 |
| 2003 | -- | $9,888 +10.4% |
| 2002 | -- | $8,960 +5.7% |
| 2000 | -- | $8,480 +17.8% |
| 1999 | -- | $7,200 |
Find assessor info on the county website
Monthly payment
Est. payment
Payment breakdown
Explore the cost of this home by adjusting the details. Changes won't be saved.Climate risks
Neighborhood: Olney
Nearby schools
Schools provided by the listing agent
- District: The School District Of Philadelphia
Source: Bright MLS. This data may not be complete. We recommend contacting the local school district to confirm school assignments for this home.
Similar homes
- $210,0003 bd2 ba1.2k sqft241 E Howell St, Philadelphia, PA 19120For Sale
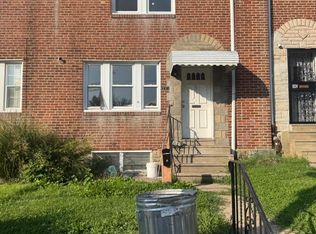
 MLS ID #PAPH2667156, Ben Cathey, Realty Mark Associates. Bright MLS
- $220,0003 bd2 ba1.1k sqft5257 Howland St, Philadelphia, PA 19124For Sale
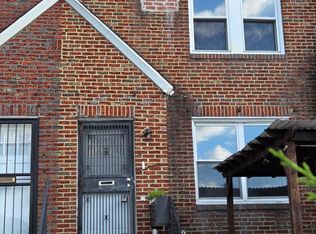 MLS ID #PAPH2676040, Yan Y Zhang, Home Vista Realty. Bright MLS
- $100,0003 bd1 ba1.1k sqft4963 N 2nd St, Philadelphia, PA 19120For Sale
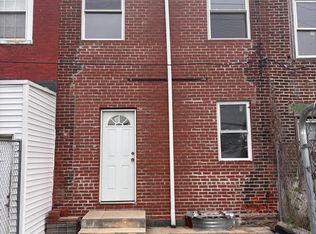 MLS ID #PAPH2645380, Flora Beylarova, New Century Real Estate. Bright MLS
- $230,0003 bd3 ba1.2k sqft5454 Tackawanna St, Philadelphia, PA 19124For Sale
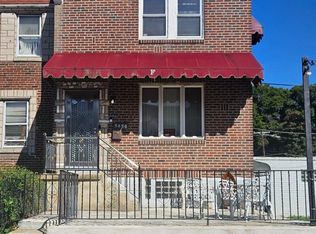 MLS ID #PAPH2670758, Tifphani Johnson, Keller Williams Realty Devon-Wayne. Bright MLS
- $199,0003 bd1 ba1k sqft4317 Shelmire Ave, Philadelphia, PA 19136For SaleMLS ID #PAPH2658406, Ella Thang, Canaan Realty Services INC. Bright MLS
- $175,0003 bd2 ba1.5k sqft5717 Virginian Rd, Philadelphia, PA 19141For SaleMLS ID #PAPH2670772, Tamika Nealy-Farmbry, Elfant Wissahickon-Chestnut Hill. Bright MLS
- $241,9003 bd1 ba1.2k sqft1549 E Hunting Park Ave, Philadelphia, PA 19124For SaleMLS ID #PAPH2676486, Khanh Tran, Concept Realty LLC. Bright MLS
- $180,0003 bd2 ba1.2k sqft2328 W Harold St, Philadelphia, PA 19132For SaleMLS ID #PAPH2664838, Steve Di Enno, Keller Williams Real Estate - Media. Bright MLS
- $220,9002 bd2 ba1.3k sqft5118 Saul St, Philadelphia, PA 19124For SaleMLS ID #PAPH2624652, Tyler Ferraioli, Realty Mark Associates-CC. Bright MLS
- $184,9003 bd1 ba1.1k sqft6247 Marsden St, Philadelphia, PA 19135For SaleMLS ID #PAPH2655628, Boris Volynsky, Absolute Realty Group. Bright MLS
- $210,0003 bd1 ba1k sqft4433 Loring St, Philadelphia, PA 19136For SaleMLS ID #PAPH2645872, Christina Ziwczyn, RE/MAX Centre Realtors. Bright MLS
- $169,9003 bd2 ba1.3k sqft4948 Hawthorne St, Philadelphia, PA 19124For SaleMLS ID #PAPH2659948, Kirk Waechter, Prosperity Real Estate & Investment Services. Bright MLS
- $165,0004 bd2 ba1.4k sqft3726 N 9th St, Philadelphia, PA 19140For SaleMLS ID #PAPH2645174, Alison Wilcke-Short, RE/MAX One Realty. Bright MLS
- $250,0003 bd2 ba1.3k sqft5237 Sylvester St, Philadelphia, PA 19124For SaleMLS ID #PAPH2669104, Brian Lanoza, Century 21 Advantage Gold-Southampton. Bright MLS
- $210,0003 bd1 ba1.2k sqft4218 Loring St, Philadelphia, PA 19136For SaleMLS ID #PAPH2622880, Feng Lin, Tesla Realty Group, LLC. Bright MLS
- $165,0003 bd2 ba1.3k sqft4713 Knorr St, Philadelphia, PA 19135For SaleMLS ID #PAPH2656242, Christopher Somers, KW Empower. Bright MLS
- $260,0004 bd2 ba1.4k sqft229 W Chew Ave, Philadelphia, PA 19120For SaleMLS ID #PAPH2654542, Mr. Andy Ly, RE/MAX Affiliates. Bright MLS
- $185,0004 bd1 ba1.7k sqft5041 Arch St, Philadelphia, PA 19139AuctionMLS ID #PAPH2678690, Kimberlee McClellan, Ai Brokers LLC. Bright MLS
