SEARCH NO FURTHER! This beautifully renovated property offers an excellent opportunity for investors or owner-occupants. The seller completed extensive renovations just a few years ago, including a newer roof, updated flooring, and a clean, open-concept interior. Conveniently located on a well-maintained block where pride of ownership is evident. Schedule your showing today!
For sale
Price cut: $18K (9/29)
$180,000
2328 W Harold St, Philadelphia, PA 19132
3beds
1,200sqft
Townhouse
Built in 1915
1,005 Square Feet Lot
$-- Zestimate®
$150/sqft
$-- HOA
What's special
Well-maintained blockNewer roofClean open-concept interiorUpdated flooring
- 42 days
- 54
- 3
Zillow last checked:
Listing updated:
Listed by:
Steve Di Enno 610-909-1828,
Keller Williams Real Estate - Media 6105651995
Source: Bright MLS,MLS#: PAPH2664838
Facts & features
Interior
Bedrooms & bathrooms
- Bedrooms: 3
- Bathrooms: 2
- Full bathrooms: 1
- 1/2 bathrooms: 1
- Main level bathrooms: 1
Rooms
- Room types: Living Room, Dining Room, Primary Bedroom, Bedroom 2, Kitchen, Bedroom 1
Primary bedroom
- Level: Upper
- Area: 0 Square Feet
- Dimensions: 0 X 0
Primary bedroom
- Level: Unspecified
Bedroom 1
- Level: Upper
- Area: 0 Square Feet
- Dimensions: 0 X 0
Bedroom 2
- Level: Upper
- Area: 0 Square Feet
- Dimensions: 0 X 0
Dining room
- Level: Unspecified
Kitchen
- Features: Kitchen - Gas Cooking
- Level: Main
- Area: 0 Square Feet
- Dimensions: 0 X 0
Living room
- Level: Main
- Area: 0 Square Feet
- Dimensions: 0 X 0
Heating
- None
Cooling
- None
Appliances
- Included: Water Heater
- Laundry: In Basement
Features
- Basement: Full
- Has fireplace: No
Interior area
- Total structure area: 1,200
- Total interior livable area: 1,200 sqft
- Finished area above ground: 1,200
Property
Parking
- Parking features: On Street
- Has uncovered spaces: Yes
Accessibility
- Accessibility features: None
Features
- Levels: Two
- Stories: 2
- Pool features: None
Lot
- Size: 1,005 Square Feet
Details
- Additional structures: Above Grade
- Parcel number: 162327600
- Zoning: R10
- Special conditions: Standard
Construction
Type & style
- Home type: Townhouse
- Architectural style: Straight Thru
- Property subtype: Townhouse
Materials
- Brick
- Foundation: Concrete Perimeter
Condition
- New construction: No
- Year built: 1915
Utilities & green energy
- Sewer: Public Sewer
- Water: Public
Community & HOA
Community
- Subdivision: None Available
HOA
- Has HOA: No
Location
- Region: Philadelphia
- Municipality: PHILADELPHIA
Financial & listing details
- Price per square foot: $150/sqft
- Tax assessed value: $5,504
- Annual tax amount: $500
- Date on market: 8/29/2026
- Listing agreement: Exclusive Right To Sell
- Listing terms: Cash,FHA,Conventional,VA Loan
- Ownership: Fee Simple
Estimated market value
Not available
Estimated sales range
Not available
$1,613/mo
Price history
| Date | Event | Price |
|---|---|---|
| 9/29/2026 | Price change | $180,000-9.1%$150/sqft |
Source:  Bright MLS #PAPH2664838 Report a problem Bright MLS #PAPH2664838 Report a problem | ||
| 9/20/2026 | Price change | $1,950-2.5%$2/sqft |
Source: Zillow Rentals Report a problem | ||
| 9/18/2026 | Price change | $2,000-14.9%$2/sqft |
Source: Zillow Rentals Report a problem | ||
| 9/9/2026 | Listed for rent | $2,350$2/sqft |
Source: Zillow Rentals Report a problem | ||
| 9/7/2026 | Price change | $198,000-3.4%$165/sqft |
Source: Bright MLS #PAPH2664838 Report a problem | ||
| 8/29/2026 | Listed for sale | $205,000+180.8%$171/sqft |
Source: Bright MLS #PAPH2664838 Report a problem | ||
| 9/29/2023 | Sold | $73,000-8.8%$61/sqft |
Source: Bright MLS #PAPH2259894 Report a problem | ||
| 8/24/2023 | Contingent | $80,000$67/sqft |
Source: Bright MLS #PAPH2259894 Report a problem | ||
| 7/24/2023 | Listed for sale | $80,000+1354.5%$67/sqft |
Source: Bright MLS #PAPH2259894 Report a problem | ||
| 3/27/2019 | Sold | $5,500-84.2%$5/sqft |
Source: Public Record Report a problem | ||
| 4/10/2012 | Listing removed | $34,900$29/sqft |
Source: RE/MAX SPECIALISTS #5989310 Report a problem | ||
| 3/9/2012 | Price change | $34,900-12.8%$29/sqft |
Source: RE/MAX SPECIALISTS #5989310 Report a problem | ||
| 1/10/2012 | Listed for sale | $40,000+207.7%$33/sqft |
Source: Merritt & Associates, LLC d/b/a RE/MAX Specialists #5989310 Report a problem | ||
| 8/21/2006 | Sold | $13,000$11/sqft |
Source: Public Record Report a problem | ||
Public tax history
| Year | Property taxes | Tax assessment |
|---|---|---|
| 2025 | $662 +64.2% | $47,300 +64.2% |
| 2024 | $403 | $28,800 |
| 2023 | $403 +97.3% | $28,800 |
| 2022 | $204 | -- |
| 2021 | $204 +2.8% | -- |
| 2018 | $199 | -- |
| 2017 | $199 -31.7% | -- |
| 2016 | $291 | -- |
| 2015 | $291 | -- |
| 2014 | $291 +4.5% | $20,800 +277.9% |
| 2012 | $279 | $5,504 |
| 2011 | -- | $5,504 |
| 2010 | -- | $5,504 |
| 2009 | -- | $5,504 |
| 2008 | -- | $5,504 |
| 2007 | -- | $5,504 +7.5% |
| 2006 | -- | $5,120 |
| 2005 | -- | $5,120 |
| 2004 | -- | $5,120 |
| 2003 | -- | $5,120 +20.3% |
| 2002 | -- | $4,256 |
| 2000 | -- | $4,256 +82.2% |
| 1999 | -- | $2,336 |
Find assessor info on the county website
Monthly payment
Est. payment
Payment breakdown
Explore the cost of this home by adjusting the details. Changes won't be saved.Climate risks
Neighborhood: Strawberry Mansion
Nearby schools
Schools provided by the listing agent
- District: The School District Of Philadelphia
Source: Bright MLS. This data may not be complete. We recommend contacting the local school district to confirm school assignments for this home.
Similar homes
- $119,9003 bd2 ba896 sqft2849 N Lecount St, Philadelphia, PA 19132For Sale
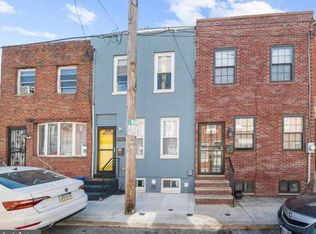
 MLS ID #PAPH2676164, Mr. Derek Greene, The Greene Realty Group. Bright MLS
 - $185,0003 bd1 ba1k sqft2834 Memphis St, Philadelphia, PA 19134For Sale
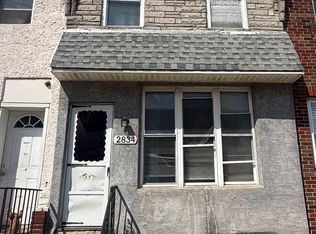 MLS ID #PAPH2673468, Raul Zabaleta, Keller Williams Real Estate Tri-County. Bright MLS
 - $199,9753 bd2 ba960 sqft1819 N Willington St, Philadelphia, PA 19121For Sale
 MLS ID #PAPH2665172, Danielle Redenbaugh, BHHS Fox & Roach-Center City Walnut. Bright MLS
 - $99,0003 bd1 ba990 sqft2712 N Dover St, Philadelphia, PA 19132For Sale
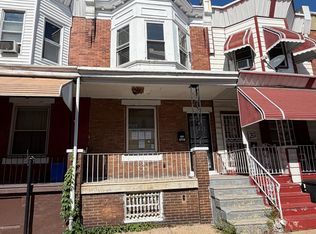 MLS ID #PAPH2670234, Lydia Johns, House2Home Real Estate. Bright MLS
 - $175,0003 bd1 ba1.1k sqft6030 Media St, Philadelphia, PA 19151AuctionMLS ID #PAPH2670712, Michelle Hunsberger, Sanford Alderfer Real Estate. Bright MLS
- $132,0003 bd1 ba1k sqft2546 N Sydenham St, Philadelphia, PA 19132For SaleMLS ID #PAPH2628988, Asa Kurland, KW Empower. Bright MLS
- $184,9003 bd1 ba1.1k sqft5329 Malcolm St, Philadelphia, PA 19143For SaleMLS ID #PAPH2664506, Donielle Askew, CG Realty, LLC. Bright MLS
- $189,9003 bd2 ba1.4k sqft6246 N Woodstock St, Philadelphia, PA 19138For SaleMLS ID #PAPH2639126, Isiah Laws, Samson Properties. Bright MLS
- $150,0003 bd2 ba1.2k sqft4821 D St, Philadelphia, PA 19120For SaleMLS ID #PAPH2678928, Jasper DiSanto, Coldwell Banker Realty. Bright MLS
- $169,0003 bd1 ba1.1k sqft5146 Hoopes St, Philadelphia, PA 19139For SaleMLS ID #PAPH2660094, Desarrie "Real Estate Diva" McDuffie, Coldwell Banker Realty. Bright MLS
- $159,9994 bd3 ba1.6k sqft4535 N 17th St, Philadelphia, PA 19140For SaleMLS ID #PAPH2665370, Luis Luciano, KW Empower. Bright MLS
- $157,0003 bd1 ba1k sqft3114 Aramingo Ave, Philadelphia, PA 19134For SaleMLS ID #PAPH2666492, Justin Willis, Compass RE. Bright MLS
- $134,9002 bd2 ba980 sqft1748 N Bambrey St, Philadelphia, PA 19121For SaleMLS ID #PAPH2673472, Kimberlee McClellan, Ai Brokers LLC. Bright MLS
- $219,9004 bd3 ba1.2k sqft4111 N 8th St, Philadelphia, PA 19140For SaleMLS ID #PAPH2674268, Mr. Israel Villafana, Compass RE. Bright MLS
- $205,0005 bd2 ba1.6k sqft2073 E Tioga St, Philadelphia, PA 19134For SaleMLS ID #PAPH2657708, Mandy Zhang, Bright Home Realty, LLC. Bright MLS
- $180,0003 bd1 ba1.2k sqft5834 Beaumont Ave, Philadelphia, PA 19143For SaleMLS ID #PAPH2644848, Michael Olubajo, Realty One Group Restore - BlueBell. Bright MLS
- $155,0004 bd1 ba1.4k sqft5149 Wyalusing Ave, Philadelphia, PA 19131For SaleMLS ID #PAPH2656182, Stephanie Smith, Realty Mark Cityscape. Bright MLS
- $198,0003 bd1 ba960 sqft4159 Gilham St, Philadelphia, PA 19135For SaleMLS ID #PAPH2648348, Andy Wang, HK99 Realty LLC. Bright MLS
- $224,9993 bd1 ba940 sqft2637 N Orianna St, Philadelphia, PA 19133For SaleMLS ID #PAPH2663276, Francis Acosta, Realty One Group Alliance. Bright MLS
- $149,9003 bd1 ba960 sqft5734 N Lambert St, Philadelphia, PA 19138For SaleMLS ID #PAPH2646878, Cameron Johnson, TrustArt Realty. Bright MLS
