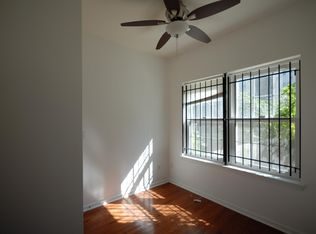
Investor Alert! 24-hour notice required for all showings. This well-maintained single-family rental presents an outstanding opportunity for investors seeking dependable cash flow and long-term appreciation. Currently generating $20,700 in annual gross rental income, this property offers immediate income and strong investment fundamentals. Ideally located close to the university and just steps from the local police station, the home offers excellent rentability with steady student and tenant demand, along with the added peace of mind that comes with a nearby police presence. The property consists of a 3-bedroom, 1.5-bath single-family home featuring two floors of living space with an unfinished basement offering additional storage potential. First Floor: Living Area, Kitchen, Half Bath Second Floor: 3 Bedrooms, 1 Full Bath This property is being marketed individually and as a package that includes the properties with the following MLS numbers: PAPH2665118, PAPH2665128, PAPH2665158, PAPH2665168, PAPH2665172, PAPH2665174, PAPH2665178, PAPH2665182, PAPH2665180, PAPH2665184, PAPH2665188, PAPH2665192, PAPH2665196, PAPH2665198 and PAPH2665206
For sale
$199,975
1819 N Willington St, Philadelphia, PA 19121
3beds
960sqft
Townhouse
Built in 1915
1,036 Square Feet Lot
$-- Zestimate®
$208/sqft
$-- HOA
What's special
Half bath
- 41 days
- 75
- 7
Zillow last checked:
Listing updated:
Listed by:
Danielle Redenbaugh 267-614-3971,
BHHS Fox & Roach-Center City Walnut (215) 627-6005
Source: Bright MLS,MLS#: PAPH2665172
Facts & features
Interior
Bedrooms & bathrooms
- Bedrooms: 3
- Bathrooms: 2
- Full bathrooms: 1
- 1/2 bathrooms: 1
- Main level bathrooms: 1
Basement
- Area: 0
Heating
- Forced Air, Natural Gas
Cooling
- Central Air, Electric
Appliances
- Included: Gas Water Heater
- Laundry: In Basement
Features
- Basement: Full
- Has fireplace: No
Interior area
- Total structure area: 960
- Total interior livable area: 960 sqft
- Finished area above ground: 960
- Finished area below ground: 0
Property
Parking
- Parking features: On Street
- Has uncovered spaces: Yes
Accessibility
- Accessibility features: None
Features
- Levels: Two
- Stories: 2
- Pool features: None
Lot
- Size: 1,036 Square Feet
- Dimensions: 14 x 74
Details
- Additional structures: Above Grade, Below Grade
- Parcel number: 321103800
- Zoning: RM1
- Special conditions: Standard
Construction
Type & style
- Home type: Townhouse
- Architectural style: Straight Thru
- Property subtype: Townhouse
Materials
- Masonry
- Foundation: Brick/Mortar
Condition
- New construction: No
- Year built: 1915
Utilities & green energy
- Sewer: Public Sewer
- Water: Public
Community & HOA
Community
- Subdivision: Temple University
HOA
- Has HOA: No
Location
- Region: Philadelphia
- Municipality: PHILADELPHIA
Financial & listing details
- Price per square foot: $208/sqft
- Tax assessed value: $251,500
- Annual tax amount: $2,452
- Date on market: 8/31/2026
- Listing agreement: Exclusive Right To Sell
- Inclusions: Washer, Dryer, Dishwasher, Refrigerator, Stove, Central Heat / Ac,
- Ownership: Fee Simple
Estimated market value
Not available
Estimated sales range
Not available
Not available
Price history
| Date | Event | Price |
|---|---|---|
| 9/20/2026 | Listed for sale | $199,975$208/sqft |
Source:  Bright MLS #PAPH2665172 Report a problem Bright MLS #PAPH2665172 Report a problem | ||
| 8/29/2026 | Listing removed | $199,975$208/sqft |
Source: Bright MLS #PAPH2642020 Report a problem | ||
| 6/28/2026 | Listed for sale | $199,975+17.6%$208/sqft |
Source: Bright MLS #PAPH2642016 Report a problem | ||
| 3/11/2014 | Sold | $170,000-5%$177/sqft |
Source: Public Record Report a problem | ||
| 1/29/2014 | Listed for sale | $179,000+468.3%$186/sqft |
Source: Brown McKinney Real Estate Company #6331901 Report a problem | ||
| 3/10/2012 | Listing removed | $1,900$2/sqft |
Source: Brown McKinney Real Estate Report a problem | ||
| 2/10/2012 | Listed for rent | $1,900$2/sqft |
Source: Brown McKinney Real Estate Report a problem | ||
| 6/28/2011 | Listing removed | $1,900$2/sqft |
Source: Brown McKinney Real Estate Company Report a problem | ||
| 4/29/2011 | Listed for rent | $1,900$2/sqft |
Source: Brown McKinney Real Estate Company Report a problem | ||
| 2/3/2009 | Sold | $31,500$33/sqft |
Source: Public Record Report a problem | ||
Public tax history
| Year | Property taxes | Tax assessment |
|---|---|---|
| 2025 | $3,521 -8% | $251,500 -8% |
| 2024 | $3,826 | $273,300 |
| 2023 | $3,826 +8.5% | $273,300 |
| 2022 | $3,528 | -- |
| 2021 | $3,528 +49.8% | -- |
| 2018 | $2,354 | -- |
| 2017 | $2,354 +13.3% | -- |
| 2016 | $2,077 | -- |
| 2015 | $2,077 | -- |
| 2014 | $2,077 +113.2% | $72,700 +305.7% |
| 2012 | $974 | $17,920 |
| 2011 | -- | $17,920 |
| 2010 | -- | $17,920 +327.5% |
| 2009 | -- | $4,192 |
| 2008 | -- | $4,192 |
| 2007 | -- | $4,192 +7.4% |
| 2006 | -- | $3,904 |
| 2005 | -- | $3,904 |
| 2004 | -- | $3,904 |
| 2003 | -- | $3,904 +19.6% |
| 2002 | -- | $3,264 |
| 2000 | -- | $3,264 +126.7% |
| 1999 | -- | $1,440 |
Find assessor info on the county website
Monthly payment
Est. payment
Payment breakdown
Explore the cost of this home by adjusting the details. Changes won't be saved.Climate risks
Neighborhood: North Central
Nearby schools
- $563,9005 bd2 ba2.1k sqft1821 N Willington St, Philadelphia, PA 19121Off Market
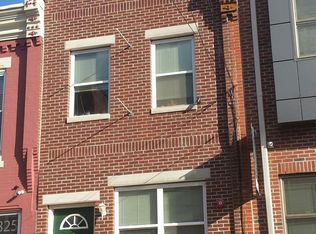
- $153,1003 bd1 ba960 sqft1817 N Willington St, Philadelphia, PA 19121Off Market
- $520,0008 bd4 ba3k sqft1823 Willington St, Philadelphia, PA 19121Sold
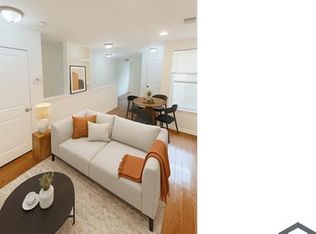
- $--4 bd2 ba2k sqft1823 N Willington St #2, Philadelphia, PA 19121Off Market
Similar homes
- $204,9992 bd3 ba940 sqft2004 N Cleveland St, Philadelphia, PA 19121For Sale

 MLS ID #PAPH2607078, Dan Victory, Hometown Realty Associates, LLC. Bright MLS
 - $215,0003 bd1 ba1.1k sqft2534 Nicholas St, Philadelphia, PA 19121For Sale
 MLS ID #PAPH2631936, Asa Kurland, KW Empower. Bright MLS
 - $189,0003 bd2 ba1k sqft1924 N Darien St, Philadelphia, PA 19122For Sale
 MLS ID #PAPH2651394, Sean Adams, Compass RE. Bright MLS
 - $198,0003 bd1 ba1.4k sqft2536 A St, Philadelphia, PA 19125For Sale
 MLS ID #PAPH2677488, Jimmy Duong, Burholme Realty. Bright MLS
 - $165,0003 bd1 ba942 sqft1911 N Taylor St, Philadelphia, PA 19121For SaleMLS ID #PAPH2630110, Asa Kurland, KW Empower. Bright MLS
- $165,0003 bd3 ba1k sqft1716 N Hollywood St, Philadelphia, PA 19121For SaleMLS ID #PAPH2626622, Daniel Beirne, Open Door Brokerage, LLC. Bright MLS
- $185,0003 bd1 ba1k sqft2834 Memphis St, Philadelphia, PA 19134For SaleMLS ID #PAPH2673468, Raul Zabaleta, Keller Williams Real Estate Tri-County. Bright MLS
- $205,0003 bd1 ba954 sqft1926 E Hazzard St, Philadelphia, PA 19125For SaleMLS ID #PAPH2665600, Tom Zhang, Premium Realty Castor Inc. Bright MLS
- $199,0003 bd2 ba1.1k sqft5503 Master St, Philadelphia, PA 19131For SaleMLS ID #PAPH2647108, Andrea Donofrio, New Age Realty Group Inc. Bright MLS
- $212,0003 bd1 ba954 sqft1914 E Hazzard St, Philadelphia, PA 19125For SaleMLS ID #PAPH2665626, Tom Zhang, Premium Realty Castor Inc. Bright MLS
- $184,9003 bd2 ba1k sqft255 N Hobart St, Philadelphia, PA 19139For SaleMLS ID #PAPH2670084, David Teitelman, Hampton Preferred Real Estate Inc. Bright MLS
- $180,0003 bd2 ba868 sqft2615 N 12th St, Philadelphia, PA 19133For SaleMLS ID #PAPH2184830, Memories Nguyen, Realty Mark Associates-CC. Bright MLS
- $229,0003 bd3 ba1.3k sqft1923 N Darien St, Philadelphia, PA 19122For SaleMLS ID #PAPH2627394, Martino Picariello, KW Empower. Bright MLS
- $170,0002 bd1 ba985 sqft2927 French St, Philadelphia, PA 19121For SaleMLS ID #PAPH2631958, Asa Kurland, KW Empower. Bright MLS
- $134,9003 bd2 ba1.1k sqft2248 N Bancroft St, Philadelphia, PA 19132For SaleMLS ID #PAPH2661626, Jack Potok, American Vista Real Estate. Bright MLS
- $214,9003 bd2 ba1k sqft4262 Salmon St, Philadelphia, PA 19137For SaleMLS ID #PAPH2666576, Missy Coen-Udowenko, McCarthy Real Estate. Bright MLS
- $179,7003 bd1 ba1.2k sqft3168 Reach St, Philadelphia, PA 19134For SaleMLS ID #PAPH2665598, Sergio Giraldo, Rehobot Real Estate, LLC. Bright MLS
- $209,0003 bd1 ba1k sqft3181 Tulip St, Philadelphia, PA 19134For SaleMLS ID #PAPH2600222, Kathryn Blessington, Equity Mid Atlantic Real Estate LLC. Bright MLS
- $200,0003 bd1 ba1.1k sqft250 N Horton St, Philadelphia, PA 19139For SaleMLS ID #PAPH2639310, Zhi Qiang Zhao, Castle Realty Services LLC. Bright MLS
- $175,0003 bd1 ba1.1k sqft2333 W Harold St, Philadelphia, PA 19132For SaleMLS ID #PAPH2627324, Asa Kurland, KW Empower. Bright MLS
