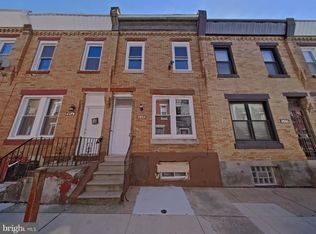
Remarkably affordable. Live here or rent out! Move-in ready! This quaint, recently renovated rowhome has 4 bedrooms or 3 bedrooms with den or office on the first floor. One full and one half baths. Modern kitchen with gas cooking, stainless steel refrigerator and granite countertops. Located just 3 blocks from Temple University this home also features hardwood floors throughout, central air and gas heat plus, a private, fenced backyard perfect for relaxing or entertaining. Ideal for students, faculty, or anyone seeking a stylish home in a convenient location. Property is being sold in as-is condition.
For sale
Price cut: $4.1K (9/22)
$134,900
2248 N Bancroft St, Philadelphia, PA 19132
3beds
1,140sqft
Townhouse
Built in 1915
710 Square Feet Lot
$-- Zestimate®
$118/sqft
$-- HOA
What's special
Recently renovated rowhomeHardwood floors throughoutStainless steel refrigeratorGranite countertops
- 46 days
- 146
- 4
Zillow last checked:
Listing updated:
Listed by:
Jack Potok 215-677-2100,
American Vista Real Estate 2156772100
Source: Bright MLS,MLS#: PAPH2661626
Facts & features
Interior
Bedrooms & bathrooms
- Bedrooms: 3
- Bathrooms: 2
- Full bathrooms: 1
- 1/2 bathrooms: 1
- Main level bathrooms: 1
Basement
- Area: 0
Heating
- Forced Air, Central, Electric
Cooling
- Central Air, Electric
Appliances
- Included: Oven/Range - Electric, Range Hood, Refrigerator, Electric Water Heater
- Laundry: In Basement, Hookup
Features
- Combination Dining/Living, Floor Plan - Traditional, Kitchen - Efficiency, Recessed Lighting
- Flooring: Wood
- Basement: Full,Interior Entry,Concrete,Unfinished
- Has fireplace: No
Interior area
- Total structure area: 1,140
- Total interior livable area: 1,140 sqft
- Finished area above ground: 1,140
- Finished area below ground: 0
Property
Parking
- Parking features: None
Accessibility
- Accessibility features: None
Features
- Levels: Three
- Stories: 3
- Pool features: None
Lot
- Size: 710 Square Feet
- Dimensions: 14.00 x 50.00
Details
- Additional structures: Above Grade, Below Grade
- Parcel number: 161105500
- Zoning: RSA5
- Special conditions: Standard
Construction
Type & style
- Home type: Townhouse
- Architectural style: Straight Thru
- Property subtype: Townhouse
Materials
- Masonry
- Foundation: Brick/Mortar
Condition
- New construction: No
- Year built: 1915
Utilities & green energy
- Sewer: Public Sewer
- Water: Public
Community & HOA
Community
- Subdivision: Temple University
HOA
- Has HOA: No
Location
- Region: Philadelphia
- Municipality: PHILADELPHIA
Financial & listing details
- Price per square foot: $118/sqft
- Tax assessed value: $140,300
- Annual tax amount: $1,963
- Date on market: 8/20/2026
- Listing agreement: Exclusive Right To Sell
- Listing terms: Cash,Conventional,FHA,VA Loan
- Ownership: Fee Simple
Estimated market value
Not available
Estimated sales range
Not available
$1,531/mo
Price history
| Date | Event | Price |
|---|---|---|
| 9/22/2026 | Price change | $134,900-2.9%$118/sqft |
Source:  Bright MLS #PAPH2661626 Report a problem Bright MLS #PAPH2661626 Report a problem | ||
| 8/20/2026 | Listed for sale | $139,000-0.6%$122/sqft |
Source: Bright MLS #PAPH2661626 Report a problem | ||
| 7/31/2026 | Listing removed | $139,900$123/sqft |
Source: Bright MLS #PAPH2526726 Report a problem | ||
| 5/20/2026 | Listed for sale | $139,900$123/sqft |
Source: Bright MLS #PAPH2526726 Report a problem | ||
| 5/13/2026 | Pending sale | $139,900$123/sqft |
Source: Bright MLS #PAPH2526726 Report a problem | ||
| 3/8/2026 | Listed for sale | $139,900-0.1%$123/sqft |
Source: Bright MLS #PAPH2526726 Report a problem | ||
| 8/12/2025 | Listed for sale | $140,000+55.6%$123/sqft |
Source: Bright MLS #PAPH2526726 Report a problem | ||
| 10/9/2019 | Sold | $90,000-5.3%$79/sqft |
Source: Public Record Report a problem | ||
| 8/7/2019 | Pending sale | $95,000$83/sqft |
Source: Coldwell Banker Preferred - Center City #PAPH100069 Report a problem | ||
| 7/31/2019 | Listed for sale | $95,000+304.3%$83/sqft |
Source: Coldwell Banker Preferred-Center City #PAPH100069 Report a problem | ||
| 4/17/2008 | Sold | $23,500+619.3%$21/sqft |
Source: Public Record Report a problem | ||
| 9/20/2007 | Sold | $3,267$3/sqft |
Source: Public Record Report a problem | ||
Public tax history
| Year | Property taxes | Tax assessment |
|---|---|---|
| 2025 | $2,041 +11.2% | $145,800 +11.2% |
| 2024 | $1,835 | $131,100 |
| 2023 | $1,835 +29.4% | $131,100 |
| 2022 | $1,418 | -- |
| 2021 | $1,418 +3.3% | -- |
| 2018 | $1,373 | -- |
| 2017 | $1,373 +86.9% | -- |
| 2016 | $735 | -- |
| 2015 | $735 | -- |
| 2014 | $735 +4.5% | $52,500 +5192.3% |
| 2012 | $704 | $992 |
| 2011 | -- | $992 |
| 2010 | -- | $992 |
| 2009 | -- | $992 |
| 2008 | -- | $992 |
| 2007 | -- | $992 +6.9% |
| 2006 | -- | $928 |
| 2005 | -- | $928 |
| 2004 | -- | $928 |
| 2003 | -- | $928 |
| 2002 | -- | $928 |
| 2000 | -- | $928 +45% |
| 1999 | -- | $640 |
Find assessor info on the county website
Monthly payment
Est. payment
Payment breakdown
Explore the cost of this home by adjusting the details. Changes won't be saved.Climate risks
Neighborhood: Stanton
Nearby schools
- $154,1003 bd2 ba1.1k sqft2250 N Bancroft St, Philadelphia, PA 19132Off Market
- $42,4003 bd1 ba1.1k sqft2246 N Bancroft St, Philadelphia, PA 19132Off Market
- $103,2003 bd1 ba1.1k sqft2252 N Bancroft St, Philadelphia, PA 19132Off Market
- $103,2003 bd1 ba1.1k sqft2244 N Bancroft St, Philadelphia, PA 19132Off Market
Similar homes
- $132,0003 bd1 ba1k sqft2544 N Sydenham St, Philadelphia, PA 19132For Sale

 MLS ID #PAPH2628922, Asa Kurland, KW Empower. Bright MLS
 - $125,0002 bd1 ba1k sqft2205 N Bouvier St, Philadelphia, PA 19132For Sale
 MLS ID #PAPH2659556, Pharr Bowser, BHHS Fox & Roach At the Harper, Rittenhouse Square. Bright MLS
 - $143,9003 bd1 ba1k sqft2517 N Corlies St, Philadelphia, PA 19132For Sale
 MLS ID #PAPH2668220, Kirk Waechter, Prosperity Real Estate & Investment Services. Bright MLS
 - $140,0003 bd1 ba1k sqft1339 W Seltzer St, Philadelphia, PA 19132For Sale
 MLS ID #PAPH2627142, Asa Kurland, KW Empower. Bright MLS
 - $133,0003 bd1 ba1k sqft2320 N Camac St, Philadelphia, PA 19133For SaleMLS ID #PAPH2633444, Asa Kurland, KW Empower. Bright MLS
- $140,0003 bd2 ba1k sqft5012 Reno St, Philadelphia, PA 19139For SaleMLS ID #PAPH2661720, Mark Khavinson, Skyline Realty & Property Managment LLC. Bright MLS
- $140,0003 bd2 ba1.1k sqft918 E Stafford St, Philadelphia, PA 19138For SaleMLS ID #PAPH2660504, Roman Zhuiko, RE/MAX Select Group. Bright MLS
- $130,0002 bd1 ba756 sqft1113 N Union St, Philadelphia, PA 19104For SaleMLS ID #PAPH2676076, Danielle J Mitchell, Coldwell Banker Realty. Bright MLS
- $145,0003 bd1 ba880 sqft1942 N Myrtlewood St, Philadelphia, PA 19121For SaleMLS ID #PAPH2663450, Megan Toll, KW Empower. Bright MLS
- $139,9003 bd1 ba1.2k sqft211 E Ontario St, Philadelphia, PA 19134For SaleMLS ID #PAPH2647976, Maritza Cainas, Re/Max One Realty. Bright MLS
- $124,9002 bd2 ba1k sqft1823 E Orleans St, Philadelphia, PA 19134For SaleMLS ID #PAPH2663208, Sheri Rourke, HomeSmart Realty Advisors. Bright MLS
- $185,0003 bd1 ba1k sqft2834 Memphis St, Philadelphia, PA 19134For SaleMLS ID #PAPH2673468, Raul Zabaleta, Keller Williams Real Estate Tri-County. Bright MLS
- $119,9993 bd1 ba956 sqft1913 E Birch St, Philadelphia, PA 19134For SaleMLS ID #PAPH2666148, Justin Forte, Keys & Deeds Realty. Bright MLS
- $139,9002 bd1 ba900 sqft49 N Dearborn St, Philadelphia, PA 19139For SaleMLS ID #PAPH2670002, Rob Ford, Realty One Group Restore - BlueBell. Bright MLS
- $134,9003 bd1 ba914 sqft5753 N Beechwood St, Philadelphia, PA 19138For SaleMLS ID #PAPH2577374, Endiola Yzeiri, PennHunter. Bright MLS
- $155,0002 bd1 ba960 sqft2952 N Judson St, Philadelphia, PA 19132For SaleMLS ID #PAPH2564670, Kina Mickey, EXP Realty, LLC. Bright MLS
- $119,9003 bd1 ba1.1k sqft5150 Ogden St, Philadelphia, PA 19139For SaleMLS ID #PAPH2665628, Larry Brown, RE/MAX Select Group. Bright MLS
- $175,0003 bd1 ba1.1k sqft2333 W Harold St, Philadelphia, PA 19132For SaleMLS ID #PAPH2627324, Asa Kurland, KW Empower. Bright MLS
- $145,0003 bd1 ba1.1k sqft139 W Hansberry St, Philadelphia, PA 19144For SaleMLS ID #PAPH2632396, Leron Grossman, Victory Real Estate, LLC. Bright MLS
- $134,9002 bd1 ba784 sqft3126 Agate St, Philadelphia, PA 19134For SaleMLS ID #PAPH2606132, Adam Kiliszek, EXP Realty, LLC. Bright MLS
