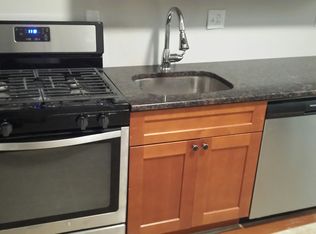
Presenting 2205 N Bouvier St, a 2-bedroom, 1-bath home offering immediate value and long-term upside just minutes from Temple University's campus. Sold as-is, this property is a rare chance to acquire a well-maintained asset in a neighborhood riding a wave of institutional investment and revitalization. Inside, the character speaks for itself: gorgeous, well-preserved bamboo hardwood flooring runs throughout, paired with a kitchen featuring granite countertops, stylish backsplash tiling, and cabinetry in great condition — all it needs is new appliances to be complete. Upstairs, two spacious bedrooms offer comfortable, flexible living, and the full bathroom includes a tub-in-shower. A small back patio adds outdoor space, while the unfinished basement offers a blank canvas for storage or future value-add. This home is also equipped with HVAC and a security system that's simple to activate — practical, move-in-ready features that reduce turnover friction for tenants and add everyday peace of mind. The real story here is location and timing. Temple University's newly announced 10-year development plan and the surrounding Broad Street innovation corridor are driving fresh investment into North Philadelphia, with major projects like the North Station District signaling sustained momentum in the area. For an investor, that means buying into a neighborhood on the rise — with a built-in, renewable tenant base of Temple students seeking off-campus housing walking distance from class. As-is doesn't mean overlooked — it means opportunity. Solid bones, sought-after finishes, and a location poised for growth make this a smart addition to any rental portfolio. Schedule your showing today!
For sale
Price cut: $10K (9/15)
$125,000
2205 N Bouvier St, Philadelphia, PA 19132
2beds
1,014sqft
Townhouse
Built in 1915
680 Square Feet Lot
$-- Zestimate®
$123/sqft
$-- HOA
What's special
Stylish backsplash tilingTwo spacious bedroomsSecurity systemBamboo hardwood flooringGranite countertopsSmall back patioCabinetry in great condition
- 48 days
- 63
- 1
Zillow last checked:
Listing updated:
Listed by:
Pharr Bowser 215-514-9094,
BHHS Fox & Roach At the Harper, Rittenhouse Square 2155460550
Source: Bright MLS,MLS#: PAPH2659556
Facts & features
Interior
Bedrooms & bathrooms
- Bedrooms: 2
- Bathrooms: 1
- Full bathrooms: 1
Rooms
- Room types: Living Room, Kitchen
Kitchen
- Level: Main
Living room
- Level: Main
Heating
- Central, Natural Gas
Cooling
- Central Air, Electric
Appliances
- Included: Gas Water Heater
Features
- Flooring: Wood
- Basement: Unfinished
- Has fireplace: No
Interior area
- Total structure area: 1,014
- Total interior livable area: 1,014 sqft
- Finished area above ground: 1,014
- Finished area below ground: 0
Property
Parking
- Parking features: On Street
- Has uncovered spaces: Yes
Accessibility
- Accessibility features: None
Features
- Levels: Two
- Stories: 2
- Pool features: None
Lot
- Size: 680 Square Feet
- Dimensions: 14.00 x 48.00
Details
- Additional structures: Above Grade, Below Grade
- Parcel number: 161210600
- Zoning: RSA5
- Special conditions: Standard
Construction
Type & style
- Home type: Townhouse
- Architectural style: Traditional
- Property subtype: Townhouse
Materials
- Masonry
- Foundation: Other
Condition
- New construction: No
- Year built: 1915
Utilities & green energy
- Sewer: Public Sewer
- Water: Public
Community & HOA
Community
- Subdivision: Temple University
HOA
- Has HOA: No
Location
- Region: Philadelphia
- Municipality: PHILADELPHIA
Financial & listing details
- Price per square foot: $123/sqft
- Tax assessed value: $131,700
- Annual tax amount: $1,843
- Date on market: 8/25/2026
- Listing agreement: Exclusive Right To Sell
- Listing terms: Cash,Conventional
- Inclusions: Range And Microwave As-is Condition With No Monetary Value
- Ownership: Fee Simple
Estimated market value
Not available
Estimated sales range
Not available
$1,276/mo
Price history
| Date | Event | Price |
|---|---|---|
| 9/15/2026 | Price change | $125,000-7.4%$123/sqft |
Source:  Bright MLS #PAPH2659556 Report a problem Bright MLS #PAPH2659556 Report a problem | ||
| 8/25/2026 | Listed for sale | $135,000+3.8%$133/sqft |
Source: Bright MLS #PAPH2659556 Report a problem | ||
| 1/18/2025 | Listing removed | $130,000$128/sqft |
Source: Bright MLS #PAPH2377416 Report a problem | ||
| 9/9/2024 | Price change | $130,000-6.5%$128/sqft |
Source: Bright MLS #PAPH2377416 Report a problem | ||
| 7/19/2024 | Listed for sale | $139,000+261%$137/sqft |
Source: Bright MLS #PAPH2377416 Report a problem | ||
| 8/18/2017 | Sold | $38,500-59.5%$38/sqft |
Source: Public Record Report a problem | ||
| 6/8/2013 | Listing removed | $95,000+427.8%$94/sqft |
Source: Realty Executives Brown & Pope of NJ, PA and DE Realtors #6065786 Report a problem | ||
| 5/28/2013 | Sold | $18,000-81.1%$18/sqft |
Source: Public Record Report a problem | ||
| 6/8/2012 | Listed for sale | $95,000$94/sqft |
Source: Realty Executives Brown & Pope of NJ, PA and DE Realtors #6065786 Report a problem | ||
| 8/20/2009 | Listing removed | $95,000$94/sqft |
Source: Realty Executives Brown & Pope of NJ, PA and DE Realtors #5471262 Report a problem | ||
| 7/4/2009 | Listed for sale | $95,000$94/sqft |
Source: Realty Executives Brown & Pope of NJ, PA and DE Realtors #5471262 Report a problem | ||
Public tax history
| Year | Property taxes | Tax assessment |
|---|---|---|
| 2025 | $1,909 +9.4% | $136,400 +9.4% |
| 2024 | $1,746 | $124,700 |
| 2023 | $1,746 +25.2% | $124,700 |
| 2022 | $1,394 | -- |
| 2021 | $1,394 +7.9% | -- |
| 2018 | $1,292 +17.1% | -- |
| 2017 | $1,103 | -- |
| 2016 | -- | -- |
| 2015 | -- | -- |
| 2014 | -- | $31,800 +1016.6% |
| 2012 | -- | $2,848 |
| 2011 | -- | $2,848 |
| 2010 | -- | $2,848 |
| 2009 | -- | $2,848 |
| 2008 | -- | $2,848 |
| 2007 | -- | $2,848 +7.2% |
| 2006 | -- | $2,656 |
| 2005 | -- | $2,656 |
| 2004 | -- | $2,656 +13.7% |
| 2003 | -- | $2,336 |
| 2002 | -- | $2,336 |
| 2000 | -- | $2,336 +43.1% |
| 1999 | -- | $1,632 |
Find assessor info on the county website
Monthly payment
Est. payment
Payment breakdown
Explore the cost of this home by adjusting the details. Changes won't be saved.Climate risks
Neighborhood: Stanton
Nearby schools
Schools provided by the listing agent
- District: The School District Of Philadelphia
Source: Bright MLS. This data may not be complete. We recommend contacting the local school district to confirm school assignments for this home.
Similar homes
- $134,9003 bd2 ba1.1k sqft2248 N Bancroft St, Philadelphia, PA 19132For Sale

 MLS ID #PAPH2661626, Jack Potok, American Vista Real Estate. Bright MLS
 - $129,0003 bd2 ba1k sqft2930 W Arizona St, Philadelphia, PA 19132For Sale
 MLS ID #PAPH2641710, Genevieve Torres, Roc Hous Real Estate LLC. Bright MLS
 - $135,0003 bd1 ba1.1k sqft2711 W Oakdale St, Philadelphia, PA 19132For Sale
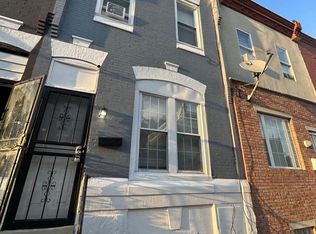 MLS ID #PAPH2666124, Angie Millan, EXP Realty, LLC. Bright MLS
 - $132,0003 bd1 ba1k sqft2544 N Sydenham St, Philadelphia, PA 19132For Sale
 MLS ID #PAPH2628922, Asa Kurland, KW Empower. Bright MLS
 - $135,0003 bd2 ba1k sqft2420 N Garnet St, Philadelphia, PA 19132For SaleMLS ID #PAPH2628418, Asa Kurland, KW Empower. Bright MLS
- $135,0003 bd4 ba1k sqft2515 N Bancroft St, Philadelphia, PA 19132For SaleMLS ID #PAPH2628520, Asa Kurland, KW Empower. Bright MLS
- $129,5003 bd1 ba1k sqft2335 N Camac St, Philadelphia, PA 19133For SaleMLS ID #PAPH2608076, Anthony Roman, JMG Pennsylvania. Bright MLS
- $129,9003 bd1 ba1.1k sqft1957 Church Ln, Philadelphia, PA 19141For SaleMLS ID #PAPH2678052, Phill Noeun, Canaan Realty Services INC. Bright MLS
- $119,9993 bd1 ba956 sqft1913 E Birch St, Philadelphia, PA 19134For SaleMLS ID #PAPH2666148, Justin Forte, Keys & Deeds Realty. Bright MLS
- $94,9002 bd1 ba1.1k sqft2406 W Oakdale St, Philadelphia, PA 19132For SaleMLS ID #PAPH2655994, Zack Porrini, Keller Williams Main Line. Bright MLS
- $124,9002 bd1 ba784 sqft2805 Agate St, Philadelphia, PA 19134For SaleMLS ID #PAPH2606134, Adam Kiliszek, EXP Realty, LLC. Bright MLS
- $119,9003 bd1 ba1.1k sqft5150 Ogden St, Philadelphia, PA 19139For SaleMLS ID #PAPH2665628, Larry Brown, RE/MAX Select Group. Bright MLS
- $130,0002 bd1 ba756 sqft1113 N Union St, Philadelphia, PA 19104For SaleMLS ID #PAPH2676076, Danielle J Mitchell, Coldwell Banker Realty. Bright MLS
- $129,9002 bd1 ba840 sqft3075 Tulip St, Philadelphia, PA 19134For SaleMLS ID #PAPH2606138, Adam Kiliszek, EXP Realty, LLC. Bright MLS
- $89,0002 bd1 ba928 sqft2763 N Taylor St, Philadelphia, PA 19132For SaleMLS ID #PAPH2660216, Crystal De Stouet, Keller Williams Main Line. Bright MLS
- $115,0004 bd2 ba1k sqft323 N Salford St, Philadelphia, PA 19139For SaleMLS ID #PAPH2668236, Kimberlee McClellan, Ai Brokers LLC. Bright MLS
- $139,9002 bd1 ba900 sqft49 N Dearborn St, Philadelphia, PA 19139For SaleMLS ID #PAPH2670002, Rob Ford, Realty One Group Restore - BlueBell. Bright MLS
- $135,0003 bd1 ba1k sqft4968 Wakefield St, Philadelphia, PA 19144For SaleMLS ID #PAPH2667984, Ari Shitrit, Heritage Homes Realty. Bright MLS
- $115,0003 bd1 ba1.1k sqft5531 Poplar St, Philadelphia, PA 19131For SaleMLS ID #PAPH2671696, Emily Wang, Century 21 Advantage Gold-South Philadelphia. Bright MLS
- $119,0002 bd1 ba800 sqft3738 N Darien St, Philadelphia, PA 19140For SaleMLS ID #PAPH2655296, Edward Munin, LPT Realty, LLC. Bright MLS
