Welcome to 323 N Salford Street, a charming Philadelphia rowhome offering approximately 1,050 sqft of living space, 4 bedrooms, and 2 full bathrooms, with a layout full of possibilities for the next owner. From the moment you arrive, the classic brick façade and welcoming front porch create an inviting first impression, hinting at the character and potential waiting inside. Step through the front door and imagine the possibilities as the comfortable living spaces unfold, offering room to create a warm gathering area, a dedicated dining space, or a combination that perfectly suits your lifestyle. Natural light adds to the sense of openness, while the home's traditional rowhome character provides an excellent canvas for your vision. Continue into the kitchen area, where generous space provides the opportunity to create the heart of the home. Whether your dream includes a stylish contemporary kitchen, a warm classic design, or something uniquely your own, there is plenty of room to bring your ideas to life. The existing layout also offers flexibility for entertaining, casual meals, and everyday living, making this a space with exciting potential for customization. Throughout the home, four bedrooms provide versatility for a variety of lifestyles. Imagine creating a peaceful primary retreat, comfortable guest accommodations, a home office, creative studio, or dedicated spaces for family and hobbies. With two full bathrooms, the home offers the convenience and flexibility today's buyers appreciate, while giving you the opportunity to personalize each space to reflect your own taste and style. As you explore the home, you'll discover the possibilities that make this property especially appealing to buyers looking for a Philadelphia home they can make their own. The generous bedroom count, practical layout, classic rowhome design, and inviting outdoor spaces create a foundation for a truly personalized residence. Whether you're envisioning a comfortable city home or looking for an opportunity to bring your renovation ideas to life, 323 N Salford Street offers plenty of room for imagination. Step outside and you'll find additional outdoor space to enjoy, with a welcoming front porch and rear patio creating opportunities for morning coffee, evening relaxation, outdoor gatherings, or simply enjoying your own private space. The traditional Philadelphia rowhome setting adds a wonderful sense of neighborhood character, while the convenient location places everyday amenities, schools, shopping, dining, and transportation within easy reach. For those dreaming of transforming a classic Philadelphia home into something special, this property presents an exciting opportunity. The possibilities are yours to explore—from creating inviting entertaining spaces to designing comfortable bedrooms, refreshing the kitchen, and adding your own personal touches throughout. With approximately 1,050 sqft, 4 bedrooms, and 2 full bathrooms, 323 N Salford Street offers the space, flexibility, and location to bring your vision to life. Don't miss the opportunity to discover the potential of this Philadelphia rowhome and imagine what it could become. Schedule your private tour today and start envisioning the possibilities! Photos are digitally enhanced. Being sold AS IS, WHERE IS, Buyer is responsible for all inspections and any city requirements to close. All information and property details set forth in this listing, including all utilities and all room dimensions which are approximate and deemed reliable but not guaranteed and should be independently verified if any person intends to engage in a transaction based upon it. Seller/current owner does not represent and/or guarantee that all property information and details have been provided in this MLS listing.
For sale
$115,000
323 N Salford St, Philadelphia, PA 19139
4beds
1,050sqft
Townhouse
Built in 1920
855 Square Feet Lot
$144,900 Zestimate®
$110/sqft
$-- HOA
What's special
Comfortable living spacesWelcoming front porchGenerous bedroom countNatural lightInviting outdoor spacesFour bedroomsRear patio
- 2 days
- 100
- 10
Zillow last checked:
Listing updated:
Listed by:
Kimberlee McClellan 800-933-1991,
Ai Brokers LLC 8009331991
Source: Bright MLS,MLS#: PAPH2668236
Facts & features
Interior
Bedrooms & bathrooms
- Bedrooms: 4
- Bathrooms: 2
- Full bathrooms: 2
- Main level bathrooms: 1
- Main level bedrooms: 2
Basement
- Area: 0
Heating
- Central, Natural Gas
Cooling
- Central Air, Electric
Appliances
- Included: Electric Water Heater
Features
- Flooring: Hardwood, Vinyl
- Basement: Unfinished
- Has fireplace: No
Interior area
- Total structure area: 1,050
- Total interior livable area: 1,050 sqft
- Finished area above ground: 1,050
- Finished area below ground: 0
Property
Parking
- Parking features: On Street
- Has uncovered spaces: Yes
Accessibility
- Accessibility features: None
Features
- Levels: Two
- Stories: 2
- Patio & porch: Porch, Patio
- Pool features: None
Lot
- Size: 855 Square Feet
- Dimensions: 15.00 x 57.00
Details
- Additional structures: Above Grade, Below Grade
- Parcel number: 042256400
- Zoning: RSA5
- Special conditions: Standard
Construction
Type & style
- Home type: Townhouse
- Architectural style: AirLite
- Property subtype: Townhouse
Materials
- Masonry
- Foundation: Brick/Mortar
- Roof: Asphalt
Condition
- New construction: No
- Year built: 1920
Utilities & green energy
- Sewer: Public Sewer
- Water: Public
Community & HOA
Community
- Subdivision: Haddington
HOA
- Has HOA: No
Location
- Region: Philadelphia
- Municipality: PHILADELPHIA
Financial & listing details
- Price per square foot: $110/sqft
- Tax assessed value: $98,800
- Annual tax amount: $1,383
- Date on market: 9/8/2026
- Listing agreement: Exclusive Right To Sell
- Ownership: Fee Simple
Estimated market value
$144,900
$120,000 - $170,000
$1,712/mo
Price history
| Date | Event | Price |
|---|---|---|
| 9/8/2026 | Listed for sale | $115,000+1882.8%$110/sqft |
Source:  Bright MLS #PAPH2668236 Report a problem Bright MLS #PAPH2668236 Report a problem | ||
| 11/5/2025 | Sold | $5,800-96.9%$6/sqft |
Source: Public Record Report a problem | ||
| 7/7/2023 | Listing removed | $185,000$176/sqft |
Source: Bright MLS #PAPH2205142 Report a problem | ||
| 5/22/2023 | Price change | $185,000-2.6%$176/sqft |
Source: Bright MLS #PAPH2205142 Report a problem | ||
| 4/17/2023 | Listed for sale | $190,000$181/sqft |
Source: Bright MLS #PAPH2205142 Report a problem | ||
| 3/24/2023 | Pending sale | $190,000$181/sqft |
Source: Bright MLS #PAPH2205142 Report a problem | ||
| 3/8/2023 | Price change | $190,000-4%$181/sqft |
Source: Bright MLS #PAPH2205142 Report a problem | ||
| 2/20/2023 | Listed for sale | $198,000+3093.5%$189/sqft |
Source: Bright MLS #PAPH2205142 Report a problem | ||
| 3/2/2016 | Sold | $6,200-68.8%$6/sqft |
Source: Public Record Report a problem | ||
| 3/27/2015 | Listing removed | $19,900$19/sqft |
Source: RE/MAX ACCESS #6511119 Report a problem | ||
| 3/17/2015 | Price change | $19,900-7.4%$19/sqft |
Source: RE/MAX ACCESS #6511119 Report a problem | ||
| 3/5/2015 | Price change | $21,500-6.1%$20/sqft |
Source: RE/MAX ACCESS #6511119 Report a problem | ||
| 2/14/2015 | Price change | $22,900-8%$22/sqft |
Source: RE/MAX ACCESS #6511119 Report a problem | ||
| 1/26/2015 | Listed for sale | $24,900$24/sqft |
Source: Re/max Access #6511119 Report a problem | ||
Public tax history
| Year | Property taxes | Tax assessment |
|---|---|---|
| 2025 | $1,258 +42.7% | $89,900 +42.7% |
| 2024 | $882 | $63,000 |
| 2023 | $882 +15.6% | $63,000 |
| 2022 | $763 | -- |
| 2021 | $763 +173.9% | -- |
| 2018 | $279 | -- |
| 2017 | $279 -11.6% | -- |
| 2016 | $315 | -- |
| 2015 | $315 | -- |
| 2014 | $315 | $22,500 +582.6% |
| 2012 | -- | $3,296 |
| 2011 | -- | $3,296 |
| 2010 | -- | $3,296 |
| 2009 | -- | $3,296 |
| 2008 | -- | $3,296 |
| 2007 | -- | $3,296 +7.3% |
| 2006 | -- | $3,072 |
| 2005 | -- | $3,072 |
| 2004 | -- | $3,072 |
| 2003 | -- | $3,072 |
| 2002 | -- | $3,072 |
| 2000 | -- | $3,072 |
| 1999 | -- | $3,072 |
Find assessor info on the county website
Monthly payment
Est. payment
Payment breakdown
Explore the cost of this home by adjusting the details. Changes won't be saved.Climate risks
Neighborhood: Haddington
Nearby schools
Similar homes
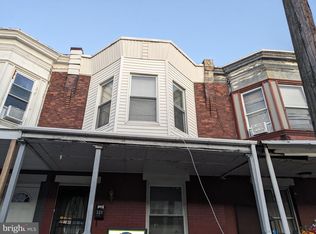
- $115,0003 bd1 ba1.2k sqft1317 N 55th St, Philadelphia, PA 19131For Sale

 MLS ID #PAPH2669324, Marc Bennett, KW Empower. Bright MLS
 - $109,9003 bd1 ba1.3k sqft51 N 62nd St, Philadelphia, PA 19139For Sale
 MLS ID #PAPH2654008, Nathan S Naness, KW Empower. Bright MLS
 - $119,9003 bd1 ba1.1k sqft5150 Ogden St, Philadelphia, PA 19139For Sale
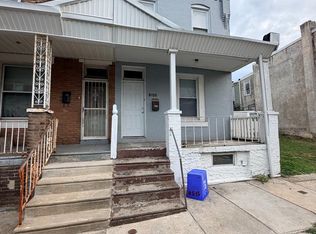 MLS ID #PAPH2665628, Larry Brown, RE/MAX Select Group. Bright MLS
 - $--3 bd1 ba1.3k sqft5543 Chancellor St, Philadelphia, PA 19139Auction
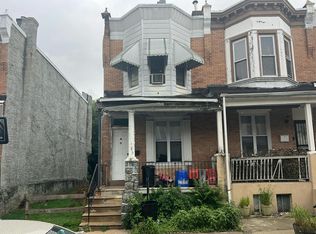 Auction.com 2
 - $110,0003 bd1 ba1.2k sqft29 N 62nd St, Philadelphia, PA 19139For SaleMLS ID #PAPH2664714, Victor Strong, Coldwell Banker Realty. Bright MLS
- $163,9003 bd1 ba916 sqft6022 Spring St, Philadelphia, PA 19139For SaleMLS ID #PAPH2669118, Sharif Hayden, Long & Foster Real Estate, Inc.. Bright MLS
- $69,9003 bd1 ba1.1k sqft314 N 59th St, Philadelphia, PA 19139For SaleMLS ID #PAPH2668328, Simran Dheer, RE/MAX Select Group. Bright MLS
- $99,9993 bd1 ba1.3k sqft16 S 55th St, Philadelphia, PA 19139For SaleMLS ID #PAPH2666250, Dave Goldsmith, KW Empower. Bright MLS
- $121,0003 bd1 ba1k sqft36 S Cecil St, Philadelphia, PA 19139For SaleMLS ID #PAPH2648024, Michael Trautz, Anchor Realty Northeast. Bright MLS
- $110,0003 bd1 ba1.1k sqft5546 Lansdowne Ave, Philadelphia, PA 19131For SaleMLS ID #PAPH2665240, Afroza Yousufi, Real of Pennsylvania. Bright MLS
- $137,0004 bd1 ba1.4k sqft217 N 59th St, Philadelphia, PA 19139For SaleMLS ID #PAPH2653464, Ama Addo, Perfect Place Real Estate Co.. Bright MLS
- $99,9003 bd1 ba1k sqft5712 Commerce St, Philadelphia, PA 19139For SaleMLS ID #PAPH2654930, Rob Ford, Realty One Group Restore - BlueBell. Bright MLS
- $99,8003 bd1 ba1.1k sqft5931 Summer St, Philadelphia, PA 19139For SaleMLS ID #PAPH2616646, Michael Cohen, KW Empower. Bright MLS
- $118,0003 bd1 ba1k sqft6127 Irving St, Philadelphia, PA 19139For SaleMLS ID #PAPH2615694, Mike Moss, Mercury Real Estate Group. Bright MLS
- $125,0003 bd1 ba1.1k sqft5723 Commerce St, Philadelphia, PA 19139For SaleMLS ID #PAPH2607288, Michael Cohen, KW Empower. Bright MLS
- $118,0003 bd1 ba1k sqft408 W Wanamaker St, Philadelphia, PA 19131For SaleMLS ID #PAPH2597530, Mike Moss, Mercury Real Estate Group. Bright MLS
- $95,0003 bd1 ba1.1k sqft5458 Spruce St, Philadelphia, PA 19139For SaleMLS ID #PAPH2663620, Miriam Prioleau, Domain Real Estate Group, LLC. Bright MLS
- $114,9992 bd1 ba748 sqft5416 Spring St, Philadelphia, PA 19139For SaleMLS ID #PAPH2596422, Pete Dragani, Keller Williams Real Estate-Langhorne. Bright MLS
- $135,0003 bd1 ba1.3k sqft44 N Millick St, Philadelphia, PA 19139For SaleMLS ID #PAPH2649992, Brandi Bradley, Realty ONE Group Focus. Bright MLS
- $125,0003 bd1 ba976 sqft455 N Farson St, Philadelphia, PA 19139For SaleMLS ID #PAPH2601768, Moshe Adika, TCS Management, LLC. Bright MLS
