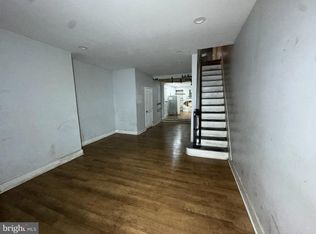
Investor Special! RM-1 zoned property with potential for a 3-unit conversion by right (buyer to verify). Could also be renovated as a 3-4 bedroom, 2-bath single-family home. Features a high-ceiling basement with a large exterior access door from Lansdowne Ave. Property requires a full rehab and is being sold as-is. Proof of funds required for all showings. Buyer responsible for all closing costs. Seller and listing agent do not guarantee the accuracy of information provided. Buyers must perform their own due diligence regarding zoning, permits, property condition, and intended use.
For sale
Price cut: $2K (9/11)
$108,000
5546 Lansdowne Ave, Philadelphia, PA 19131
3beds
1,181sqft
Townhouse
Built in 1925
1,305 Square Feet Lot
$-- Zestimate®
$91/sqft
$-- HOA
What's special
- 42 days
- 136
- 9
Zillow last checked:
Listing updated:
Listed by:
Afroza Yousufi 267-391-9551,
Real of Pennsylvania 8554500442
Source: Bright MLS,MLS#: PAPH2665240
Facts & features
Interior
Bedrooms & bathrooms
- Bedrooms: 3
- Bathrooms: 1
- Full bathrooms: 1
Basement
- Area: 0
Heating
- Radiator, Natural Gas
Cooling
- None
Appliances
- Included: Gas Water Heater
Features
- Basement: Unfinished
- Has fireplace: No
Interior area
- Total structure area: 1,181
- Total interior livable area: 1,181 sqft
- Finished area above ground: 1,181
- Finished area below ground: 0
Property
Parking
- Parking features: On Street
- Has uncovered spaces: Yes
Accessibility
- Accessibility features: None
Features
- Levels: Two
- Stories: 2
- Pool features: None
Lot
- Size: 1,305 Square Feet
- Dimensions: 15.00 x 87.00
Details
- Additional structures: Above Grade, Below Grade
- Parcel number: 041254100
- Zoning: RM1
- Special conditions: Standard
Construction
Type & style
- Home type: Townhouse
- Architectural style: Straight Thru
- Property subtype: Townhouse
Materials
- Masonry
- Foundation: Concrete Perimeter
Condition
- Fixer
- New construction: No
- Year built: 1925
Utilities & green energy
- Electric: Circuit Breakers
- Sewer: Public Sewer
- Water: Public
Community & HOA
Community
- Subdivision: Philadelphia (west)
HOA
- Has HOA: No
Location
- Region: Philadelphia
- Municipality: PHILADELPHIA
Financial & listing details
- Price per square foot: $91/sqft
- Tax assessed value: $130,300
- Annual tax amount: $1,823
- Date on market: 8/30/2026
- Listing agreement: Exclusive Agency
- Listing terms: Cash
- Ownership: Fee Simple
Estimated market value
Not available
Estimated sales range
Not available
Not available
Price history
| Date | Event | Price |
|---|---|---|
| 9/11/2026 | Price change | $108,000-1.8%$91/sqft |
Source:  Bright MLS #PAPH2665240 Report a problem Bright MLS #PAPH2665240 Report a problem | ||
| 8/31/2026 | Listed for sale | $110,000+35.8%$93/sqft |
Source: Bright MLS #PAPH2665240 Report a problem | ||
| 8/20/2026 | Sold | $81,000+24.6%$69/sqft |
Source: Bright MLS #PAPH2449412 Report a problem | ||
| 7/9/2026 | Sold | $65,000+8.3%$55/sqft |
Source: Public Record Report a problem | ||
| 3/18/2025 | Pending sale | $60,000$51/sqft |
Source: Bright MLS #PAPH2449412 Report a problem | ||
Public tax history
| Year | Property taxes | Tax assessment |
|---|---|---|
| 2025 | $1,715 +48.3% | $122,500 +48.3% |
| 2024 | $1,156 | $82,600 |
| 2023 | $1,156 +16.3% | $82,600 |
| 2022 | $994 | -- |
| 2021 | $994 +3.8% | -- |
| 2018 | $957 -86.4% | -- |
| 2017 | $7,016 | -- |
| 2016 | $7,016 | -- |
| 2015 | $7,016 | -- |
| 2014 | $7,016 | $71,800 +892.8% |
| 2012 | -- | $7,232 |
| 2011 | -- | $7,232 |
| 2010 | -- | $7,232 |
| 2009 | -- | $7,232 |
| 2008 | -- | $7,232 |
| 2007 | -- | $7,232 |
| 2006 | -- | $7,232 |
| 2005 | -- | $7,232 |
| 2004 | -- | $7,232 |
| 2003 | -- | $7,232 +25.6% |
| 2002 | -- | $5,760 |
| 2000 | -- | $5,760 |
| 1999 | -- | $5,760 |
Find assessor info on the county website
Monthly payment
Est. payment
Payment breakdown
Explore the cost of this home by adjusting the details. Changes won't be saved.Climate risks
Neighborhood: Carroll Park
Nearby schools
Schools provided by the listing agent
- Elementary: Edward Heston School
- High: Overbrook
- District: Philadelphia City
Source: Bright MLS. This data may not be complete. We recommend contacting the local school district to confirm school assignments for this home.
- $145,800-- bd-- ba1.1k sqft5544 Lansdowne Ave, Philadelphia, PA 19131Off Market
- $112,0003 bd1 ba1.1k sqft5548 Lansdowne Ave, Philadelphia, PA 19131Off Market
- $244,5002 bd1 ba800 sqft5542 Lansdowne Ave #B, Philadelphia, PA 19131Off Market

- $173,0001 bd2 ba1k sqft5542 Lansdowne Ave #A, Philadelphia, PA 19131Off Market
Similar homes
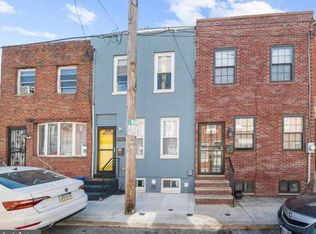
- $115,0003 bd1 ba1.1k sqft5531 Poplar St, Philadelphia, PA 19131For Sale

 MLS ID #PAPH2671696, Emily Wang, Century 21 Advantage Gold-South Philadelphia. Bright MLS
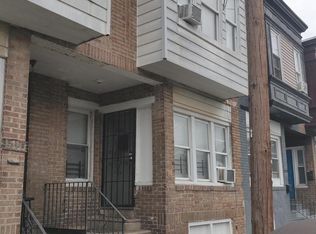
 - $84,5003 bd2 ba1.1k sqft115 N Yewdall St, Philadelphia, PA 19139For Sale
 MLS ID #PAPH2677262, Jaimee Cohen, RE/MAX Prime Real Estate. Bright MLS
 - $119,9003 bd2 ba896 sqft2849 N Lecount St, Philadelphia, PA 19132For Sale
 MLS ID #PAPH2676164, Mr. Derek Greene, The Greene Realty Group. Bright MLS
 - $110,0003 bd1 ba1.1k sqft6161 Yocum St, Philadelphia, PA 19142For Sale
 MLS ID #PAPH2654438, Michael Cohen, KW Empower. Bright MLS
 - $109,9003 bd1 ba1.1k sqft2446 N Hollywood St, Philadelphia, PA 19132For SaleMLS ID #PAPH2650526, Ian Smith, BHHS Fox & Roach-Center City Walnut. Bright MLS
- $110,0003 bd1 ba1.1k sqft3045 Agate St, Philadelphia, PA 19134For SaleMLS ID #PAPH2657712, Chuong Van Tran, RE/MAX Access. Bright MLS
- $139,9002 bd1 ba914 sqft1300 N Farson St, Philadelphia, PA 19131For SaleMLS ID #PAPH2652914, Frederic Musilli, DJCRE Inc.. Bright MLS
- $125,0003 bd1 ba1k sqft1738 S Ruby St, Philadelphia, PA 19143For SaleMLS ID #PAPH2668738, Jona Kessler, Tara Management Services Inc. Bright MLS
- $114,9503 bd1 ba1.1k sqft941 E Schiller St, Philadelphia, PA 19134For SaleMLS ID #PAPH2655730, Antonio Di Tomo, KW Empower. Bright MLS
- $120,0003 bd1 ba992 sqft2534 S Millick St, Philadelphia, PA 19142For SaleMLS ID #PAPH2654452, Michael Cohen, KW Empower. Bright MLS
- $140,0003 bd2 ba1k sqft5012 Reno St, Philadelphia, PA 19139For SaleMLS ID #PAPH2661720, Mark Khavinson, Skyline Realty & Property Managment LLC. Bright MLS
- $109,9993 bd2 ba1.3k sqft2023 E Tioga St, Philadelphia, PA 19134For SaleMLS ID #PAPH2537426, Luis Martinez, Homestarr Realty. Bright MLS
- $110,0002 bd1 ba904 sqft2430 N Corlies St, Philadelphia, PA 19132For SaleMLS ID #PAPH2628488, Asa Kurland, KW Empower. Bright MLS
- $119,9003 bd1 ba1k sqft2627 S 73rd St, Philadelphia, PA 19153For SaleMLS ID #PAPH2670090, Ryan Lockstein, Rosedale Real Estate LLC. Bright MLS
- $139,0003 bd1 ba960 sqft44 N 54th St, Philadelphia, PA 19139For SaleMLS ID #PAPH2664084, Jason Lin, Legacy Landmark Realty LLC. Bright MLS
- $109,9003 bd1 ba1.2k sqft3813 N 8th St, Philadelphia, PA 19140For SaleMLS ID #PAPH2599740, Michael Cohen, KW Empower. Bright MLS
- $99,9003 bd2 ba1k sqft1305 W Rush St, Philadelphia, PA 19132For SaleMLS ID #PAPH2521750, David Teitelman, Hampton Preferred Real Estate Inc. Bright MLS
- $125,0003 bd1 ba1.2k sqft6214 Reedland St, Philadelphia, PA 19142For SaleMLS ID #PAPH2652402, Michael Cohen, KW Empower. Bright MLS
- $109,0005 bd2 ba1.6k sqft2040 N Lambert St, Philadelphia, PA 19121For SaleMLS ID #PAPH2595258, Aaron Povlow, Keller Williams Real Estate - Media. Bright MLS
