Tenant-occupied investment opportunity located at 2446 N Hollywood Street, Philadelphia, PA 19132. This well-maintained property offers immediate rental income with an established tenant already in place, making it an attractive option for investors seeking cash flow from day one. The home features a functional layout with comfortable living spaces and is conveniently situated near public transportation, major roadways, schools, parks, shopping, and neighborhood amenities. Located in North Philadelphia, the property provides easy access to Center City, Temple University, and ongoing area redevelopment. Whether you're looking to expand your rental portfolio or secure a turnkey investment, this tenant-occupied property presents a strong opportunity with built-in income potential. This property is part of a 5-property portfolio that can be purchased as a package.
For sale
Price cut: $10K (8/12)
$109,900
2446 N Hollywood St, Philadelphia, PA 19132
3beds
1,148sqft
Townhouse
Built in 1915
791 Square Feet Lot
$-- Zestimate®
$96/sqft
$-- HOA
What's special
Comfortable living spacesFunctional layout
- 87 days
- 64
- 7
Zillow last checked:
Listing updated:
Listed by:
Ian Smith 856-491-3558,
BHHS Fox & Roach-Center City Walnut (215) 627-6005
Source: Bright MLS,MLS#: PAPH2650526
Facts & features
Interior
Bedrooms & bathrooms
- Bedrooms: 3
- Bathrooms: 1
- Full bathrooms: 1
Basement
- Area: 0
Heating
- Forced Air, Electric
Cooling
- Window Unit(s), Electric
Appliances
- Included: Electric Water Heater
Features
- Dry Wall
- Basement: Unfinished
- Has fireplace: No
Interior area
- Total structure area: 1,148
- Total interior livable area: 1,148 sqft
- Finished area above ground: 1,148
- Finished area below ground: 0
Property
Parking
- Parking features: On Street
- Has uncovered spaces: Yes
Accessibility
- Accessibility features: 2+ Access Exits
Features
- Levels: Two
- Stories: 2
- Pool features: None
Lot
- Size: 791 Square Feet
- Dimensions: 16.00 x 51.00
Details
- Additional structures: Above Grade, Below Grade
- Parcel number: 282029600
- Zoning: RSA5
- Special conditions: Standard
Construction
Type & style
- Home type: Townhouse
- Architectural style: A-Frame
- Property subtype: Townhouse
Materials
- Masonry
- Foundation: Brick/Mortar
- Roof: Flat
Condition
- New construction: No
- Year built: 1915
Utilities & green energy
- Sewer: Public Sewer
- Water: Public
Community & HOA
Community
- Subdivision: Strawberry Mansion
HOA
- Has HOA: No
Location
- Region: Philadelphia
- Municipality: PHILADELPHIA
Financial & listing details
- Price per square foot: $96/sqft
- Tax assessed value: $99,700
- Annual tax amount: $1,395
- Date on market: 7/22/2026
- Listing agreement: Exclusive Right To Sell
- Listing terms: Cash,Conventional
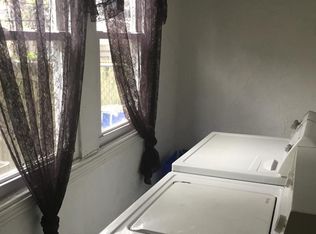
- Inclusions: Kitchen Appliances, Washer / Dryer
- Exclusions: Tenants Personal Property
- Ownership: Fee Simple
Estimated market value
Not available
Estimated sales range
Not available
$1,591/mo
Price history
| Date | Event | Price |
|---|---|---|
| 8/12/2026 | Price change | $109,900-8.3%$96/sqft |
Source:  Bright MLS #PAPH2650526 Report a problem Bright MLS #PAPH2650526 Report a problem | ||
| 7/22/2026 | Listed for sale | $119,900+626.7%$104/sqft |
Source: Bright MLS #PAPH2650526 Report a problem | ||
| 2/5/2019 | Listing removed | $950$1/sqft |
Source: RE/MAX Eastern-Feasterville #PAPH318208 Report a problem | ||
| 12/4/2018 | Listed for rent | $950$1/sqft |
Source: RE/MAX Eastern-Feasterville #PAPH318208 Report a problem | ||
| 4/25/2018 | Listing removed | $950$1/sqft |
Source: Hartsville Realty #1000107462 Report a problem | ||
| 4/12/2018 | Price change | $950-5%$1/sqft |
Source: Hartsville Realty #1000107462 Report a problem | ||
| 2/4/2018 | Listed for rent | $1,000$1/sqft |
Source: Hartsville Realty #1000107462 Report a problem | ||
| 8/18/2017 | Sold | $16,500$14/sqft |
Source: Public Record Report a problem | ||
Public tax history
| Year | Property taxes | Tax assessment |
|---|---|---|
| 2025 | $1,470 +89.2% | $105,000 +89.2% |
| 2024 | $777 | $55,500 |
| 2023 | $777 +92.7% | $55,500 |
| 2022 | $403 | -- |
| 2021 | $403 +3.2% | -- |
| 2018 | $391 | -- |
| 2017 | $391 +27.4% | -- |
| 2016 | $307 | -- |
| 2015 | $307 | -- |
| 2014 | $307 +4.5% | $21,900 +475.1% |
| 2012 | $293 | $3,808 |
| 2011 | -- | $3,808 |
| 2010 | -- | $3,808 |
| 2009 | -- | $3,808 |
| 2008 | -- | $3,808 |
| 2007 | -- | $3,808 +7.2% |
| 2006 | -- | $3,552 |
| 2005 | -- | $3,552 |
| 2004 | -- | $3,552 |
| 2003 | -- | $3,552 +37% |
| 2002 | -- | $2,592 |
| 2000 | -- | $2,592 +179.3% |
| 1999 | -- | $928 |
Find assessor info on the county website
Monthly payment
Est. payment
Payment breakdown
Explore the cost of this home by adjusting the details. Changes won't be saved.Climate risks
Neighborhood: Strawberry Mansion
Nearby schools
Schools provided by the listing agent
- District: Philadelphia City
Source: Bright MLS. This data may not be complete. We recommend contacting the local school district to confirm school assignments for this home.
- $76,1003 bd1 ba1.1k sqft2448 N Hollywood St, Philadelphia, PA 19132Off Market
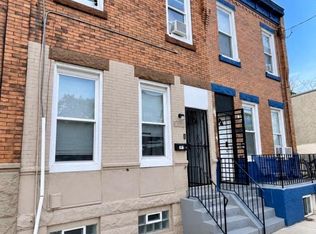
- $76,1003 bd1 ba1.1k sqft2444 N Hollywood St, Philadelphia, PA 19132Off Market
- $76,1003 bd1 ba1.1k sqft2450 N Hollywood St, Philadelphia, PA 19132Off Market
- $76,1003 bd1 ba1.1k sqft2442 N Hollywood St, Philadelphia, PA 19132Off Market
Similar homes
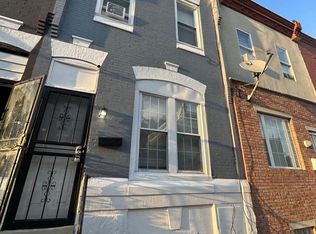
- $125,0003 bd1 ba1.1k sqft2516 W York St, Philadelphia, PA 19132For Sale
 MLS ID #PAPH2669766, Alex Molinski, Elite Realty Group Unl. Inc.. Bright MLS
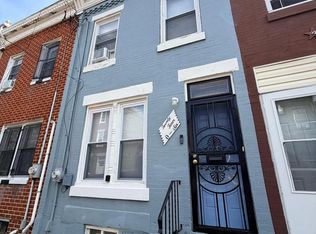
 - $135,0003 bd1 ba1.1k sqft2711 W Oakdale St, Philadelphia, PA 19132For Sale
 MLS ID #PAPH2666124, Angie Millan, EXP Realty, LLC. Bright MLS
 - $94,9002 bd1 ba1.1k sqft2406 W Oakdale St, Philadelphia, PA 19132For Sale
 MLS ID #PAPH2655994, Zack Porrini, Keller Williams Main Line. Bright MLS
 - $114,9003 bd1 ba952 sqft3411 Keim St, Philadelphia, PA 19134For Sale
 MLS ID #PAPH2679254, Alex Rhine, Innovate Real Estate. Bright MLS
 - $110,0003 bd1 ba1.1k sqft3045 Agate St, Philadelphia, PA 19134For SaleMLS ID #PAPH2657712, Chuong Van Tran, RE/MAX Access. Bright MLS
- $115,0003 bd1 ba1.1k sqft5531 Poplar St, Philadelphia, PA 19131For SaleMLS ID #PAPH2671696, Emily Wang, Century 21 Advantage Gold-South Philadelphia. Bright MLS
- $80,0003 bd1 ba1k sqft2467 N Garnet St, Philadelphia, PA 19132For SaleMLS ID #PAPH2657710, Ebboni Realer, Keys & Deeds Realty. Bright MLS
- $75,0004 bd2 ba1.5k sqft2708 W Lehigh Ave, Philadelphia, PA 19132For SaleMLS ID #PAPH2623498, Keionna Williams, EXP Realty, LLC. Bright MLS
- $99,9003 bd2 ba1k sqft155 W Wishart St, Philadelphia, PA 19133For SaleMLS ID #PAPH2660174, Idaliz Santiago, Alkina Corp.. Bright MLS
- $109,9993 bd2 ba1.3k sqft2023 E Tioga St, Philadelphia, PA 19134For SaleMLS ID #PAPH2537426, Luis Martinez, Homestarr Realty. Bright MLS
- $110,0003 bd2 ba1.1k sqft1958 W Sparks St, Philadelphia, PA 19141For SaleMLS ID #PAPH2669614, Mr. Derek Greene, The Greene Realty Group. Bright MLS
- $120,0003 bd1 ba1.1k sqft4445 N Marshall St, Philadelphia, PA 19140For SaleMLS ID #PAPH2664788, Jae Owens, Domain Real Estate Group, LLC. Bright MLS
- $119,9993 bd1 ba956 sqft1913 E Birch St, Philadelphia, PA 19134For SaleMLS ID #PAPH2666148, Justin Forte, Keys & Deeds Realty. Bright MLS
- $114,9503 bd1 ba1.1k sqft941 E Schiller St, Philadelphia, PA 19134For SaleMLS ID #PAPH2655730, Antonio Di Tomo, KW Empower. Bright MLS
- $114,9903 bd1 ba1.1k sqft2026 Church Ln, Philadelphia, PA 19138For SaleMLS ID #PAPH2638196, Mike Cirillo, Better Homes Realty Group. Bright MLS
- $125,0003 bd2 ba1k sqft1817 E Clementine St, Philadelphia, PA 19134For SaleMLS ID #PAPH2653664, Mr. Ray G Cardona, United Real Estate Group. Bright MLS
- $129,9003 bd1 ba1.1k sqft1957 Church Ln, Philadelphia, PA 19141For SaleMLS ID #PAPH2678052, Phill Noeun, Canaan Realty Services INC. Bright MLS
- $99,5004 bd2 ba1.3k sqft2003 E Orleans St, Philadelphia, PA 19134For SaleMLS ID #PAPH2664648, Giang Emerich, Mercury Real Estate Group. Bright MLS
- $120,0003 bd2 ba1k sqft3216 N Hope St, Philadelphia, PA 19140For SaleMLS ID #PAPH2589798, Mr. Maurice Richardson, Velvet Rope Homes. Bright MLS
